New Construction by Premier Builders in North Wilmington! A rare opportunity to own a custom luxury home tucked in the private enclave of Rock Manor, the community offers privacy, timeless architecture and exceptional location. This Classic Manor floor plan is thoughtfully designed with open-concept living spaces, abundant natural light and a private First Floor Primary Suite. This elegant retreat features a tray ceiling, a spa-inspired bath, and a spacious walk-in closet, creating a perfect sanctuary at the end of the day. At the heart of the home, the gourmet Kitchen is designed for everyday living and effortless entertaining, anchored by an oversized center island and complemented by a bright Breakfast Nook. Just beyond, the formal Dining Room, positioned off of the dramatic two-story Foyer provides an inviting setting for holiday gatherings and special occasions. A convenient Butler's pantry offers seamless access to the Kitchen, making entertaining a breeze. The impressive Family Room is highlighted by a 12 foot coffered ceiling, a gas fireplace and elongated rear-facing windows that fill the space with natural light while overlooking the back yard. The secondary First-Floor Bedroom offers exceptional flexibility as a guest suite or private home office. Completing the main level are a generously sized Laundry Room and a functional Mud Room with built-ins. The second floor boasts 2 additional Bedrooms, a full Bathroom and a finished Bonus Room, providing ample space for family, guests or recreation. Rock Manor will consist of just 3 custom homes situated on thoughtfully designed half-acre home sites. Each home site has been carefully planned to maximize usable outdoor space while preserving the property's mature trees and natural landscaping. This enclave includes underground utilities, natural gas, public water and sewer combining modern convenience in a peaceful setting. Located just minutes from downtown Wilmington, Rock Manor offers the tranquility of suburban life while remaining close to dining, shopping, parks and cultural attractions. With convenient access to I-95, Wilmington, the Philadelphia Airport, Center City and the surrounding region, commuting and travel are effortless. Experience the rare combination of luxury, privacy and convenience in one of North Wilmington's desirable new home communities. Owner is a licensed Realtor in the state of Delaware.
New construction
$1,450,000
5 Rock Manor Ave, Wilmington, DE 19803
4beds
3,000sqft
:
Get pre-qualified$8,581/mo
Single Family Residence
Built in 2026
0.49 Acres Lot
$-- Zestimate®
$483/sqft
$-- HOA
What's special
Gas fireplaceUnderground utilitiesAbundant natural lightElongated rear-facing windowsFinished bonus roomOpen-concept living spacesFormal dining room
- 28 days |
- 1,581 |
- 40 |
Zillow last checked:
Listing updated:
Listed by:
Kelly Ralsten 302-429-4500,
Patterson-Schwartz - Greenville 3024294500
Source: Bright MLS,MLS#: DENC2106832
Facts & features
Interior
Bedrooms & bathrooms
- Bedrooms: 4
- Bathrooms: 3
- Full bathrooms: 3
- Main level bathrooms: 2
- Main level bedrooms: 2
Basement
- Area: 0
Heating
- Forced Air, Natural Gas
Cooling
- Central Air, Electric
Appliances
- Included: Microwave, Built-In Range, Cooktop, Dishwasher, Disposal, Refrigerator, Water Heater, Gas Water Heater
- Laundry: Main Level
Features
- Breakfast Area, Butlers Pantry, Crown Molding, Dining Area, Entry Level Bedroom, Family Room Off Kitchen, Open Floorplan, Formal/Separate Dining Room, Eat-in Kitchen, Kitchen Island, Pantry, Primary Bath(s), Recessed Lighting, Wainscotting, Walk-In Closet(s), Cathedral Ceiling(s), Dry Wall, 9'+ Ceilings, 2 Story Ceilings, Tray Ceiling(s)
- Flooring: Carpet, Ceramic Tile, Engineered Wood
- Basement: Full
- Number of fireplaces: 1
- Fireplace features: Gas/Propane
Interior area
- Total structure area: 3,000
- Total interior livable area: 3,000 sqft
- Finished area above ground: 3,000
- Finished area below ground: 0
Video & virtual tour
Property
Parking
- Total spaces: 2
- Parking features: Inside Entrance, Attached, Driveway
- Attached garage spaces: 2
- Has uncovered spaces: Yes
Accessibility
- Accessibility features: None
Features
- Levels: Two
- Stories: 2
- Pool features: None
Lot
- Size: 0.49 Acres
- Dimensions: 103 x 196
- Features: Cleared, Level
Details
- Additional structures: Above Grade, Below Grade
- Parcel number: 0612800112
- Zoning: RESIDENTIAL
- Special conditions: Standard
Construction
Type & style
- Home type: SingleFamily
- Architectural style: Traditional
- Property subtype: Single Family Residence
Materials
- Advanced Framing, Frame, Mixed Plumbing, Stone
- Foundation: Concrete Perimeter
- Roof: Architectural Shingle
Condition
- New construction: Yes
- Year built: 2026
Utilities & green energy
- Sewer: Public Sewer
- Water: Public
Community & HOA
Community
- Subdivision: Rock Manor
HOA
- Has HOA: No
Location
- Region: Wilmington
Financial & listing details
- Price per square foot: $483/sqft
- Tax assessed value: $129,000
- Annual tax amount: $1,124
- Date on market: 7/9/2026
- Listing agreement: Exclusive Right To Sell
- Listing terms: Cash,Conventional
- Ownership: Fee Simple
Estimated market value
Not available
Estimated sales range
Not available
Not available
Price history
| Date | Event | Price |
|---|---|---|
| 7/9/2026 | Listed for sale | $1,450,000+544.4%$483/sqft |
Source:  Bright MLS #DENC2106832 Report a problem Bright MLS #DENC2106832 Report a problem | ||
| 10/8/2025 | Sold | $225,000-10%$75/sqft |
Source: Public Record Report a problem | ||
| 11/16/2021 | Sold | $250,000$83/sqft |
Source: Public Record Report a problem | ||
Public tax history
| Year | Property taxes | Tax assessment |
|---|---|---|
| 2025 | -- | $129,000 +517.2% |
| 2024 | $795 +9.4% | $20,900 |
| 2023 | $727 -3% | $20,900 |
| 2022 | $749 | $20,900 |
| 2021 | -- | $20,900 |
| 2020 | -- | $20,900 |
| 2019 | -- | $20,900 |
| 2017 | -- | $20,900 |
| 2016 | -- | $20,900 |
| 2015 | -- | $20,900 |
| 2014 | -- | $20,900 |
| 2013 | -- | $20,900 |
| 2012 | -- | $20,900 |
| 2011 | -- | $20,900 |
| 2010 | -- | $20,900 |
| 2009 | -- | $20,900 |
| 2008 | -- | $20,900 |
| 2007 | -- | $20,900 |
| 2006 | -- | $20,900 |
| 2005 | -- | $20,900 |
| 2004 | -- | $20,900 |
| 2003 | -- | $20,900 |
| 2002 | -- | $20,900 |
| 2001 | -- | $20,900 |
Find assessor info on the county website
Monthly payment
Est. payment
Payment breakdown
Explore the cost of this home by adjusting the details. Changes won't be saved.Climate risks
Neighborhood: 19803
Nearby schools
GreatSchools rating
- 8/10Lombardy Elementary SchoolGrades: K-5Distance: 1.2 mi
- 5/10Springer Middle SchoolGrades: 6-8Distance: 2.5 mi
- 9/10Brandywine High SchoolGrades: 9-12Distance: 2.5 mi
Schools provided by the listing agent
- District: Brandywine
Source: Bright MLS. This data may not be complete. We recommend contacting the local school district to confirm school assignments for this home.
- $---- bd-- ba-- sqft3 Rock Manor Ave, Wilmington, DE 19803Off Market
- $699,0005 bd4 ba4.1k sqft1 Rock Manor Ave, Wilmington, DE 19803Sold
- $---- bd-- ba-- sqft1 Rock Manor Ave #A, Wilmington, DE 19803Off Market
- $864,0005 bd2 ba3.7k sqft9 Rock Manor Ave, Wilmington, DE 19803Off Market
- $1,595,0004 bd4 ba3.7k sqft7 Rock Manor Ave, Wilmington, DE 19803Sold
- $732,7003 bd2 ba3.6k sqft11 Rock Manor Ave, Wilmington, DE 19803Off Market
- $737,5003 bd2 ba2k sqft8 Rock Manor Ave, Wilmington, DE 19803Off Market
- $1,164,9005 bd3 ba4.3k sqft100 Augustine Rd, Wilmington, DE 19803Off Market
A local agent can set up tours, give advice and negotiate with sellers.
A local lender can help you make sure your offer is ready when you are.
Similar homes
- $1,150,0004 bd3 ba3.1k sqft213 Greenock Dr, Wilmington, DE 19807For Sale

 MLS ID #DENC2108318, Maria McAnulty, Century 21 The Real Estate Store. Bright MLS
 - $1,175,0004 bd4 ba3.4k sqft804 Greenwood Rd, Wilmington, DE 19807For Sale
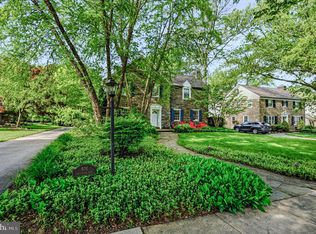 MLS ID #DENC2107582, Michael McKee, Long & Foster Real Estate, Inc.. Bright MLS
 - $--4 bd3 ba2.7k sqft251 Bodley Rd, Aston, PA 19014Auction
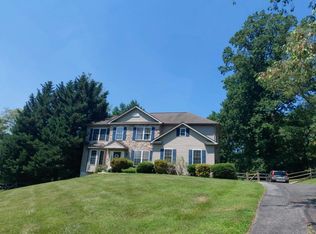 Auction.com 2
 - $765,0004 bd3 ba3.3k sqftNone Available, Wilmington, DE 19803For Sale
 MLS ID #DENC2105060, Linda Hanna, Patterson-Schwartz-Hockessin. Bright MLS
 - $1,425,0004 bd4 ba3.6k sqft195 Concord Meeting Rd, Glen Mills, PA 19342New ConstructionMLS ID #PADE2117402, Mark Tropea, Compass RE. Bright MLS
- $1,149,0005 bd4 ba4k sqft11 Devonshire Ct, Wilmington, DE 19807For SaleMLS ID #DENC2107682, Benjamin White, Compass. Bright MLS
- $1,000,0004 bd4 ba3.2k sqft1400 Hickory Hill Rd, Chadds Ford, PA 19317For SaleMLS ID #PACT2132182, Sunita Noronha, RE/MAX Main Line-West Chester. Bright MLS
- $850,0005 bd6 ba2.9k sqft2010 Woodbrook Dr, Wilmington, DE 19810For SaleMLS ID #DENC2106604, Brian Ferreira, BHHS Fox & Roach-Greenville. Bright MLS
- $1,628,9475 bd4 ba3.9k sqft101 Burnt Mill Cir, Chadds Ford, PA 19317New ConstructionMLS ID #PACT2125794, Dan Hagen, Realty One Group Advocates. Bright MLS
- $849,5004 bd3 ba3.3k sqftNone Available, Newark, DE 19711For SaleMLS ID #DENC2108686, Juan Fuentes, Patterson-Schwartz - Greenville. Bright MLS
- $1,250,0005 bd5 ba3.6k sqft3 Hickory Ln, Chadds Ford, PA 19317For SaleMLS ID #PADE2115678, Michael D'Adamo, RE/MAX Preferred - Newtown Square. Bright MLS
- $1,075,0004 bd5 ba4.3k sqft116 Ashford Dr, Chadds Ford, PA 19317For SaleMLS ID #PACT2131726, Christine Morley, KW Greater West Chester. Bright MLS
- $747,7776 bd3 ba4.1k sqft779 Concord Rd, Glen Mills, PA 19342For SaleMLS ID #PADE2121190, John Williams, Hearthstone Hometown Realty. Bright MLS
- $999,9994 bd4 ba3.1k sqft1375 Pond View Ln, Newtown Square, PA 19073For SaleMLS ID #PADE2121148, Joe Diana, Mercury Real Estate Group. Bright MLS
- $1,200,0005 bd4 ba3.4k sqft4 Marshall Ct, Glen Mills, PA 19342For SaleMLS ID #PADE2117812, Carmen Franceschino, RE/MAX Preferred - Newtown Square. Bright MLS
- $765,0003 bd3 ba3.2k sqft122 Downs Dr, Wilmington, DE 19807For SaleMLS ID #DENC2106652, Linda Chase, Compass. Bright MLS
- $899,0005 bd2 ba2.3k sqft1208 Valley Rd, Glen Mills, PA 19342For SaleMLS ID #PADE2119952, Lewis Esposito, RE/MAX Preferred - Newtown Square. Bright MLS
- $825,0003 bd2 ba1.5k sqft1819 Larkin Rd, Upper Chichester, PA 19061For SaleMLS ID #PADE2118542, Cheryl Smith, Century 21 The Real Estate Store. Bright MLS
- $1,295,0004 bd4 ba4.2k sqft120 Ivy Mills Rd, Glen Mills, PA 19342For SaleMLS ID #PADE2119632, Nadia Hopkins, Keller Williams Main Line. Bright MLS
- $750,0005 bd4 ba2.6k sqft401 Walnut Hill Rd, West Chester, PA 19382For SaleMLS ID #PACT2132544, Ms. Annette Fenning, BHHS Fox & Roach-West Chester. Bright MLS
