Rare Brandywine Hundred Offering - Historic Stone Manor on Nearly an Acre! Truly a once-in-a-lifetime opportunity, this 1913 stone Manor sits on nearly an acre home site and has been thoughtfully updated with over $100,000 in renovations to the roof areas and all three fireplace\chimneys. Inside, the home showcases timeless craftsmanship: a custom kitchen with a dramatic Krystallus Quartzite wall, original stone accents, porcelain farmhouse sink, stainless steel appliances, recessed lighting and a striking chandelier. The elegant dining room features an antique chandelier and stunning stone fireplace, while additional fireplaces in the living room and family room feature elegant stone work and substantial mantles. There are accents of hand-crafted Moravian tiles from Bucks County throughout the first floor along with custom artwork painted in the original vestibule and living room. Throughout, you will be indulged with rich woodwork, hardwood floors, stained glass windows and doors, antique light fixtures and a graceful staircase. Customizable living space addition was added in 1988. The addition is a bright living space with oversized casement windows, a kitchenette and full bath. The expansive outdoor space offers endless potential. A new private driveway provides access to 1 Rock Manor as well as separately owned lots for 3 future houses. This admired historic residence is being conveyed "as is". 1 Rock Manor is ready for a new chapter in the history of this gracious Manor Home.
Sold for $699,000
Street View
$699,000
1 Rock Manor Ave, Wilmington, DE 19803
5beds
4,150sqft
Single Family Residence
Built in 1913
0.91 Acres Lot
$629,400 Zestimate®
$168/sqft
$4,253 Estimated rent
Home value
$629,400
$566,000 - $699,000
$4,253/mo
Zestimate® history
Owner options
List your home for rent
$4,253/mo
Rent Zestimate®
Find your next renter with Zillow Rental Manager. Plus, with online applications, you can quickly screen prospective tenants – for free.
$4,253/mo
Rent Zestimate®
Refinance and save
$4,232/mo
Est. payment
Refinancing to a lower rate could help reduce your monthly payments and save thousands over the life of the loan.
$4,232/mo
Est. payment
Explore your selling options
Work with a Zillow partner agent
Leverage their expertise and Zillow's premium Showcase listings to get your home seen by more buyers.
Get startedList with your own agent
Get your home in front of millions of buyers by listing it on Zillow.
Learn how to do itSell it yourself
Take full control of how buyers see your home on Zillow by listing For Sale by Owner (FSBO).
List your homeWhat's special
Stunning stone fireplaceHistoric stone manorOriginal stone accentsNew private drivewayExpansive outdoor spaceRecessed lightingHardwood floors
Zillow last checked:
Listing updated:
Listed by:
Kelly Ralsten 302-429-4500,
Patterson-Schwartz - Greenville,
Co-Listing Agent: Paula B. Kamison 302-429-4500,
Patterson-Schwartz - Greenville
Bought with:
Nicholas Rybinski
Patterson-Schwartz - Greenville
Source: Bright MLS,MLS#: DENC2069952
Facts & features
Interior
Bedrooms & bathrooms
- Bedrooms: 5
- Bathrooms: 4
- Full bathrooms: 3
- 1/2 bathrooms: 1
- Main level bathrooms: 2
Rooms
- Room types: Living Room, Dining Room, Sitting Room, Bedroom 2, Bedroom 3, Bedroom 4, Bedroom 5, Kitchen, Family Room, Foyer, Bedroom 1, Sun/Florida Room, Laundry, Bathroom 2, Bathroom 3, Conservatory Room, Full Bath
Bedroom 1
- Features: Flooring - HardWood
- Level: Upper
- Area: 144 Square Feet
- Dimensions: 12 X 12
Bedroom 2
- Level: Upper
- Area: 240 Square Feet
- Dimensions: 15 X 16
Bedroom 3
- Level: Upper
- Area: 240 Square Feet
- Dimensions: 15 X 16
Bedroom 4
- Features: Built-in Features, Flooring - Carpet, Flooring - HardWood, Walk-In Closet(s)
- Level: Upper
- Area: 300 Square Feet
- Dimensions: 12 X 25
Bedroom 5
- Features: Attic - Pull-Down Stairs, Flooring - HardWood
- Level: Upper
- Area: 384 Square Feet
- Dimensions: 24 X 16
Bathroom 2
- Level: Upper
- Area: 144 Square Feet
- Dimensions: 9 X 16
Bathroom 3
- Features: Attic - Access Panel, Flooring - Laminated
- Level: Upper
- Area: 140 Square Feet
- Dimensions: 10 X 14
Other
- Features: Attached Bathroom, Breakfast Bar, Built-in Features, Flooring - Laminated
- Level: Main
- Area: 780 Square Feet
- Dimensions: 20 X 39
Dining room
- Features: Built-in Features, Fireplace - Wood Burning
- Level: Main
- Area: 224 Square Feet
- Dimensions: 14 X 16
Family room
- Features: Fireplace - Wood Burning, Flooring - HardWood
- Level: Main
- Area: 425 Square Feet
- Dimensions: 17 X 25
Foyer
- Level: Main
- Area: 20 Square Feet
- Dimensions: 4 X 5
Other
- Features: Flooring - Laminated
- Level: Main
- Area: 96 Square Feet
- Dimensions: 8 X 12
Kitchen
- Features: Flooring - HardWood, Eat-in Kitchen, Kitchen - Electric Cooking, Pantry
- Level: Main
- Area: 240 Square Feet
- Dimensions: 15 X 16
Laundry
- Level: Upper
- Area: 63 Square Feet
- Dimensions: 7 X 9
Living room
- Features: Fireplace - Wood Burning, Flooring - HardWood
- Level: Main
- Area: 256 Square Feet
- Dimensions: 16 X 16
Sitting room
- Features: Flooring - HardWood
- Level: Upper
- Area: 80 Square Feet
- Dimensions: 8 X 10
Other
- Features: Flooring - Laminated
- Level: Upper
- Area: 117 Square Feet
- Dimensions: 9 X 13
Heating
- Baseboard, Radiator, Wall Unit, Natural Gas
Cooling
- Ductless, Window Unit(s), Electric
Appliances
- Included: Dishwasher, Disposal, Dryer, Oven/Range - Electric, Refrigerator, Stainless Steel Appliance(s), Washer, Gas Water Heater
- Laundry: Upper Level, Laundry Room
Features
- Additional Stairway, Soaking Tub, Bathroom - Stall Shower, Built-in Features, Crown Molding, Dining Area, Entry Level Bedroom, Floor Plan - Traditional, Formal/Separate Dining Room, Eat-in Kitchen, Kitchen - Gourmet, Kitchen - Table Space, Upgraded Countertops, Dry Wall, Plaster Walls
- Flooring: Hardwood, Laminate, Wood
- Windows: Bay/Bow, Stain/Lead Glass
- Basement: Full,Exterior Entry,Workshop
- Number of fireplaces: 3
- Fireplace features: Mantel(s), Stone
Interior area
- Total structure area: 4,150
- Total interior livable area: 4,150 sqft
- Finished area above ground: 4,150
- Finished area below ground: 0
Property
Parking
- Total spaces: 8
- Parking features: Driveway, Off Street
- Uncovered spaces: 4
Accessibility
- Accessibility features: None
Features
- Levels: Three
- Stories: 3
- Patio & porch: Deck, Patio, Enclosed
- Exterior features: Bump-outs, Lighting, Flood Lights
- Pool features: None
Lot
- Size: 0.91 Acres
Details
- Additional structures: Above Grade, Below Grade
- Parcel number: 0612800111
- Zoning: NC15-UDC
- Zoning description: single family 15000 Sq. Ft
- Special conditions: Standard
Construction
Type & style
- Home type: SingleFamily
- Architectural style: Victorian
- Property subtype: Single Family Residence
Materials
- Stick Built, Stone, Vinyl Siding, Masonry
- Foundation: Stone
- Roof: Asphalt
Condition
- New construction: No
- Year built: 1913
Utilities & green energy
- Electric: 220 Volts
- Sewer: Grinder Pump, Public Sewer
- Water: Public
- Utilities for property: Cable Connected, Cable
Community & HOA
Community
- Subdivision: Rock Manor
HOA
- Has HOA: Yes
Location
- Region: Wilmington
Financial & listing details
- Price per square foot: $168/sqft
- Tax assessed value: $617,300
- Annual tax amount: $7,152
- Date on market: 10/11/2024
- Listing agreement: Exclusive Right To Sell
- Listing terms: Cash,Conventional
- Inclusions: Range, Refrige In Kitchen And Wine Refridge Sun Room, Washer, Dryer, Light Fixtures
- Exclusions: N / A
- Ownership: Fee Simple
Price history
| Date | Event | Price |
|---|---|---|
| 12/16/2025 | Sold | $699,000+0%$168/sqft |
Source:  Bright MLS #DENC2069952 Report a problem Bright MLS #DENC2069952 Report a problem | ||
| 12/2/2025 | Pending sale | $698,900$168/sqft |
Source:  Patterson Schwartz #DENC2069952 Report a problem Patterson Schwartz #DENC2069952 Report a problem | ||
| 11/4/2025 | Contingent | $698,900$168/sqft |
Source: Patterson Schwartz #DENC2069952 Report a problem | ||
| 10/1/2025 | Price change | $698,900-9.8%$168/sqft |
Source: Bright MLS #DENC2069952 Report a problem | ||
| 3/14/2025 | Price change | $774,800-3%$187/sqft |
Source: Bright MLS #DENC2069952 Report a problem | ||
| 12/4/2024 | Listed for sale | $798,500$192/sqft |
Source: Bright MLS #DENC2069952 Report a problem | ||
| 11/20/2024 | Contingent | $798,500$192/sqft |
Source: Bright MLS #DENC2069952 Report a problem | ||
| 10/11/2024 | Listed for sale | $798,500$192/sqft |
Source: Bright MLS #DENC2069952 Report a problem | ||
Public tax history
| Year | Property taxes | Tax assessment |
|---|---|---|
| 2025 | -- | $878,300 +511.2% |
| 2024 | $4,969 +10.5% | $143,700 |
| 2023 | $4,498 -1.9% | $143,700 |
| 2022 | $4,583 -2.1% | $143,700 |
| 2021 | $4,683 0% | $143,700 |
| 2020 | $4,684 +0.2% | $143,700 |
| 2019 | $4,677 +6.7% | $143,700 |
| 2017 | $4,383 +2.4% | $143,700 |
| 2016 | $4,280 | $143,700 |
| 2015 | $4,280 +9.8% | $143,700 |
| 2014 | $3,898 | $143,700 |
| 2013 | -- | $143,700 |
| 2012 | -- | $143,700 |
| 2011 | -- | $143,700 |
| 2010 | -- | $143,700 |
| 2009 | -- | $143,700 |
| 2008 | -- | $143,700 |
| 2007 | -- | $143,700 |
| 2006 | -- | $143,700 |
| 2005 | -- | $143,700 |
| 2004 | -- | $143,700 |
| 2003 | -- | $143,700 |
| 2002 | -- | $143,700 |
| 2001 | -- | $143,700 |
Find assessor info on the county website
Neighborhood: 19803
Nearby homes
- $---- bd-- ba-- sqft1 Rock Manor Ave #A, Wilmington, DE 19803Off Market
- $1,450,0004 bd3 ba3k sqft5 Rock Manor Ave, Wilmington, DE 19803New Construction
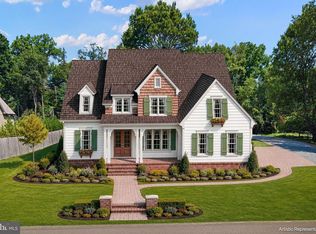
- $---- bd-- ba-- sqft3 Rock Manor Ave, Wilmington, DE 19803Off Market
- $852,6005 bd2 ba3.7k sqft9 Rock Manor Ave, Wilmington, DE 19803Off Market
- $1,148,2005 bd3 ba4.3k sqft100 Augustine Rd, Wilmington, DE 19803Off Market
- $1,595,0004 bd4 ba3.7k sqft7 Rock Manor Ave, Wilmington, DE 19803Sold
- $785,0005 bd4 ba4.4k sqft92 Augustine Cut Off, Wilmington, DE 19803Off Market
- $602,000-- bd-- ba-- sqft80 Augustine Cut Off, Wilmington, DE 19803Off Market
Nearby schools
GreatSchools rating
- 8/10Lombardy Elementary SchoolGrades: K-5Distance: 1.1 mi
- 5/10Springer Middle SchoolGrades: 6-8Distance: 2.5 mi
- 9/10Brandywine High SchoolGrades: 9-12Distance: 2.4 mi
Schools provided by the listing agent
- District: Brandywine
Source: Bright MLS. This data may not be complete. We recommend contacting the local school district to confirm school assignments for this home.
Get a cash offer in 3 minutes
Find out how much your home could sell for in as little as 3 minutes with a no-obligation cash offer.
Estimated market value
$629,400
Get a cash offer in 3 minutes
Find out how much your home could sell for in as little as 3 minutes with a no-obligation cash offer.
Estimated market value
$629,400
- Delaware
- New Castle County
- Wilmington
- 19803
- 1 Rock Manor Ave
Nearby cities
Nearby neighborhoods
Nearby zip codes
Other Wilmington Topics
