Welcome to Stoney Run in Greenville. Stunning custom French Country style home, compete with circular drive, sits upon private 3.1 acre lot and the end of the cul-de-sac. The two story foyer features a turned staircase together with a view to the backyard. Both the formal Living and Dining rooms are off the main hall. The Dining room features a butler's pantry complete with wet bar, wine refrigerator and glass front cabinetry. Both rooms have hardwood floors and crown molding. You will find the first of four gas fireplaces is in the Living room which shares a double sided fireplace with the Dining room.. No detail was spared in the spacious dine-in gourmet Kitchen which was recently done by Waterbury Kitchens in 2022 and is well appointed featuring custom 42' cabinetry, Dolomite counter tops and back splash and high-end appliances. There is a Thermador refrigerator/ freezer, 2 Subzero refrigerator drawers, a Wolf six burner gas range with stainless steel hood, two warming drawers and double wall oven. The large island has a built-in microwave, built-in ice maker, prep sink, pendant lighting and seats four. The eat-in Kitchen has a dining area with a custom built-in blue cabinet featuring two Sub-Zero refrigerator drawers. The Kitchen provides access to the terrace, the pool and the outdoor stone & brick fireplace. The large main level laundry room is convenient to the Kitchen and provides additional pantry storage. Pocket doors from the Kitchen lead into the Family room which has cathedral ceilings, skylights and floor to ceiling stone gas fireplace. Sliding glass doors lead to the private paver terrace with a stone & brick fireplace and heated salt water pool. The beautiful "Park" like rear yard has an irrigation system and is professionally landscaped and is bordered by trees. Off the other side of the Kitchen is 2nd. half bathroom, the back staircase, a second home office and the entrance to the 4 car heated garage. Down the hall is the media/game room which has surround sound and an attached full bathroom which also provides access to the terrace and the pool area. A spiral staircase leads to the lower level gym. The opposite wing of the home features a large office and the luxurious first floor primary bedroom suite. The office has a gas fireplace, built-in cabinetry as well as a vaulted ceiling. The spacious primary suite is well appointed with two large walk-in closets and luxurious four-piece en-suite bathroom. The bathroom offers amenities including a gas fireplace,Whirlpool bathtub, and a steam shower. The double steam shower also has a built-in marble bench for relaxing with the steam. The second level of the home has four additional bedrooms all with their own en-suite bathrooms and walk-in closets. All of the bathrooms were renovated within the last five years. The bedrooms all have recessed lighting and ceiling fans. The spacious 44'x16' play/hobby room features a cathedral ceiling an creates plenty of extra living space for activities. We invite you to tour this stunning home and discover the possibilities!
Sold for $3,150,000
$3,150,000
15 Summit Ln, Wilmington, DE 19807
5beds
9,175sqft
Single Family Residence
Built in 1997
3.18 Acres Lot
$3,231,400 Zestimate®
$343/sqft
$4,686 Estimated rent
Home value
$3,231,400
$2.91M - $3.59M
$4,686/mo
Zestimate® history
Owner options
List your home for rent
$4,686/mo
Rent Zestimate®
Find your next renter with Zillow Rental Manager. Plus, with online applications, you can quickly screen prospective tenants – for free.
$4,686/mo
Rent Zestimate®
Refinance and save
$17,352/mo
Est. payment
Refinancing to a lower rate could help reduce your monthly payments and save thousands over the life of the loan.
$17,352/mo
Est. payment
Explore your selling options
Work with a Zillow partner agent
Leverage their expertise and Zillow's premium Showcase listings to get your home seen by more buyers.
Get startedList with your own agent
Get your home in front of millions of buyers by listing it on Zillow.
Learn how to do itSell it yourself
Take full control of how buyers see your home on Zillow by listing For Sale by Owner (FSBO).
List your homeWhat's special
Gas fireplacesPrivate paver terraceCircular driveSteam showerCathedral ceilingsRecessed lightingHardwood floors
Zillow last checked:
Listing updated:
Listed by:
Stephen Crifasi 302-576-6838,
Patterson-Schwartz - Greenville,
Listing Team: The Crifasi Group
Bought with:
Joseph Napoletano, RA-0003091
RE/MAX Elite
Source: Bright MLS,MLS#: DENC2090704
Facts & features
Interior
Bedrooms & bathrooms
- Bedrooms: 5
- Bathrooms: 8
- Full bathrooms: 6
- 1/2 bathrooms: 2
- Main level bathrooms: 4
- Main level bedrooms: 1
Rooms
- Room types: Living Room, Dining Room, Primary Bedroom, Bedroom 2, Bedroom 3, Bedroom 4, Bedroom 5, Kitchen, Game Room, Family Room, Exercise Room, Office, Media Room, Primary Bathroom, Half Bath
Primary bedroom
- Features: Attached Bathroom, Cathedral/Vaulted Ceiling, Ceiling Fan(s), Fireplace - Gas, Primary Bedroom - Sitting Area, Walk-In Closet(s)
- Level: Main
- Area: 528 Square Feet
- Dimensions: 24 X 22
Bedroom 2
- Features: Attached Bathroom, Ceiling Fan(s)
- Level: Upper
- Area: 506 Square Feet
- Dimensions: 22 X 23
Bedroom 3
- Features: Attached Bathroom, Ceiling Fan(s)
- Level: Upper
- Area: 240 Square Feet
- Dimensions: 15 X 16
Bedroom 4
- Features: Attached Bathroom, Ceiling Fan(s)
- Level: Upper
- Area: 315 Square Feet
- Dimensions: 15 X 21
Bedroom 5
- Features: Attached Bathroom, Ceiling Fan(s)
- Level: Upper
- Area: 240 Square Feet
- Dimensions: 15 X 16
Primary bathroom
- Features: Double Sink, Fireplace - Gas, Flooring - Ceramic Tile, Soaking Tub
- Level: Main
- Area: 396 Square Feet
- Dimensions: 18 X 22
Dining room
- Features: Chair Rail, Crown Molding, Flooring - HardWood, Pantry
- Level: Main
- Area: 308 Square Feet
- Dimensions: 22 X 14
Exercise room
- Level: Lower
- Area: 546 Square Feet
- Dimensions: 21 X 26
Family room
- Features: Built-in Features, Cathedral/Vaulted Ceiling, Fireplace - Gas, Skylight(s)
- Level: Main
- Area: 483 Square Feet
- Dimensions: 21 X 23
Game room
- Features: Cathedral/Vaulted Ceiling
- Level: Upper
- Area: 704 Square Feet
- Dimensions: 16 X 44
Half bath
- Level: Main
Half bath
- Level: Main
Kitchen
- Features: Breakfast Room, Countertop(s) - Solid Surface, Kitchen Island, Eat-in Kitchen, Kitchen - Gas Cooking, Pantry
- Level: Main
- Area: 345 Square Feet
- Dimensions: 15 X 23
Living room
- Features: Fireplace - Gas, Flooring - HardWood
- Level: Main
- Area: 391 Square Feet
- Dimensions: 23 X 17
Media room
- Features: Attached Bathroom, Cathedral/Vaulted Ceiling, Ceiling Fan(s)
- Level: Main
- Area: 525 Square Feet
- Dimensions: 25 X 21
Mud room
- Features: Flooring - HardWood
- Level: Main
- Area: 120 Square Feet
- Dimensions: 6 X 20
Office
- Features: Built-in Features, Cathedral/Vaulted Ceiling, Ceiling Fan(s), Fireplace - Gas, Flooring - HardWood
- Level: Main
- Area: 210 Square Feet
- Dimensions: 14 X 15
Office
- Features: Built-in Features
- Level: Main
- Area: 121 Square Feet
- Dimensions: 11 X 11
Heating
- Forced Air, Heat Pump, Zoned, Other, Natural Gas
Cooling
- Central Air, Electric
Appliances
- Included: Built-In Range, Dishwasher, Disposal, Dryer, Ice Maker, Double Oven, Self Cleaning Oven, Oven, Range Hood, Six Burner Stove, Stainless Steel Appliance(s), Washer, Water Treat System, Gas Water Heater
- Laundry: Main Level, Mud Room
Features
- Built-in Features, Butlers Pantry, Ceiling Fan(s), Crown Molding, Curved Staircase, Entry Level Bedroom, Family Room Off Kitchen, Formal/Separate Dining Room, Eat-in Kitchen, Kitchen - Gourmet, Kitchen Island, Recessed Lighting, Upgraded Countertops, Wainscotting, Walk-In Closet(s), Bar, Cathedral Ceiling(s), 9'+ Ceilings
- Flooring: Carpet, Hardwood, Marble, Wood
- Doors: French Doors, Sliding Glass
- Windows: Skylight(s)
- Basement: Full,Exterior Entry,Partially Finished
- Number of fireplaces: 4
- Fireplace features: Gas/Propane, Mantel(s), Stone
Interior area
- Total structure area: 9,175
- Total interior livable area: 9,175 sqft
- Finished area above ground: 9,175
- Finished area below ground: 0
Property
Parking
- Total spaces: 14
- Parking features: Garage Faces Side, Garage Door Opener, Inside Entrance, Oversized, Attached, Driveway, Off Street
- Attached garage spaces: 4
- Has uncovered spaces: Yes
Accessibility
- Accessibility features: None
Features
- Levels: Two
- Stories: 2
- Patio & porch: Patio, Terrace
- Exterior features: Extensive Hardscape, Lighting, Underground Lawn Sprinkler
- Has private pool: Yes
- Pool features: Gunite, Heated, In Ground, Pool/Spa Combo, Salt Water, Private
- Fencing: Wrought Iron
Lot
- Size: 3.18 Acres
- Features: Cul-De-Sac, Open Lot
Details
- Additional structures: Above Grade, Below Grade
- Parcel number: 07019000
- Zoning: NC2A
- Special conditions: Standard
Construction
Type & style
- Home type: SingleFamily
- Architectural style: French
- Property subtype: Single Family Residence
Materials
- HardiPlank Type, Stone
- Foundation: Concrete Perimeter
- Roof: Architectural Shingle,Pitched
Condition
- Excellent
- New construction: No
- Year built: 1997
Utilities & green energy
- Electric: Circuit Breakers
- Sewer: On Site Septic
- Water: Well
- Utilities for property: Cable
Community & HOA
Community
- Security: Security System
- Subdivision: Stoney Run
HOA
- Has HOA: Yes
- HOA fee: $2,250 annually
Location
- Region: Wilmington
Financial & listing details
- Price per square foot: $343/sqft
- Tax assessed value: $2,106,300
- Annual tax amount: $18,495
- Date on market: 10/6/2025
- Listing agreement: Exclusive Right To Sell
- Listing terms: Cash,Conventional
- Ownership: Fee Simple
Price history
| Date | Event | Price |
|---|---|---|
| 1/16/2026 | Sold | $3,150,000-6%$343/sqft |
Source:  Bright MLS #DENC2090704 Report a problem Bright MLS #DENC2090704 Report a problem | ||
| 10/10/2025 | Pending sale | $3,350,000$365/sqft |
Source: Bright MLS #DENC2090704 Report a problem | ||
| 10/6/2025 | Listed for sale | $3,350,000$365/sqft |
Source: Bright MLS #DENC2090704 Report a problem | ||
Public tax history
| Year | Property taxes | Tax assessment |
|---|---|---|
| 2025 | -- | $2,106,300 +309.7% |
| 2024 | $18,495 +10.4% | $514,100 |
| 2023 | $16,757 -1.2% | $514,100 |
| 2022 | $16,957 +0% | $514,100 |
| 2021 | $16,955 -0.3% | $514,100 |
| 2020 | $17,010 +0.2% | $514,100 |
| 2019 | $16,984 +3.3% | $514,100 |
| 2017 | $16,443 | $514,100 |
| 2016 | -- | $514,100 |
| 2015 | -- | $514,100 |
| 2014 | -- | $514,100 |
| 2013 | -- | $514,100 |
| 2012 | -- | $514,100 |
| 2011 | -- | $514,100 |
| 2010 | -- | $514,100 |
| 2009 | -- | $514,100 |
| 2008 | -- | $514,100 |
| 2007 | -- | $514,100 +5.1% |
| 2006 | -- | $489,100 |
| 2005 | -- | $489,100 |
| 2004 | -- | $489,100 |
| 2003 | -- | $489,100 |
| 2002 | -- | $489,100 |
| 2001 | -- | $489,100 |
Find assessor info on the county website
Neighborhood: 19807
Nearby homes
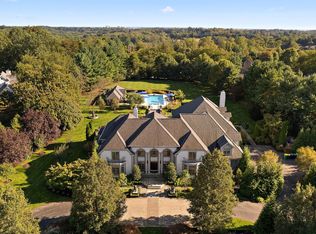
- $3,660,0006 bd9 ba13k sqft11 Summit Ln, Wilmington, DE 19807Sold
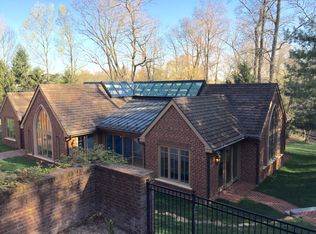
- $5,842,0007 bd10 ba15k sqft17 Summit Ln, Wilmington, DE 19807Off Market
- $3,278,6005 bd8 ba7.9k sqft7 Summit Ln, Wilmington, DE 19807Off Market
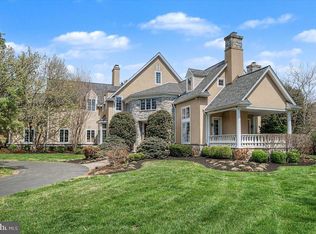
- $2,750,0006 bd7 ba6.5k sqft9 Summit Ln, Wilmington, DE 19807For Sale
- $4,017,0004 bd6 ba8.1k sqft16 Summit Ln, Wilmington, DE 19807Off Market
- $2,186,0006 bd7 ba7.2k sqft14 Summit Ln, Wilmington, DE 19807Off Market
- $1,879,6004 bd6 ba5.8k sqft10 Summit Ln, Wilmington, DE 19807Off Market
- $1,496,8003 bd4 ba4.5k sqft12 Summit Ln, Wilmington, DE 19807Off Market
Nearby schools
GreatSchools rating
- 5/10Brandywine Springs SchoolGrades: K-8Distance: 5.1 mi
- 4/10duPont (Alexis I.) High SchoolGrades: 9-12Distance: 1.5 mi
- 1/10duPont (Alexis I.) Middle SchoolGrades: 6-8Distance: 2 mi
Schools provided by the listing agent
- District: Red Clay Consolidated
Source: Bright MLS. This data may not be complete. We recommend contacting the local school district to confirm school assignments for this home.
Get a cash offer in 3 minutes
Find out how much your home could sell for in as little as 3 minutes with a no-obligation cash offer.
Estimated market value
$3,231,400
Get a cash offer in 3 minutes
Find out how much your home could sell for in as little as 3 minutes with a no-obligation cash offer.
Estimated market value
$3,231,400
- Delaware
- New Castle County
- Wilmington
- 19807
- 15 Summit Ln
