Stoney Run is a private enclave of just twelve custom-built homes in Montchanin, and 17 Summit Lane sits at the back of it on three private acres, screened by mature trees. The house is built entirely of hand-laid brick with detailed accents throughout, the kind of exterior craftsmanship that's hard to find in anything built today. Three levels of living are connected by a private elevator. The main floor centers on a foyer that opens to a formal living room, dining room, and a wet bar between the kitchen and dining spaces. The kitchen opens to a family room, with a butler's pantry, office/library, laundry room, and two powder rooms rounding out the floor. The primary suite is also on this level, with its own sitting room and full bath, an uncommon layout in a home this size. Upstairs, four bedrooms each have a private bath, along with a second floor playroom and family room. The third floor holds a fifth bedroom, a full hall bath, and a self-contained suite with its own sitting room and kitchenette, suited to guests or extended family. Downstairs, the lower level holds a full bar, wine cellar, exercise room, prep kitchen, and a bonus room or office, all opening onto the natatorium: an indoor pool with its own kitchen and full bath with dressing area, usable through every season. Between the attached three car garage and a detached two car garage with car lifts, there's room for up to seven vehicles under cover. Stoney Run's real rarity is space. Every home in the enclave sits on multiple private acres, giving each owner privacy that's hard to find this close to town. Greenville's shops and restaurants are minutes away, and Brandywine Creek State Park and the back entrance to Winterthur Museum and Gardens are practically next door. It feels like the country, without giving up any of the convenience.
For sale
$6,500,000
17 Summit Ln, Wilmington, DE 19807
7beds
17,272sqft
Single Family Residence
Built in 1999
3.02 Acres Lot
$6,079,200 Zestimate®
$376/sqft
$208/mo HOA
What's special
Bonus room or officeExercise roomWine cellarDining roomLaundry roomTwo powder roomsPrep kitchen
- 20 days
- 4,720
- 335
Zillow last checked:
Listing updated:
Listed by:
Stephen Mottola 302-351-2600,
Compass 3022029855,
Listing Team: The Mottola Group, Co-Listing Team: The Mottola Group,Co-Listing Agent: Kristine Mottola 302-740-5846,
Compass
Source: Bright MLS,MLS#: DENC2112942
Facts & features
Interior
Bedrooms & bathrooms
- Bedrooms: 7
- Bathrooms: 10
- Full bathrooms: 8
- 1/2 bathrooms: 2
- Main level bathrooms: 3
- Main level bedrooms: 1
Rooms
- Room types: Living Room, Dining Room, Primary Bedroom, Sitting Room, Bedroom 2, Bedroom 3, Bedroom 4, Bedroom 5, Kitchen, Game Room, Family Room, Breakfast Room, Laundry, Other, Office, Recreation Room, Bedroom 6, Bonus Room, Primary Bathroom, Additional Bedroom
Primary bedroom
- Features: Built-in Features, Attached Bathroom
- Level: Main
- Area: 529 Square Feet
- Dimensions: 23 X 23
Other
- Level: Upper
- Area: 294 Square Feet
- Dimensions: 21 X 14
Bedroom 2
- Features: Attached Bathroom
- Level: Upper
- Area: 380 Square Feet
- Dimensions: 19 X 20
Bedroom 3
- Features: Attached Bathroom
- Level: Upper
- Area: 340 Square Feet
- Dimensions: 20 X 17
Bedroom 4
- Level: Upper
- Area: 462 Square Feet
- Dimensions: 22 X 21
Bedroom 5
- Features: Attached Bathroom
- Level: Upper
- Area: 336 Square Feet
- Dimensions: 21 X 16
Bedroom 6
- Level: Upper
- Area: 414 Square Feet
- Dimensions: 23 X 18
Primary bathroom
- Level: Main
- Area: 289 Square Feet
- Dimensions: 17 X 17
Bonus room
- Level: Upper
- Area: 490 Square Feet
- Dimensions: 14 X 35
Breakfast room
- Level: Main
- Area: 108 Square Feet
- Dimensions: 12 X 9
Dining room
- Level: Main
- Area: 504 Square Feet
- Dimensions: 21 X 24
Family room
- Features: Fireplace - Gas
- Level: Main
- Area: 682 Square Feet
- Dimensions: 31 X 22
Family room
- Features: Fireplace - Wood Burning
- Level: Lower
- Area: 759 Square Feet
- Dimensions: 33 X 23
Game room
- Level: Upper
- Area: 1044 Square Feet
- Dimensions: 36 X 29
Kitchen
- Level: Main
- Area: 522 Square Feet
- Dimensions: 18 X 29
Kitchen
- Level: Upper
- Area: 238 Square Feet
- Dimensions: 17 X 14
Kitchen
- Level: Lower
- Area: 195 Square Feet
- Dimensions: 13 X 15
Laundry
- Level: Main
- Area: 78 Square Feet
- Dimensions: 13 X 6
Living room
- Features: Fireplace - Gas
- Level: Main
- Area: 700 Square Feet
- Dimensions: 20 X 35
Office
- Features: Fireplace - Wood Burning
- Level: Main
- Area: 500 Square Feet
- Dimensions: 20 X 25
Office
- Level: Lower
- Area: 288 Square Feet
- Dimensions: 18 X 16
Other
- Level: Lower
- Area: 176 Square Feet
- Dimensions: 16 X 11
Other
- Level: Lower
- Area: 1200 Square Feet
- Dimensions: 24 X 50
Recreation room
- Features: Wet Bar
- Level: Lower
- Area: 792 Square Feet
- Dimensions: 22 X 36
Sitting room
- Level: Main
- Area: 216 Square Feet
- Dimensions: 18 X 12
Heating
- Forced Air, Natural Gas, Electric
Cooling
- Central Air, Electric
Appliances
- Included: Gas Water Heater
- Laundry: Main Level, Laundry Room
Features
- 2nd Kitchen, Additional Stairway, Bar, Breakfast Area, Built-in Features, Butlers Pantry, Cedar Closet(s), Combination Kitchen/Living, Elevator, Entry Level Bedroom, Family Room Off Kitchen, Kitchen Island, Pantry, Primary Bath(s), Kitchenette, Recessed Lighting, Walk-In Closet(s), Wine Storage
- Flooring: Wood
- Windows: Window Treatments
- Basement: Interior Entry,Exterior Entry,Walk-Out Access,Windows,Partially Finished
- Number of fireplaces: 4
- Fireplace features: Gas/Propane, Wood Burning
Interior area
- Total structure area: 17,272
- Total interior livable area: 17,272 sqft
- Finished area above ground: 15,750
- Finished area below ground: 1,522
Property
Parking
- Total spaces: 7
- Parking features: Inside Entrance, Garage Door Opener, Other, Attached, Detached
- Attached garage spaces: 7
Accessibility
- Accessibility features: Accessible Elevator Installed
Features
- Levels: Two and One Half
- Stories: 2.5
- Patio & porch: Patio, Terrace
- Exterior features: Barbecue, Lighting, Lawn Sprinkler
- Has private pool: Yes
- Pool features: In Ground, Indoor, Heated, Private
Lot
- Size: 3.02 Acres
Details
- Additional structures: Above Grade, Below Grade, Outbuilding
- Parcel number: 07019.00034
- Zoning: NC2A
- Special conditions: Standard
Construction
Type & style
- Home type: SingleFamily
- Architectural style: Colonial
- Property subtype: Single Family Residence
Materials
- Brick
- Foundation: Block
Condition
- New construction: No
- Year built: 1999
Details
- Builder name: Bancroft
Utilities & green energy
- Sewer: On Site Septic
- Water: Well
Community & HOA
Community
- Subdivision: Stoney Run
HOA
- Has HOA: Yes
- Services included: Common Area Maintenance, Snow Removal
- HOA fee: $2,500 annually
Location
- Region: Wilmington
Financial & listing details
- Price per square foot: $376/sqft
- Tax assessed value: $5,639,800
- Annual tax amount: $49,494
- Date on market: 10/15/2026
- Listing agreement: Exclusive Right To Sell
- Inclusions: Standalone Garage Hw Heater, A / C Units, Lifts. Natatorium: Ice Maker, 2 Fridge Drawers, Tv, Audio / Video Equipment. Main Kitchen: 2 Fridge Drawers, Warming Drawer, Pantry Mini Fridge. 3rd Fl Kitchen: Fridge. Basement Prep Area: Fridge. Basement Bar: Dishwasher, Fridge, Ice Maker. Basement Storage: Washer, Dryer. Outside: Grills. All Built In Appliances, Window Treatments, Back Up Generator
- Exclusions: All Kitchen Countertop Appliances, Marble Bench In Front Garden, Bronze Statue In Garden Bed, 4 Garden Lions, All Patio Furniture, Natatorium Furniture, 2 Outdoor Heaters, All Household Furnishings And Rugs. Any Wall Mounted Televisions
- Ownership: Fee Simple
Estimated market value
$6,079,200
$5.65M - $6.38M
Not available
Price history
| Date | Event | Price |
|---|---|---|
| 10/15/2026 | Listed for sale | $6,500,000+62.5%$376/sqft |
Source:  Bright MLS #DENC2112942 Report a problem | ||
| 3/1/2010 | Sold | $4,000,000-12.9%$232/sqft |
Source: Public Record Report a problem | ||
| 10/29/2009 | Listing removed | $4,595,000$266/sqft |
Source: Homes.com #5562306 Report a problem | ||
| 10/19/2009 | Listed for sale | $4,595,000-4.3%$266/sqft |
Source: Homes.com #5562306 Report a problem | ||
| 6/29/2004 | Sold | $4,800,000$278/sqft |
Source: Public Record Report a problem | ||
Public tax history
| Year | Property taxes | Tax assessment |
|---|---|---|
| 2025 | $49,489 +47.4% | $5,639,800 +520.5% |
| 2024 | $33,583 +13.4% | $908,900 |
| 2023 | $29,626 -1.2% | $908,900 |
| 2022 | $29,978 +0% | $908,900 +1.7% |
| 2021 | $29,976 +1.3% | $894,000 |
| 2020 | $29,580 +0.2% | $894,000 |
| 2019 | $29,535 +3.3% | $894,000 |
| 2017 | $28,594 +23.7% | $894,000 +18.1% |
| 2016 | $23,120 | $756,900 |
| 2015 | $23,120 | $756,900 |
| 2014 | -- | $756,900 |
| 2013 | -- | $756,900 +4% |
| 2012 | -- | $728,100 |
| 2011 | -- | $728,100 |
| 2010 | -- | $728,100 |
| 2009 | -- | $728,100 |
| 2008 | -- | $728,100 |
| 2007 | -- | $728,100 |
| 2006 | -- | $728,100 |
| 2005 | -- | $728,100 |
| 2004 | -- | $728,100 |
| 2003 | -- | $728,100 |
| 2002 | -- | $728,100 |
| 2001 | -- | $728,100 |
Find assessor info on the county website
Monthly payment
Est. payment
Payment breakdown
Explore the cost of this home by adjusting the details. Changes won't be saved.Climate risks
Neighborhood: 19807
Nearby schools
Schools provided by the listing agent
- District: Red Clay Consolidated
Source: Bright MLS. This data may not be complete. We recommend contacting the local school district to confirm school assignments for this home.

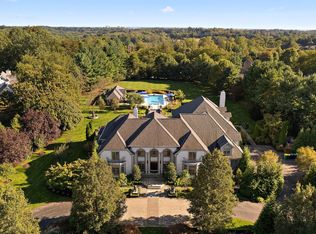

Similar homes
- $6,700,0005 bd7 ba10k sqft4812 Kennett Pike, Wilmington, DE 19807For Sale
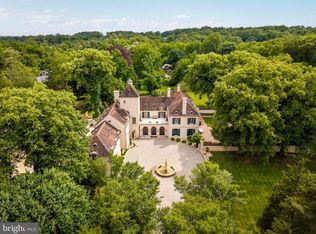
 MLS ID #DENC2111856, Scott Patrick, Compass. Bright MLS
- $4,950,0007 bd9 ba11k sqft80 Heyburn Rd, Chadds Ford, PA 19317For Sale
 MLS ID #PADE2098186, Camille Gracie, BHHS Fox & Roach-Unionville. Bright MLS
- $7,950,0005 bd10 ba23k sqft1245 S Creek Rd, West Chester, PA 19382For Sale
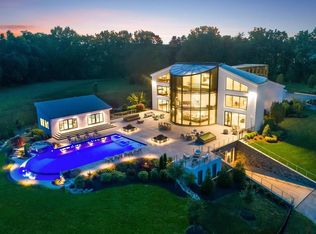 MLS ID #PACT2118020, Rory Burkhart, EXP Realty, LLC. Bright MLS
