Skip main navigation
Sold for $3,660,000
  • $3,660,000

    11 Summit Ln, Wilmington, DE 19807

    6beds
    13,121sqft
    Single Family Residence
    Built in 1993
    3.89 Acres Lot
    $4,025,200 Zestimate®
    $279/sqft
    $3,984 Estimated rent

    Home value

    $4,025,200

    $3.58M - $4.55M

    $3,984/mo

    Zestimate® history
    Loading
    Loading...

    Owner options

    List your home for rent

    $3,984/mo

    Rent Zestimate®

    Find your next renter with Zillow Rental Manager. Plus, with online applications, you can quickly screen prospective tenants – for free.

    Learn more

    $3,984/mo

    Rent Zestimate®

    Refinance and save

    $20,547/mo

    Est. payment

    Refinancing to a lower rate could help reduce your monthly payments and save thousands over the life of the loan.

    See today's rates

    $20,547/mo

    Est. payment

    Explore your selling options

    Work with a Zillow partner agent

    Leverage their expertise and Zillow's premium Showcase listings to get your home seen by more buyers.

    Get started

    List with your own agent

    Get your home in front of millions of buyers by listing it on Zillow.

    Learn how to do it

    Sell it yourself

    Take full control of how buyers see your home on Zillow by listing For Sale by Owner (FSBO).

    List your home

    What's special

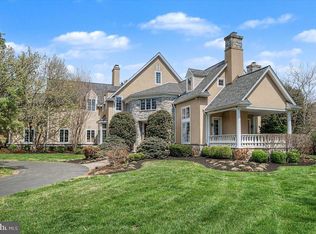
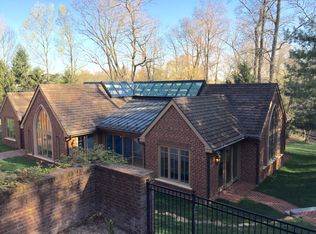
    Welcome to 11 Summit Lane, a stunning and elegant modern home nestled in the prestigious enclave of Stoney Run in Wilmington, DE. This remarkable property boasts 6 bedrooms, 7.2 bathrooms, and over 13,000 square feet of living space (as noted in New Castle County tax records), situated on a generous beautifully landscaped lot spanning almost 4 acres. This residence is designed for seamless indoor-outdoor living, with a sprawling backyard and lush landscaping, providing a serene setting for outdoor gatherings and recreation. As you step inside, you are greeted by a grand foyer with marble floor that sets the tone for the rest of the home. The main level boasts a spacious living room with high ceilings and an abundance of natural light, creating an inviting atmosphere for both relaxation and entertainment. Formal dining room is sizeable enough to host large dinner parties, yet also perfect for intimate dining. The home office on the main floor with rich wood accents could also double as a library with gas fireplace and walls of built ins. The main floor is also host to a bedroom suite with private full bath, dressing room, bedroom, and walk-in closet. This multi-functional space can work as a fabulous owner’s retreat, in-law suite, or au-pair apartment. Renovated in 2007, this home underwent an impressive transformation, including a substantial 2-story addition. The addition features a grand family room with a captivating, coffered ceiling, seamlessly connected to a gourmet kitchen that will delight any culinary enthusiast. The second-floor primary suite is a true sanctuary, offering a spacious bedroom, 2 walk-in closets, an elegant home office, and a spa-like full bath, providing the ultimate in relaxation and comfort. The 2nd floor is also host to four additional bedroom suites each with their own full bath and walk-in closet. Huge laundry room with 2 sets of appliances and an abundance of storage makes doing a tiresome chore more inviting. The finished basement is an entertainer's dream, boasting a well-appointed bar, game room, media room, exercise room, and a versatile bonus room. Additionally, the basement features a room that was expertly dug down further, originally used as an indoor batting cage but offering endless possibilities. Step outside to discover an outdoor oasis, featuring an oversized terrace complete with a kitchen and fireplace, an inviting in-ground pool, nicely equipped pool house, and raised garden beds, creating an ideal setting for outdoor gatherings and leisure. Don't miss the opportunity to make this exquisite property your own and experience the epitome of luxury living. Conveniently located just minutes from shops and dining in Greenville, outdoor recreation in Brandywine Creek State Park, downtown Wilmington/Amtrak station, and under thirty minutes to Philadelphia International Airport.

    Zillow last checked:

    Listing updated:

    Listed by:

    Stephen Mottola 302-351-2600,

    Compass,

    Listing Team: The Mottola Group, Co-Listing Team: The Mottola Group,Co-Listing Agent: Kristine Mottola 302-740-5846,

    Compass

    Bought with:

    Stephen Mottola, R3-0010595

    Compass

    Source: Bright MLS,MLS#: DENC2056420MLS Logo

    Facts & features

    Interior

    Bedrooms & bathrooms
    • Bedrooms: 6
    • Bathrooms: 9
    • Full bathrooms: 7
    • 1/2 bathrooms: 2
    • Main level bathrooms: 3
    • Main level bedrooms: 1
    Basement
    • Area: 3277
    Heating
    • Forced Air, Natural Gas
    Cooling
    • Central Air, Electric
    Appliances
    • Included: Gas Water Heater
    • Laundry: Upper Level, Laundry Room, Mud Room
    Features
    • Bar, Breakfast Area, Built-in Features, Chair Railings, Crown Molding, Entry Level Bedroom, Family Room Off Kitchen, Kitchen - Gourmet, Kitchen Island, Pantry, Primary Bath(s), Recessed Lighting, Walk-In Closet(s)
    • Flooring: Hardwood, Marble, Carpet, Wood
    • Basement: Full,Improved,Interior Entry
    • Number of fireplaces: 3
    Interior area
    • Total structure area: 13,121
    • Total interior livable area: 13,121 sqft
    • Finished area above ground: 9,844
    • Finished area below ground: 3,277

    Property

    Parking
    • Total spaces: 11
    • Parking features: Garage Faces Side, Garage Door Opener, Inside Entrance, Circular Driveway, Attached, Driveway
    • Attached garage spaces: 3
    • Uncovered spaces: 8
    • Details: Garage Sqft: 616
    Accessibility
    • Accessibility features: None
    Features
    • Levels: Three
    • Stories: 3
    • Patio & porch: Terrace
    • Exterior features: Extensive Hardscape, Lighting, Barbecue, Lawn Sprinkler
    • Has private pool: Yes
    • Pool features: In Ground, Fenced, Private
    • Has view: Yes
    • View description: Garden
    Lot
    • Size: 3.89 Acres
    • Dimensions: 384.90 x 628.30
    Details
    • Additional structures: Above Grade, Below Grade, Outbuilding
    • Parcel number: 07019.00036
    • Zoning: NC2A
    • Special conditions: Standard

    Construction

    Type & style
    • Home type: SingleFamily
    • Architectural style: Colonial
    • Property subtype: Single Family Residence
    Materials
    • Stucco
    • Foundation: Block
    • Roof: Shingle
    Condition
    • New construction: No
    • Year built: 1993

    Utilities & green energy

    • Electric: Circuit Breakers
    • Sewer: On Site Septic
    • Water: Well

    Community & neighborhood

    Security
    • Security features: Security System
    Location
    • Region: Wilmington
    • Subdivision: Stoney Run

    HOA & financial

    HOA
    • Has HOA: Yes
    • HOA fee: $3,000 annually
    • Services included: Common Area Maintenance, Snow Removal

    Other

    Other facts
    • Listing agreement: Exclusive Right To Sell
    • Ownership: Fee Simple

    Price history

    DateEventPrice
    9/23/2024Sold$3,660,000-7.3%$279/sqft
    Source: Bright MLS #DENC2056420 Report a problem
    8/8/2024Pending sale$3,950,000$301/sqft
    Source: Bright MLS #DENC2056420 Report a problem
    6/7/2024Contingent$3,950,000$301/sqft
    Source: Bright MLS #DENC2056420 Report a problem
    3/15/2024Listed for sale$3,950,000+68.1%$301/sqft
    Source: Bright MLS #DENC2056420 Report a problem
    9/22/2006Sold$2,350,000$179/sqft
    Source: Public Record Report a problem

    Public tax history

    YearProperty taxesTax assessment
    2025-- $3,066,400 +330.4%
    2024$26,326 +13.4%$712,500
    2023$23,224 -1.2%$712,500
    2022$23,501 +0%$712,500
    2021$23,498 -0.3%$712,500
    2020$23,575 +0.2%$712,500
    2019$23,539 +3.3%$712,500
    2017$22,789 $712,500
    2016-- $712,500
    2015-- $712,500
    2014-- $712,500
    2013-- $712,500
    2012-- $712,500
    2011-- $712,500
    2010-- $712,500
    2009-- $712,500
    2008-- $712,500
    2007-- $712,500 +43.9%
    2006-- $495,100
    2005-- $495,100 +2.3%
    2004-- $483,800
    2003-- $483,800
    2002-- $483,800
    2001-- $483,800

    Find assessor info on the county website

    Neighborhood: 19807

    Nearby schools

    GreatSchools rating
    Schools provided by the listing agent
    • District: Red Clay Consolidated

    Source: Bright MLS. This data may not be complete. We recommend contacting the local school district to confirm school assignments for this home.

    Get a cash offer in 3 minutes
    Find out how much your home could sell for in as little as 3 minutes with a no-obligation cash offer.
    Estimated market value
    $4,025,200
    Get a cash offer in 3 minutes
    Find out how much your home could sell for in as little as 3 minutes with a no-obligation cash offer.
    Estimated market value
    $4,025,200