Fall 2026 Delivery! Introducing 3 Quail Crossing Drive, an exceptional new home by Cornerstone Quality Builders, tucked away on a beautiful 2-acre homesite in the heart of Centreville. Just off Route 52 and within walking distance of Buckley’s Tavern and the charming shops, cafés and boutiques of historic Centreville, this home offers a rare combination of privacy, new construction and village convenience. Offering over 4,230 square feet, the thoughtfully designed open floor plan is ideal for both everyday living and entertaining. The gourmet kitchen features Goebel Cabinetry, a walk-in pantry and a GE Monogram stainless steel appliance package, including a French-door double oven, 5-burner gas cooktop, built-in refrigerator, microwave drawer and dishwasher. The kitchen opens seamlessly to the spacious family room and breakfast area. The main level also features a formal dining room, private study and mudroom with convenient access to the 3-car garage. Upstairs, the primary suite offers a spacious retreat with a luxurious bath featuring a soaking tub, walk-in shower, dual vanities and a large walk-in closet. Three additional bedrooms each feature walk-in closets; one includes a private en-suite bath, while the remaining two share a hall bath. A second-floor laundry adds everyday convenience. The lower level is already framed for future additional living space, including a family room, 5th bedroom and 4th full bath. With construction underway, there is still an opportunity to personalize select finishes. Enjoy the charm and character of Centreville just steps from home, with Winterthur, Longwood Gardens and the beauty of the Brandywine Valley only minutes away. A distinctive opportunity to own new construction on two acres while enjoying a truly walkable Centreville lifestyle.
New construction
$1,779,900
3 Quail Crossing Dr, Wilmington, DE 19807
4beds
4,230sqft
Single Family Residence
Built in ----
2 Acres Lot
$-- Zestimate®
$421/sqft
$104/mo HOA
What's special
Private studyFormal dining roomLarge walk-in closetFrench-door double ovenBuilt-in refrigeratorGourmet kitchenWalk-in pantry
- 21 hours |
- 216 |
- 9 |
Zillow last checked:
Listing updated:
Listed by:
Steven Christie 610-389-2810,
KW Greater West Chester (610) 436-6500
Source: Bright MLS,MLS#: DENC2110024
Facts & features
Interior
Bedrooms & bathrooms
- Bedrooms: 4
- Bathrooms: 4
- Full bathrooms: 3
- 1/2 bathrooms: 1
- Main level bathrooms: 1
Rooms
- Room types: Dining Room, Primary Bedroom, Bedroom 2, Bedroom 3, Bedroom 4, Kitchen, Foyer, Breakfast Room, 2nd Stry Fam Rm, Study, Laundry, Bathroom 2, Bathroom 3, Primary Bathroom, Half Bath
Primary bedroom
- Features: Attached Bathroom, Walk-In Closet(s)
- Level: Upper
- Area: 304 Square Feet
- Dimensions: 16 X 19
Bedroom 2
- Features: Attached Bathroom, Walk-In Closet(s)
- Level: Upper
- Area: 176 Square Feet
- Dimensions: 11 X 16
Bedroom 3
- Features: Walk-In Closet(s)
- Level: Upper
- Area: 144 Square Feet
- Dimensions: 12 X 12
Bedroom 4
- Features: Walk-In Closet(s)
- Level: Upper
- Area: 168 Square Feet
- Dimensions: 12 X 14
Primary bathroom
- Features: Double Sink, Flooring - Ceramic Tile, Bathroom - Walk-In Shower, Soaking Tub
- Level: Upper
Bathroom 2
- Features: Flooring - Ceramic Tile
- Level: Upper
Bathroom 3
- Features: Flooring - Ceramic Tile, Bathroom - Tub Shower
- Level: Upper
Other
- Level: Main
- Area: 160 Square Feet
- Dimensions: 16 X 10
Breakfast room
- Level: Main
- Area: 120 Square Feet
- Dimensions: 10 X 12
Dining room
- Level: Main
- Area: 204 Square Feet
- Dimensions: 12 X 17
Foyer
- Level: Main
Half bath
- Level: Main
Kitchen
- Level: Main
- Area: 195 Square Feet
- Dimensions: 13 X 15
Laundry
- Level: Upper
Mud room
- Level: Main
Study
- Level: Main
- Area: 132 Square Feet
- Dimensions: 11 X 12
Heating
- Forced Air, Propane
Cooling
- Central Air, Electric
Appliances
- Included: Microwave, Built-In Range, Dishwasher, Double Oven, Self Cleaning Oven, Oven, Oven/Range - Gas, Refrigerator, Water Heater
- Laundry: Upper Level, Laundry Room, Mud Room
Features
- Soaking Tub, Bathroom - Walk-In Shower, Breakfast Area, Family Room Off Kitchen, Open Floorplan, Formal/Separate Dining Room, Kitchen - Gourmet, Kitchen Island, Pantry, Primary Bath(s), Recessed Lighting
- Basement: Full
- Number of fireplaces: 1
- Fireplace features: Gas/Propane
Interior area
- Total structure area: 4,230
- Total interior livable area: 4,230 sqft
- Finished area above ground: 4,230
Property
Parking
- Total spaces: 3
- Parking features: Garage Faces Side, Garage Door Opener, Attached
- Attached garage spaces: 3
Accessibility
- Accessibility features: None
Features
- Levels: Two
- Stories: 2
- Pool features: None
Lot
- Size: 2 Acres
Details
- Additional structures: Above Grade
- Parcel number: 07007.00157
- Zoning: RES
- Zoning description: Residential
- Special conditions: Standard
Construction
Type & style
- Home type: SingleFamily
- Architectural style: Colonial
- Property subtype: Single Family Residence
Materials
- Stone, Fiber Cement
- Foundation: Concrete Perimeter
Condition
- Excellent
- New construction: Yes
Utilities & green energy
- Sewer: Septic > # of BR
- Water: Well
Community & HOA
Community
- Subdivision: Quail Crossing
HOA
- Has HOA: Yes
- Services included: Common Area Maintenance, Road Maintenance
- HOA fee: $1,250 annually
Location
- Region: Wilmington
Financial & listing details
- Price per square foot: $421/sqft
- Date on market: 8/27/2026
- Listing agreement: Exclusive Right To Sell
- Ownership: Fee Simple
Estimated market value
Not available
Estimated sales range
Not available
Not available
Price history
| Date | Event | Price |
|---|---|---|
| 8/27/2026 | Listed for sale | $1,779,900$421/sqft |
Source:  Bright MLS #DENC2110024 Report a problem Bright MLS #DENC2110024 Report a problem | ||
Public tax history
Tax history is unavailable.
Monthly payment
Est. payment
Payment breakdown
Explore the cost of this home by adjusting the details. Changes won't be saved.Climate risks
Neighborhood: 19807
Nearby schools
GreatSchools rating
- 5/10Brandywine Springs SchoolGrades: K-8Distance: 5.8 mi
- 4/10duPont (Alexis I.) High SchoolGrades: 9-12Distance: 3.2 mi
- 1/10duPont (Alexis I.) Middle SchoolGrades: 6-8Distance: 4.2 mi
Schools provided by the listing agent
- Elementary: Brandywine Springs
- Middle: Alexis I. Du Pont
- High: Alexis I. Dupont
- District: Red Clay Consolidated
Source: Bright MLS. This data may not be complete. We recommend contacting the local school district to confirm school assignments for this home.
- $350,000-- bd-- ba-- sqft3 Quail Xing, Wilmington, DE 19807Sold
- $1,314,900-- bd-- ba-- sqft5810 Kennett Pike, Wilmington, DE 19807Off Market
- $600,2003 bd1 ba1.3k sqft5 Quail Xing, Wilmington, DE 19807Off Market
- $693,400-- bd-- ba-- sqft5802 Kennett Pike, Wilmington, DE 19807Off Market
- $275,800-- bd-- ba-- sqft3 Owls Nest Rd, Wilmington, DE 19807Off Market
- $1,801,2004 bd6 ba6.7k sqft7 Owls Nest Rd, Wilmington, DE 19807Off Market
- $973,5004 bd3 ba3.6k sqft5 Owls Nest Rd, Wilmington, DE 19807Off Market
- $812,5004 bd3 ba2.9k sqft5900 Valley Way, Wilmington, DE 19807Off Market
A local agent can set up tours, give advice and negotiate with sellers.
Similar homes
- $995,0004 bd3 ba3.7k sqftNone Available, Wilmington, DE 19807For Sale

 MLS ID #DENC2109110, Alicia Scalessa, Patterson-Schwartz-Hockessin. Bright MLS
 - $1,950,0005 bd6 ba5.1k sqft302 Stone Brook Dr, Wilmington, DE 19807For Sale
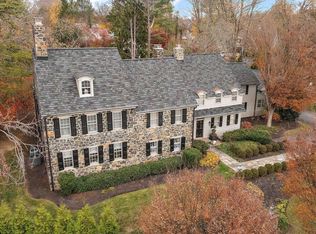 MLS ID #DENC2094442, Stephen Mottola, Compass. Bright MLS
 - from $1,780,9004 bd3 ba4.2k sqftBrady Plan, Montchanin Estates, Montchanin, DE 19710New Construction
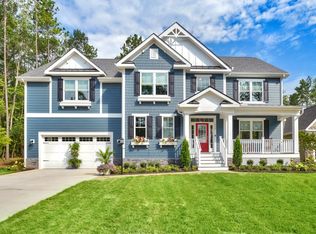 Schell Brothers
 - $1,175,0003 bd4 ba5.8k sqft203 Haystack Ln, Wilmington, DE 19807For Sale
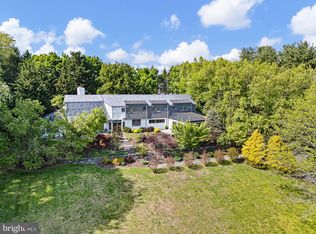 MLS ID #DENC2102634, Jason Lewis, Compass RE. Bright MLS
 - $--4 bd2 ba3.2k sqft9 James Hayward Rd, Glen Mills, PA 19342AuctionServiceLink Auction
- $1,628,9475 bd4 ba3.9k sqft101 Burnt Mill Cir, Chadds Ford, PA 19317New ConstructionMLS ID #PACT2125794, Dan Hagen, Realty One Group Advocates. Bright MLS
- from $1,720,9004 bd4 ba3.4k sqftCassidy Plan, Montchanin Estates, Montchanin, DE 19710New ConstructionSchell Brothers
- from $1,790,9003 bd3 ba3.9k sqftShearwater Plan, Montchanin Estates, Montchanin, DE 19710New ConstructionSchell Brothers
- from $1,870,9004 bd3 ba4.4k sqftChesapeake Plan, Montchanin Estates, Montchanin, DE 19710New ConstructionSchell Brothers
- from $1,750,9003 bd3 ba4.1k sqftJameson Plan, Montchanin Estates, Montchanin, DE 19710New ConstructionSchell Brothers
- from $1,920,9004 bd5 ba4.1k sqftBridgeport Plan, Montchanin Estates, Montchanin, DE 19710New ConstructionSchell Brothers
- $935,0004 bd3 ba5.1k sqft118 Bellant Cir, Wilmington, DE 19807For SaleMLS ID #DENC2106694, Janet Patrick, Compass. Bright MLS
- $1,149,0005 bd4 ba4k sqft11 Devonshire Ct, Wilmington, DE 19807For SaleMLS ID #DENC2107682, Benjamin White, Compass. Bright MLS
- $949,0004 bd3 ba3.4k sqft24 Downs Dr, Wilmington, DE 19807For SaleMLS ID #DENC2109534, Margaret Simpers, Compass. Bright MLS
- from $1,980,9004 bd4 ba4.8k sqftWaterford Plan, Montchanin Estates, Montchanin, DE 19710New ConstructionSchell Brothers
- $998,0005 bd5 ba4.4k sqft39 Maple Ln, Glen Mills, PA 19342For SaleMLS ID #PADE2122016, Amy Portale, Weichert, Realtors - Cornerstone. Bright MLS
- $1,279,0005 bd4 ba4.2k sqft20 Carillon Ct, Wilmington, DE 19803For SaleMLS ID #DENC2107304, Lynn Kuttruff, Compass. Bright MLS
- $1,195,0004 bd3 ba3k sqftNone Available, Wilmington, DE 19806For SaleMLS ID #DENC2109844, Kate Bianchino, Patterson-Schwartz - Greenville. Bright MLS
- from $1,690,9003 bd3 ba3.5k sqftKingfisher Plan, Montchanin Estates, Montchanin, DE 19710New ConstructionSchell Brothers
- $1,150,0004 bd3 ba3.1k sqft213 Greenock Dr, Wilmington, DE 19807For SaleMLS ID #DENC2108318, Maria McAnulty, Century 21 The Real Estate Store. Bright MLS
