This stylish contemporary is unlike anything else on the market— refined architecture, expansive windows, and a seamless indoor-outdoor flow. Every room reflects thoughtful design and a modern sensibility. Located in the coveted Highlands, Wilmington's most walkable, tree-lined neighborhood, just steps from Rockford Park, the Delaware Art Museum, and the restaurants and cafes of Trolley Square. Through the front door, the two-story foyer is flanked on either side by sun-filled living rooms, each with a fireplace. The kitchen combines marbled quartz, high end appliances and an open layout built for real cooking and entertaining. Step out through multiple access points onto the large remodeled deck overlooking a naturally landscaped sanctuary. A flexible first-floor bedroom and renovated full bath accommodates guests, a home office, or single-level living. Upstairs, the primary suite includes cathedral ceilings, gas fireplace, dressing area with built-ins, a walk-in closet, and an en-suite bathroom with heated floors. Two additional bedrooms and a hall bath complete the second level, along with a dedicated second-floor laundry area. The finished lower level connects directly to the oversized garage and includes a versatile bonus room—gym, playroom, rec space—plus an indoor 4-person Finnleo sauna.
For sale
$1,195,000
2313 N Grant Ave, Wilmington, DE 19806
4beds
3,036sqft
Single Family Residence
Built in 1989
0.44 Acres Lot
$986,400 Zestimate®
$394/sqft
$-- HOA
What's special
Refined architectureMost walkable tree-lined neighborhoodFinished lower levelHigh end appliancesDedicated second-floor laundry areaExpansive windowsTwo additional bedrooms
- 5 days
- 993
- 61
Zillow last checked:
Listing updated:
Listed by:
Kate Bianchino 302-598-8792,
Patterson-Schwartz - Greenville 3024294500
Source: Bright MLS,MLS#: DENC2109844
Facts & features
Interior
Bedrooms & bathrooms
- Bedrooms: 4
- Bathrooms: 3
- Full bathrooms: 3
- Main level bathrooms: 1
- Main level bedrooms: 1
Rooms
- Room types: Living Room, Dining Room, Primary Bedroom, Bedroom 3, Kitchen, Family Room, Bedroom 1, Bathroom 2
Primary bedroom
- Level: Upper
Bedroom 1
- Level: Main
- Area: 156 Square Feet
- Dimensions: 12 X 13
Bedroom 3
- Level: Upper
Bathroom 2
- Level: Upper
Dining room
- Level: Main
- Area: 192 Square Feet
- Dimensions: 12 X 16
Family room
- Level: Main
- Area: 300 Square Feet
- Dimensions: 15 X 20
Kitchen
- Level: Main
- Area: 408 Square Feet
- Dimensions: 17 X 24
Living room
- Level: Main
- Area: 391 Square Feet
- Dimensions: 17 X 23
Heating
- Forced Air, Heat Pump, Natural Gas
Cooling
- Central Air, Electric
Appliances
- Included: Electric Water Heater
Features
- Basement: Finished
- Has fireplace: No
Interior area
- Total structure area: 3,036
- Total interior livable area: 3,036 sqft
- Finished area above ground: 3,036
- Finished area below ground: 0
Video & virtual tour
Property
Parking
- Total spaces: 2
- Parking features: Inside Entrance, Attached
- Attached garage spaces: 2
Accessibility
- Accessibility features: None
Features
- Levels: Two
- Stories: 2
- Pool features: None
Lot
- Size: 0.44 Acres
Details
- Additional structures: Above Grade, Below Grade
- Parcel number: 2600620017
- Zoning: 26R-1
- Special conditions: Standard
Construction
Type & style
- Home type: SingleFamily
- Architectural style: Contemporary
- Property subtype: Single Family Residence
Materials
- Stone, Wood Siding
- Foundation: Concrete Perimeter
Condition
- New construction: No
- Year built: 1989
Utilities & green energy
- Sewer: Public Sewer
- Water: Public
Community & HOA
Community
- Subdivision: Highlands
HOA
- Has HOA: No
Location
- Region: Wilmington
Financial & listing details
- Price per square foot: $394/sqft
- Tax assessed value: $831,500
- Annual tax amount: $9,781
- Date on market: 8/24/2026
- Listing agreement: Exclusive Right To Sell
- Ownership: Fee Simple
Estimated market value
$986,400
$927,000 - $1.06M
$3,971/mo
Price history
| Date | Event | Price |
|---|---|---|
| 8/24/2026 | Listed for sale | $1,195,000+40.8%$394/sqft |
Source:  Bright MLS #DENC2109844 Report a problem Bright MLS #DENC2109844 Report a problem | ||
| 1/27/2022 | Sold | $849,000$280/sqft |
Source: Bright MLS #DENC2011166 Report a problem | ||
| 12/15/2021 | Pending sale | $849,000$280/sqft |
Source:  Patterson Schwartz #DENC2011166 Report a problem Patterson Schwartz #DENC2011166 Report a problem | ||
| 12/3/2021 | Listed for sale | $849,000+23.9%$280/sqft |
Source: Bright MLS #DENC2011166 Report a problem | ||
| 3/9/2020 | Sold | $685,000-1.4%$226/sqft |
Source: Public Record Report a problem | ||
| 1/10/2020 | Pending sale | $695,000$229/sqft |
Source: Patterson-Schwartz Real Estate #DENC492430 Report a problem | ||
| 12/20/2019 | Listed for sale | $695,000$229/sqft |
Source: Patterson-Schwartz Real Estate #DENC492430 Report a problem | ||
Public tax history
| Year | Property taxes | Tax assessment |
|---|---|---|
| 2025 | -- | $831,500 +319.7% |
| 2024 | $6,181 +15.1% | $198,100 |
| 2023 | $5,372 -0.5% | $198,100 |
| 2022 | $5,397 +0.2% | $198,100 |
| 2021 | $5,388 -0.6% | $198,100 |
| 2020 | $5,418 -0.5% | $198,100 |
| 2019 | $5,448 +1.2% | $198,100 |
| 2017 | $5,384 -38.7% | $198,100 |
| 2016 | $8,778 | $198,100 |
| 2015 | $8,778 +4.6% | $198,100 |
| 2014 | $8,395 | $198,100 |
| 2013 | -- | $198,100 |
| 2012 | -- | $198,100 |
| 2011 | -- | $198,100 |
| 2010 | -- | $198,100 |
| 2009 | -- | $198,100 |
| 2008 | -- | $198,100 |
| 2007 | -- | $198,100 |
| 2006 | -- | $198,100 |
| 2005 | -- | $198,100 |
| 2004 | -- | $198,100 |
| 2003 | -- | $198,100 |
| 2002 | -- | $198,100 |
| 2001 | -- | $198,100 |
Find assessor info on the county website
Monthly payment
Est. payment
Payment breakdown
Explore the cost of this home by adjusting the details. Changes won't be saved.Climate risks
Neighborhood: The Highlands
Nearby schools
Schools provided by the listing agent
- District: Red Clay Consolidated
Source: Bright MLS. This data may not be complete. We recommend contacting the local school district to confirm school assignments for this home.
Similar homes

- $1,100,0004 bd5 ba3.3k sqft45 Hill Rd, Wilmington, DE 19806For Sale
 MLS ID #DENC2109524, Kevin Odle, Long & Foster Real Estate, Inc.. Bright MLS
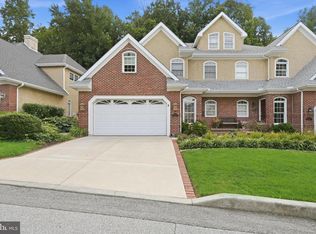
 - $1,279,0005 bd4 ba4.2k sqft20 Carillon Ct, Wilmington, DE 19803For Sale
 MLS ID #DENC2107304, Lynn Kuttruff, Compass. Bright MLS
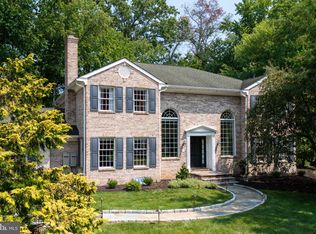
 - $1,150,0004 bd3 ba3.1k sqft213 Greenock Dr, Wilmington, DE 19807For Sale
 MLS ID #DENC2108318, Maria McAnulty, Century 21 The Real Estate Store. Bright MLS
 - $1,200,0004 bd3 ba2.7k sqft3190 Foulk Rd, Garnet Valley, PA 19060For Sale
 MLS ID #PADE2119214, Linda J Mahoney, Weichert, Realtors - Cornerstone. Bright MLS
 - $1,175,0004 bd4 ba3.4k sqft804 Greenwood Rd, Wilmington, DE 19807For SaleMLS ID #DENC2107582, Michael McKee, Long & Foster Real Estate, Inc.. Bright MLS
- $949,0004 bd3 ba3.4k sqft24 Downs Dr, Wilmington, DE 19807For SaleMLS ID #DENC2109534, Margaret Simpers, Compass. Bright MLS
- $1,149,0005 bd4 ba4k sqft11 Devonshire Ct, Wilmington, DE 19807For SaleMLS ID #DENC2107682, Benjamin White, Compass. Bright MLS
- $1,045,0006 bd4 ba3.9k sqft1110 N Broom St, Wilmington, DE 19806For SaleMLS ID #DENC2106976, Melvin Sarpey, Crown Homes Real Estate. Bright MLS
- $625,0003 bd3 ba2.5k sqft4503 Weldin Rd, Wilmington, DE 19803For SaleMLS ID #DENC2109998, Maggie Colman, Long & Foster Real Estate, Inc.. Bright MLS
- $995,0004 bd3 ba3.7k sqftNone Available, Wilmington, DE 19807For SaleMLS ID #DENC2109110, Alicia Scalessa, Patterson-Schwartz-Hockessin. Bright MLS
- $1,161,9004 bd3 ba3.1k sqft5 1/2a Larchmont Ct, Hockessin, DE 19707New ConstructionBright MLS
- $620,0004 bd3 ba2.6k sqft2709 Bodine Dr, Wilmington, DE 19810For SaleMLS ID #DENC2109788, Jackie Ogden, Long & Foster Real Estate, Inc.. Bright MLS
- $1,779,9004 bd4 ba4.2k sqft3 Quail Crossing Dr, Wilmington, DE 19807New ConstructionMLS ID #DENC2110024, Steven Christie, KW Greater West Chester. Bright MLS
- $1,200,0005 bd4 ba3.4k sqft4 Marshall Ct, Glen Mills, PA 19342For SaleMLS ID #PADE2117812, Carmen Franceschino, RE/MAX Preferred - Newtown Square. Bright MLS
- $998,0005 bd5 ba4.4k sqft39 Maple Ln, Glen Mills, PA 19342For SaleMLS ID #PADE2122016, Amy Portale, Weichert, Realtors - Cornerstone. Bright MLS
- $649,9003 bd4 ba2.2k sqft1409 Ivy Dr, Wilmington, DE 19803For SaleMLS ID #DENC2110046, Erik Hoferer, Long & Foster Real Estate, Inc.. Bright MLS
- $998,0005 bd5 ba3.9k sqft2315 Macdonough Rd, Wilmington, DE 19805For SaleMLS ID #DENC2103402, Andrea Harrington, Compass. Bright MLS
- $1,450,0004 bd3 ba3k sqftNone Available, Wilmington, DE 19803New ConstructionMLS ID #DENC2106832, Kelly Ralsten, Patterson-Schwartz - Greenville. Bright MLS
