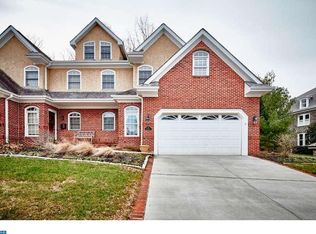
Refined elegance in one of Wilmington’s most coveted settings nestled between the Delaware Art Museum and Rockford Park, offering privacy and convenient city living simultaneously. This exceptional three-level residence in desirable Bancroft Place offers an impressive blend of architectural detail, sophisticated interiors, and serene surroundings, with approximately 3,500 square feet of beautifully appointed living space. A gracious entry welcomes you to sun-filled interiors featuring rich hardwood floors, expansive windows, and a completely open floor plan for today’s desired living. The elegant living area highlighted by a gas fireplace, flows seamlessly into the formal dining room, creating an ideal setting for both intimate gatherings and grand entertaining. At the heart of the home is a new and beautifully appointed gourmet kitchen featuring quartz countertops, a generous center island, abundant cabinetry, and a thoughtful layout designed for both everyday living and entertaining. The luxurious primary suite provides a private retreat with a spacious bedroom, beautifully finished bath, and walk-in closet. Two additional bedrooms are generously sized, a full hall bathroom and laundry room complete the second level. The finished third-level loft with its own full adjoining bath offers exceptional flexibility as a private guest suite, home office, sitting room, or media space. The lower level has been recently finished to offer another area to be used as a family area, kids retreat, workout space or whatever the owners needs are. A modern day full bath and sauna are sure to please any homeowner. An abundance of storage area was not sacrificed in this finished level. Outdoor living is equally inviting. A private circular patio overlooks the peaceful wooded setting and the grounds of the Delaware Art Museum, creating an exceptionally tranquil backdrop rarely found so close to the city. From its handsome architectural details and raised-panel doors to its oversized windows, hardwood flooring, and thoughtfully designed living spaces, every element reflects quality and timeless appeal. Ideally located in the prestigious Highlands/Bancroft Place area, 45 Hill Road offers the rare combination of privacy, elegance, convenience, and proximity to Wilmington’s finest dining, cultural attractions, shopping, Greenville, and major transportation routes. A truly distinctive Wilmington residence—beautifully maintained, exceptionally located, and designed for sophisticated living. Close to the train station, I-95 and shopping.
For sale
$1,100,000
45 Hill Rd, Wilmington, DE 19806
4beds
3,325sqft
Single Family Residence
Built in 1999
4,356 Square Feet Lot
$1,063,000 Zestimate®
$331/sqft
$81/mo HOA
What's special
- 41 days
- 995
- 34
Zillow last checked:
Listing updated:
Listed by:
Kevin Odle 302-593-8992,
Long & Foster Real Estate, Inc. 3023515000
Source: Bright MLS,MLS#: DENC2109524
Facts & features
Interior
Bedrooms & bathrooms
- Bedrooms: 4
- Bathrooms: 5
- Full bathrooms: 4
- 1/2 bathrooms: 1
- Main level bathrooms: 1
Rooms
- Room types: Living Room, Dining Room, Primary Bedroom, Bedroom 2, Bedroom 3, Bedroom 4, Kitchen, Family Room
Primary bedroom
- Level: Upper
Bedroom 2
- Level: Upper
Bedroom 3
- Level: Upper
Bedroom 4
- Level: Upper
Dining room
- Level: Main
Family room
- Level: Lower
Kitchen
- Level: Main
Living room
- Level: Main
Heating
- Forced Air, Natural Gas
Cooling
- Central Air, Electric
Appliances
- Included: Microwave, Dishwasher, Disposal, Double Oven, Refrigerator, Water Heater, Cooktop, Range Hood, Stainless Steel Appliance(s), Gas Water Heater
- Laundry: Upper Level
Features
- Bathroom - Walk-In Shower, Ceiling Fan(s), Crown Molding, Kitchen Island
- Flooring: Hardwood, Tile/Brick, Carpet
- Windows: Window Treatments
- Basement: Full,Garage Access,Partially Finished,Concrete,Shelving
- Number of fireplaces: 1
- Fireplace features: Gas/Propane
Interior area
- Total structure area: 3,325
- Total interior livable area: 3,325 sqft
- Finished area above ground: 3,325
- Finished area below ground: 0
Property
Parking
- Total spaces: 4
- Parking features: Garage Faces Front, Garage Door Opener, Inside Entrance, Driveway, Attached, On Street
- Attached garage spaces: 2
- Uncovered spaces: 2
Accessibility
- Accessibility features: None
Features
- Levels: Three
- Stories: 3
- Pool features: None
Lot
- Size: 4,356 Square Feet
- Dimensions: 47.50 x 100.70
Details
- Additional structures: Above Grade, Below Grade
- Parcel number: 26006.10135
- Zoning: 26R-3
- Special conditions: Standard
Construction
Type & style
- Home type: SingleFamily
- Architectural style: Traditional
- Property subtype: Single Family Residence
- Attached to another structure: Yes
Materials
- Brick, Stucco
- Foundation: Concrete Perimeter
- Roof: Shingle
Condition
- Excellent
- New construction: No
- Year built: 1999
Utilities & green energy
- Sewer: Public Sewer
- Water: Public
Community & HOA
Community
- Subdivision: None Available
HOA
- Has HOA: Yes
- HOA fee: $975 annually
Location
- Region: Wilmington
Financial & listing details
- Price per square foot: $331/sqft
- Tax assessed value: $819,900
- Annual tax amount: $9,283
- Date on market: 8/19/2026
- Listing agreement: Exclusive Right To Sell
- Listing terms: Cash,Conventional
- Inclusions: Refrigerator
- Exclusions: Washer, Dryer
- Ownership: Fee Simple
Estimated market value
$1,063,000
$1.01M - $1.12M
$4,020/mo
Price history
| Date | Event | Price |
|---|---|---|
| 8/20/2026 | Listed for sale | $1,100,000+39.5%$331/sqft |
Source:  Bright MLS #DENC2109524 Report a problem Bright MLS #DENC2109524 Report a problem | ||
| 3/4/2024 | Sold | $788,500-2.7%$237/sqft |
Source: Bright MLS #DENC2051506 Report a problem | ||
| 1/22/2024 | Pending sale | $810,000$244/sqft |
Source: Bright MLS #DENC2051506 Report a problem | ||
| 11/3/2023 | Listed for sale | $810,000$244/sqft |
Source: Bright MLS #DENC2051506 Report a problem | ||
| 10/31/2023 | Pending sale | $810,000$244/sqft |
Source: Bright MLS #DENC2051506 Report a problem | ||
| 10/27/2023 | Listed for sale | $810,000$244/sqft |
Source: Bright MLS #DENC2051506 Report a problem | ||
Public tax history
| Year | Property taxes | Tax assessment |
|---|---|---|
| 2025 | $6,216 +10.6% | $819,900 +355% |
| 2024 | $5,623 +15.1% | $180,200 |
| 2023 | $4,886 -0.5% | $180,200 |
| 2022 | $4,909 +0.2% | $180,200 |
| 2021 | $4,901 -0.6% | $180,200 |
| 2020 | $4,929 -0.5% | $180,200 |
| 2019 | $4,956 +1.2% | $180,200 |
| 2017 | $4,898 -38.7% | $180,200 |
| 2016 | $7,984 | $180,200 |
| 2015 | $7,984 +4.6% | $180,200 |
| 2014 | $7,636 | $180,200 |
| 2013 | -- | $180,200 |
| 2012 | -- | $180,200 |
| 2011 | -- | $180,200 |
| 2010 | -- | $180,200 |
| 2009 | -- | $180,200 |
| 2008 | -- | $180,200 |
| 2007 | -- | $180,200 |
| 2006 | -- | $180,200 |
| 2005 | -- | $180,200 |
| 2004 | -- | $180,200 |
| 2003 | -- | $180,200 |
| 2002 | -- | $180,200 |
| 2001 | -- | $180,200 |
Find assessor info on the county website
Monthly payment
Est. payment
Payment breakdown
Explore the cost of this home by adjusting the details. Changes won't be saved.Climate risks
Neighborhood: The Highlands
Nearby schools
Schools provided by the listing agent
- District: Red Clay Consolidated
Source: Bright MLS. This data may not be complete. We recommend contacting the local school district to confirm school assignments for this home.
Similar homes
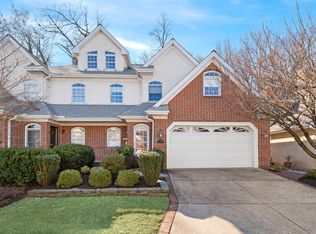
- $849,0003 bd5 ba3.8k sqft124 Bancroft Mills Rd #13, Wilmington, DE 19806For Sale
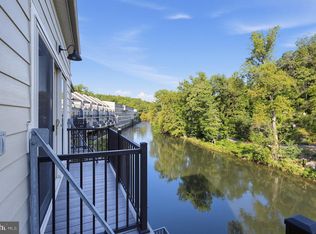
 MLS ID #DENC2111670, Philip Robino, Delaware Homes Inc. Bright MLS
 - $1,050,0004 bd3 ba3.1k sqft213 Greenock Dr, Wilmington, DE 19807For Sale
 MLS ID #DENC2108318, Maria McAnulty, Century 21 The Real Estate Store. Bright MLS
 - $1,129,0005 bd4 ba4k sqft11 Devonshire Ct, Wilmington, DE 19807For Sale
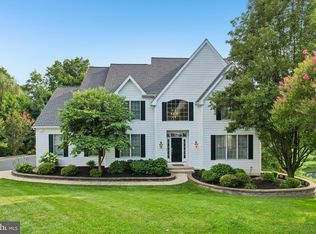 MLS ID #DENC2107682, Benjamin White, Compass. Bright MLS
 - $950,0004 bd3 ba2.7k sqft1 Briars Ln, Wilmington, DE 19807For Sale
 MLS ID #DENC2110748, Nancy Greenberg, Compass. Bright MLS
 - $925,0004 bd3 ba3.4k sqft24 Downs Dr, Wilmington, DE 19807For SaleMLS ID #DENC2109534, Margaret Simpers, Compass. Bright MLS
- $849,0004 bd2 ba2.4k sqft710 Greenwood Rd, Wilmington, DE 19807For SaleMLS ID #DENC2109594, Margaret Simpers, Compass. Bright MLS
- $1,250,0004 bd4 ba4.5k sqft514 Chariot Ct, Wilmington, DE 19808For SaleMLS ID #DENC2099358, Ping Xu, RE/MAX Edge. Bright MLS
- $695,0004 bd4 ba2.9k sqft23 Gristmill Ct, Wilmington, DE 19803For SaleMLS ID #DENC2111030, Mr. Jacob Strusowski, BHHS Fox & Roach-Kennett Sq. Bright MLS
- $1,099,9005 bd4 ba4.9k sqft22 Stonebridge Dr, Hockessin, DE 19707For SaleMLS ID #DENC2105344, Lyman Chen, RE/MAX Edge. Bright MLS
- $849,9004 bd4 ba4.1k sqftNone Available, Wilmington, DE 19807For SaleMLS ID #DENC2107284, Brian Ferreira, BHHS Fox & Roach-Greenville. Bright MLS
- $1,100,0004 bd4 ba3.4k sqft119 Wilton Woods Ln, Media, PA 19063For SaleMLS ID #PADE2123966, Bridget McNichol, Keller Williams Main Line. Bright MLS
- $1,200,0004 bd3 ba2.7k sqft3190 Foulk Rd, Garnet Valley, PA 19060For SaleMLS ID #PADE2119214, Linda J Mahoney, Weichert, Realtors - Cornerstone. Bright MLS
- $950,0005 bd4 ba4.9k sqft387 Ring Rd, Chadds Ford, PA 19317For SaleMLS ID #PADE2122422, Christina Bryson, Beiler-Campbell Realtors-Avondale. Bright MLS
- $1,150,0004 bd4 ba3.6k sqft2024 W Street Rd, West Chester, PA 19382For SaleMLS ID #PACT2134742, Angela Niven, BHHS Fox & Roach-Chadds Ford. Bright MLS
- $1,035,0004 bd5 ba4.3k sqft116 Ashford Dr, Chadds Ford, PA 19317For SaleMLS ID #PACT2131726, Christine Morley, KW Greater West Chester. Bright MLS
- $759,0003 bd3 ba2.8k sqft1012 Warwick Ln, Wilmington, DE 19807For SaleMLS ID #DENC2110722, Cathy Ortner, Compass. Bright MLS
- $799,9004 bd4 ba3.7k sqft2809 Videre Dr, Wilmington, DE 19808For SaleMLS ID #DENC2110942, Erik Hoferer, Long & Foster Real Estate, Inc.. Bright MLS
- $749,9003 bd3 ba3.2k sqft122 Downs Dr, Wilmington, DE 19807For SaleMLS ID #DENC2106652, Linda Chase, Compass. Bright MLS
- $964,9004 bd3 ba4.4k sqft1606 E Glenmont Ln, West Chester, PA 19380For SaleMLS ID #PACT2135896, Karen Boyd, Long & Foster Real Estate, Inc.. Bright MLS
- $1,149,0004 bd4 ba4.5k sqft30 William Howard Dr, Glen Mills, PA 19342For SaleMLS ID #PADE2114628, Fran Day, RE/MAX Town & Country. Bright MLS
