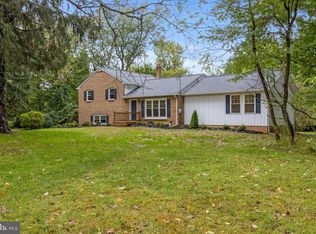
Welcome to "Melody Manor" an exceptional and versatile property on just under 3 private acres. This special estate, that includes a legal 2-bedroom cottage and oversized 3-car garage, was once home to legendary rock and roll pioneer Bill Haley, best known for his iconic hit "Rock Around the Clock!" The primary residence is a remodeled 4-bedroom, 3 bath ranch home providing comfort, convenience and ease of living. Enter into the living room where you'll instantly be drawn to the oversized picture window and accent wall with built-in shelving and wood burning stove. Continue into the kitchen, the heart of the home, featuring white shaker cabinets, extensive storage and an oversized island with butcher block countertop. Adjoining the kitchen is the family room that features a second stylish accent wall and adjacent home office. The primary ensuite includes a vaulted ceiling, handicapped accessible bath and a custom walk-in closet. Rounding out the main level are three additional spacious bedrooms, hall bath, laundry room and convenient mud room. Downstairs, the finished basement has been transformed into a flex space complete with custom built-ins, wet bar and full bath. Continue outside to the beautifully designed backyard where the covered porch and paver patio create an ideal setting for dining and entertaining. On the far side of the property is a detached 2-bedroom guest cottage, tailor-made for extended family, guests or potential rental opportunities. Another standout feature is the oversized 3-car detached garage with professional grade tool storage and organization system, an enclosed workshop on one end, enclosed storage space on the other and expansive loft space above. The versatile design offers endless possibilities for car enthusiasts, collectors, tradespeople or anyone seeking additional room to create and customize. With more than ample parking and expansive fenced-in grounds, "Melody Manor" provides room for vehicles, equipment and gatherings without sacrificing the beauty and tranquility of the property. Conveniently located within the highly regarded Garnet Valley School District and free from HOA restrictions, this one-of-a-kind property combines history, flexibility and opportunity in a truly rare offering.
Under contract
$1,200,000
3190 Foulk Rd, Garnet Valley, PA 19060
4beds
2,726sqft
Single Family Residence
Built in 1954
2.98 Acres Lot
$1,156,300 Zestimate®
$440/sqft
$-- HOA
What's special
Expansive fenced-in groundsStylish accent wallThree additional spacious bedroomsEnclosed workshopFamily roomMore than ample parkingAdjacent home office
- 47 days
- 1,548
- 73
Zillow last checked:
Listing updated:
Listed by:
Linda J Mahoney 610-662-0693,
Weichert, Realtors - Cornerstone (610) 436-0400
Source: Bright MLS,MLS#: PADE2119214
Facts & features
Interior
Bedrooms & bathrooms
- Bedrooms: 4
- Bathrooms: 3
- Full bathrooms: 3
- Main level bathrooms: 2
- Main level bedrooms: 4
Basement
- Description: Percent Finished: 90.0
- Area: 0
Heating
- Forced Air, Baseboard, Radiant, Propane
Cooling
- Central Air, Ductless, Electric
Appliances
- Included: Stainless Steel Appliance(s), Water Heater
- Laundry: Main Level
Features
- Bathroom - Walk-In Shower, Built-in Features, Dining Area, Floor Plan - Traditional, Kitchen Island, Bathroom - Tub Shower, Family Room Off Kitchen
- Flooring: Wood
- Basement: Finished
- Number of fireplaces: 1
- Fireplace features: Wood Burning
Interior area
- Total structure area: 2,726
- Total interior livable area: 2,726 sqft
- Finished area above ground: 2,726
- Finished area below ground: 0
Video & virtual tour
Property
Parking
- Total spaces: 13
- Parking features: Storage, Garage Faces Front, Garage Door Opener, Oversized, Other, Asphalt, Circular Driveway, Enclosed, Handicap Parking, Lighted, Private, Detached, Driveway
- Garage spaces: 3
- Uncovered spaces: 10
Accessibility
- Accessibility features: Other Bath Mod, Accessible Hallway(s), Doors - Lever Handle(s), Accessible Approach with Ramp, Roll-in Shower
Features
- Levels: One
- Stories: 1
- Patio & porch: Patio
- Exterior features: Extensive Hardscape, Lighting, Play Area, Play Equipment, Storage, Sport Court, Stone Retaining Walls, Other
- Pool features: None
- Fencing: Full
- Has view: Yes
- View description: Creek/Stream, Street
- Has water view: Yes
- Water view: Creek/Stream
Lot
- Size: 2.98 Acres
- Features: Front Yard, Landscaped, Level, Not In Development, Open Lot, Private, Rear Yard, SideYard(s), Stream/Creek, Suburban
Details
- Additional structures: Above Grade, Below Grade, Outbuilding
- Parcel number: 03000021000
- Zoning: R-20 TWO FAMILY
- Special conditions: Standard
Construction
Type & style
- Home type: SingleFamily
- Architectural style: Ranch/Rambler,Cottage,Traditional
- Property subtype: Single Family Residence
Materials
- Brick, Dryvit
- Foundation: Concrete Perimeter
- Roof: Architectural Shingle
Condition
- Excellent
- New construction: No
- Year built: 1954
- Major remodel year: 2016
Utilities & green energy
- Electric: 200+ Amp Service
- Sewer: Public Sewer
- Water: Public
- Utilities for property: Cable Available, Electricity Available, Phone Available, Sewer Available, Water Available
Community & HOA
Community
- Subdivision: None Available
HOA
- Has HOA: No
Location
- Region: Garnet Valley
- Municipality: BETHEL TWP
Financial & listing details
- Price per square foot: $440/sqft
- Tax assessed value: $539,200
- Annual tax amount: $13,280
- Date on market: 8/28/2026
- Listing agreement: Exclusive Right To Sell
- Inclusions: Washer, Dryer, Refrigerator (main House And Cottage), Shed, Swing Set - All In "as Is" Condition With No Value Assigned
- Ownership: Fee Simple
Estimated market value
$1,156,300
$1.10M - $1.21M
$4,679/mo
Price history
| Date | Event | Price |
|---|---|---|
| 10/2/2026 | Contingent | $1,200,000$440/sqft |
Source:  Bright MLS #PADE2119214 Report a problem Bright MLS #PADE2119214 Report a problem | ||
| 9/25/2026 | Listed for sale | $1,200,000$440/sqft |
Source: Bright MLS #PADE2119214 Report a problem | ||
| 9/10/2026 | Contingent | $1,200,000$440/sqft |
Source: Bright MLS #PADE2119214 Report a problem | ||
| 8/28/2026 | Listed for sale | $1,200,000+300%$440/sqft |
Source: Bright MLS #PADE2119214 Report a problem | ||
| 12/30/2014 | Sold | $300,000-15.5%$110/sqft |
Source: Public Record Report a problem | ||
| 11/7/2014 | Listed for sale | $355,000-11.2%$130/sqft |
Source: Berkshire Hathaway HomeServices Fox & Roach, Realtors #6482503 Report a problem | ||
| 8/28/2014 | Listing removed | $399,900$147/sqft |
Source: Coldwell Banker Preferred - Media Office #6272501 Report a problem | ||
| 5/30/2014 | Price change | $399,900-5.9%$147/sqft |
Source: Coldwell Banker Preferred - Media Office #6272501 Report a problem | ||
| 4/10/2014 | Listed for sale | $425,000-3.4%$156/sqft |
Source: Coldwell Banker Preferred - Media Office #6272501 Report a problem | ||
| 10/5/2013 | Price change | $439,900-2%$161/sqft |
Source: Coldwell Banker Preferred - Media Office #6272501 Report a problem | ||
| 8/31/2013 | Listed for sale | $449,000$165/sqft |
Source: Coldwell Banker Preferred - Media Office #6272501 Report a problem | ||
Public tax history
| Year | Property taxes | Tax assessment |
|---|---|---|
| 2026 | $14,076 +5% | $539,200 |
| 2025 | $13,401 +6.1% | $539,200 |
| 2024 | $12,633 +2.4% | $539,200 |
| 2023 | $12,341 +1.1% | $539,200 |
| 2022 | $12,207 | $539,200 |
| 2021 | $12,207 +1374.9% | $539,200 +255.4% |
| 2020 | $828 -86.4% | $151,710 |
| 2019 | $6,097 +1.5% | $151,710 |
| 2018 | $6,004 +621.1% | $151,710 |
| 2017 | $833 | $151,710 |
| 2016 | $833 +2.2% | $151,710 +4.3% |
| 2015 | $815 | $145,510 |
| 2014 | $815 +4.9% | $145,510 |
| 2013 | $777 +0.8% | $145,510 |
| 2012 | $771 +2.3% | $145,510 |
| 2011 | $754 +2% | $145,510 |
| 2010 | $739 +7.5% | $145,510 |
| 2009 | $687 | $145,510 |
| 2008 | $687 +8.3% | $145,510 |
| 2007 | $635 | $145,510 |
| 2006 | $635 -2% | $145,510 |
| 2005 | $648 | $145,510 |
| 2004 | $648 +8.5% | $145,510 |
| 2003 | $597 +7.9% | $145,510 |
| 2002 | $553 | $145,510 |
| 2000 | $553 | $145,510 |
Find assessor info on the county website
Monthly payment
Est. payment
Payment breakdown
Explore the cost of this home by adjusting the details. Changes won't be saved.Climate risks
Neighborhood: 19060
Nearby schools
Schools provided by the listing agent
- District: Garnet Valley
Source: Bright MLS. This data may not be complete. We recommend contacting the local school district to confirm school assignments for this home.
Similar homes
- $750,0004 bd3 ba2.3k sqft1137 Naamans Creek Rd, Garnet Valley, PA 19060For Sale

 MLS ID #PADE2116854, Brooke May-Lynch, Keller Williams Real Estate - Media. Bright MLS
 - $825,0004 bd3 ba2.3k sqft995 Smithbridge Rd, Glen Mills, PA 19342For Sale
 MLS ID #PADE2124842, Rory Burkhart, EXP Realty, LLC. Bright MLS
 - $1,100,0004 bd4 ba3.4k sqft119 Wilton Woods Ln, Media, PA 19063For Sale
 MLS ID #PADE2123966, Bridget McNichol, Keller Williams Main Line. Bright MLS
 - $750,0004 bd3 ba3.4k sqft140 Governor Markham Dr, Glen Mills, PA 19342For Sale
 MLS ID #PADE2123666, Christine Bonanno, EXP Realty, LLC. Bright MLS
 - $725,0004 bd4 ba2.9k sqft3172 Woods Edge Dr, Garnet Valley, PA 19060For SaleMLS ID #PADE2124520, SATYANARAYANA YASA, Tesla Realty Group, LLC. Bright MLS
- $1,150,0004 bd4 ba3.6k sqft2024 W Street Rd, West Chester, PA 19382For SaleMLS ID #PACT2134742, Angela Niven, BHHS Fox & Roach-Chadds Ford. Bright MLS
- $1,100,0004 bd4 ba3.4k sqft307 Spindle Ln, West Chester, PA 19380For SaleMLS ID #PACT2136334, Clark Faggioli, Changing Times Realty Group. Bright MLS
- $775,0004 bd3 ba3.9k sqft100 Park Ln, Glen Mills, PA 19342For SaleMLS ID #PADE2122178, Mimi Morrow, BHHS Fox & Roach-Chestnut Hill. Bright MLS
- $1,250,0004 bd4 ba2.9k sqft433 Homestead Rd, Strafford, PA 19087For SaleMLS ID #PACT2133116, Shiloh Cornelius, Keller Williams Realty Devon-Wayne. Bright MLS
- $899,0004 bd3 ba2.9k sqft608 Lilac Way, Media, PA 19063For SaleMLS ID #PADE2124752, Meghan Chorin, Compass RE. Bright MLS
- $609,9003 bd2 ba3k sqft1822 Foulk Rd, Wilmington, DE 19810For SaleMLS ID #DENC2108582, Tyler Andrews, LPT Realty, LLC. Bright MLS
- $825,0004 bd3 ba2.7k sqft28 Patriot Ln, Thornton, PA 19373For SaleMLS ID #PADE2123094, Guy Matteo, RE/MAX Preferred - Newtown Square. Bright MLS
- $675,0004 bd3 ba3.1k sqft905 Ridley Creek Dr, Media, PA 19063For SaleMLS ID #PADE2122556, Mr. Matthew Fetick, EXP Realty, LLC. Bright MLS
- $900,0004 bd4 ba3.8k sqft810 Maple Ln, Aston, PA 19014New ConstructionMLS ID #PADE2123838, Brenda Cole, Springer Realty Group. Bright MLS
- $1,050,0004 bd3 ba3.1k sqft213 Greenock Dr, Wilmington, DE 19807For SaleMLS ID #DENC2108318, Maria McAnulty, Century 21 The Real Estate Store. Bright MLS
- $679,9004 bd3 ba3k sqft1110 Webster Dr, Wilmington, DE 19803For SaleMLS ID #DENC2109974, Earl Endrich, BHHS Fox & Roach - Hockessin. Bright MLS
- $690,0004 bd3 ba2.8k sqft1223 Hall Rd, West Chester, PA 19380For SaleMLS ID #PACT2137426, Derence Lam, Premium Realty Castor Inc. Bright MLS
- $1,100,0004 bd5 ba3.3k sqft45 Hill Rd, Wilmington, DE 19806For SaleMLS ID #DENC2109524, Kevin Odle, Long & Foster Real Estate, Inc.. Bright MLS
- $750,0004 bd6 ba2.7k sqft1376 College Hill Dr, Cheyney, PA 19319For SaleMLS ID #PACT2121880, Michelle Beaver, EXP Realty, LLC. Bright MLS
- $1,199,9005 bd4 ba3.6k sqft1216 Darby Rd, Havertown, PA 19083For SaleMLS ID #PADE2122174, John McAleer, Keller Williams Main Line. Bright MLS
