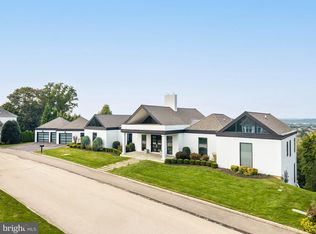
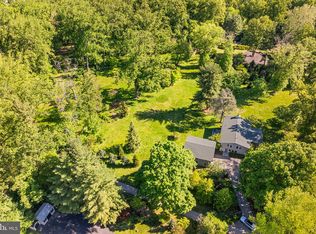
Nestled in Whitemarsh Township's prestigious Hunt Country on sought-after Sheaff Lane, this extraordinary custom estate offers the perfect balance of privacy, luxury, and comfort. Widely regarded as one of Montgomery County’s premier locations, the residence spans 7,000 square feet, thoughtfully designed by renowned architect Fred Bissinger and quality built by Parec. Situated on 3.3 acres of beautifully landscaped grounds and accessed via a gated entry, the property promises exclusivity and tranquility for its owners. At the heart of the home is a state-of-the-art custom kitchen, expertly blending stunning design with superior functionality. Features include Village Hand Crafted Cabinetry, a six-burner dual-fuel Viking range, and two full-size Sub-Zero refrigerators. The well-appointed butler’s pantry adds convenience and style with its dedicated sink and additional custom cabinetry. Adjacent to the kitchen, a sun-drenched zen garden courtyard with raised garden beds and irrigation ensures a vibrant outdoor bounty throughout the year. The gracious family room seamlessly connects to the kitchen and showcases handsome exposed beams and elegant built-ins, creating a welcoming setting for both daily living and gatherings. The formal dining room, living room, and study/library each feature their own fireplaces, offering inviting spaces for intimate gatherings or larger celebrations. Each of these rooms has direct access to the spacious rear blue stone patio, blending indoor comfort with exceptional outdoor living and entertaining space. The primary suite serves as a luxurious retreat on the far wing of the main floor, complete with a spa-like marble bathroom. An additional ensuite bedroom on the same level is ideal for guests or multi-generational living. The main floor also includes a spacious laundry room and a mudroom equipped with a custom dog shower and custom cabinetry. Two powder rooms and numerous closets throughout the home provide functional convenience and generous storage. Ascending to the upper level via antique handmade iron stair rails from the 19th century reveals two spacious bedroom suites, each with professional closet systems and custom window seats. The upper level also features a large gathering room, redesigned with built-in work stations and numerous built-ins —perfect for study, work, or relaxation. Above the garage, an au-pair suite or office includes a living area, bedroom, kitchenette, full private bathroom, hardwood flooring and separate entrance. Outdoor living is elevated with over 3,000 square feet of blue stone patios, a state-of-the-art Aqua Bella swimming pool with spa and automatic cover (installed in 2016), a stone fire pit with natural gas, and breathtaking professional night scaping. Additional highlights and modern comforts include custom built-ins throughout, arched doorways, an oversized three-car garage with epoxy floor, an additional one-car detached garage, a smart security CCTV system, cellular entry gate operations system, new well (installed in 2017), reverse osmosis water system, whole-house natural gas generator, and HVAC units with five zones (2017). These features ensure comfort and connectivity at every turn. This unique property is being offered fully furnished. The location is A+ with offers easy access to fine dining, shopping, major routes including the PA Turnpike, Blue Route, and several regional train lines. Truly a special property not to be missed.
Pending
$4,975,000
6220 Sheaff Ln, Fort Washington, PA 19034
5beds
6,828sqft
Single Family Residence
Built in 2000
3.3 Acres Lot
$-- Zestimate®
$729/sqft
$-- HOA
What's special
- 157 days
- 1,010
- 57
Zillow last checked:
Listing updated:
Listed by:
Wendie Steffens 215-850-0422,
Kurfiss Sotheby's International Realty 2152989415
Source: Bright MLS,MLS#: PAMC2179780
Facts & features
Interior
Bedrooms & bathrooms
- Bedrooms: 5
- Bathrooms: 7
- Full bathrooms: 5
- 1/2 bathrooms: 2
- Main level bathrooms: 4
- Main level bedrooms: 2
Rooms
- Room types: Living Room, Dining Room, Primary Bedroom, Bedroom 2, Bedroom 3, Kitchen, Family Room, Bedroom 1, In-Law/auPair/Suite, Other
Primary bedroom
- Level: Main
- Area: 272 Square Feet
- Dimensions: 17 X 16
Primary bedroom
- Features: Primary Bedroom - Dressing Area, Primary Bedroom - Sitting Area, Walk-In Closet(s)
- Level: Unspecified
Bedroom 1
- Level: Upper
- Area: 208 Square Feet
- Dimensions: 13 X 16
Bedroom 2
- Level: Upper
- Area: 208 Square Feet
- Dimensions: 13 X 16
Bedroom 3
- Level: Upper
- Area: 121 Square Feet
- Dimensions: 11 X 11
Dining room
- Level: Main
- Area: 270 Square Feet
- Dimensions: 18 X 15
Family room
- Features: Fireplace - Other
- Level: Main
- Area: 340 Square Feet
- Dimensions: 17 X 20
Other
- Level: Unspecified
Kitchen
- Features: Kitchen - Gas Cooking, Kitchen Island, Pantry
- Level: Main
- Area: 170 Square Feet
- Dimensions: 10 X 17
Living room
- Level: Main
- Area: 532 Square Feet
- Dimensions: 28 X 19
Other
- Description: LIBRARY
- Level: Main
- Area: 252 Square Feet
- Dimensions: 14 X 18
Other
- Description: HOBBY RM
- Level: Main
- Area: 156 Square Feet
- Dimensions: 12 X 13
Other
- Description: STUDY
- Level: Main
- Area: 221 Square Feet
- Dimensions: 13 X 17
Heating
- Central, Natural Gas
Cooling
- Central Air, Natural Gas
Appliances
- Included: Self Cleaning Oven, Range, Dishwasher, Disposal, Microwave, Dryer, Range Hood, Six Burner Stove, Refrigerator, Washer, Water Heater, Water Treat System, Gas Water Heater
- Laundry: Main Level
Features
- Primary Bath(s), Butlers Pantry, Ceiling Fan(s), 2nd Kitchen, Bar, Breakfast Area, Built-in Features, Crown Molding, Curved Staircase, Family Room Off Kitchen, Exposed Beams, Eat-in Kitchen, Kitchen - Gourmet, Recessed Lighting, Upgraded Countertops, Wainscotting, Walk-In Closet(s), Cathedral Ceiling(s), 9'+ Ceilings, High Ceilings
- Flooring: Hardwood, Stone, Marble, Wood
- Doors: French Doors, Double Entry
- Windows: Window Treatments
- Basement: Full
- Number of fireplaces: 3
- Fireplace features: Gas/Propane, Mantel(s), Marble, Stone
Interior area
- Total structure area: 6,828
- Total interior livable area: 6,828 sqft
- Finished area above ground: 6,828
- Finished area below ground: 0
Property
Parking
- Total spaces: 3
- Parking features: Inside Entrance, Garage Door Opener, Enclosed, Attached, Other
- Attached garage spaces: 3
Accessibility
- Accessibility features: None
Features
- Levels: Two
- Stories: 2
- Patio & porch: Porch, Patio, Terrace
- Exterior features: Lighting, Lawn Sprinkler, Underground Lawn Sprinkler, Other
- Has private pool: Yes
- Pool features: Heated, Pool/Spa Combo, Other, Private
- Has spa: Yes
- Has view: Yes
- View description: Garden, Panoramic, Scenic Vista
Lot
- Size: 3.3 Acres
- Dimensions: 310.00 x 0.00
- Features: Backs to Trees, Front Yard, Landscaped, Private, Premium, Rear Yard, SideYard(s), Secluded
Details
- Additional structures: Above Grade, Below Grade, Outbuilding
- Parcel number: 650010556107
- Zoning: RES
- Special conditions: Standard
Construction
Type & style
- Home type: SingleFamily
- Architectural style: Colonial,French
- Property subtype: Single Family Residence
Materials
- Brick
- Foundation: Concrete Perimeter
- Roof: Wood,Shake
Condition
- Excellent
- New construction: No
- Year built: 2000
- Major remodel year: 2020
Details
- Builder name: PAREC
Utilities & green energy
- Electric: 200+ Amp Service
- Sewer: On Site Septic
- Water: Private, Well
- Utilities for property: Cable Connected
Community & HOA
Community
- Security: Exterior Cameras, Monitored, Security Gate, Security System, Smoke Detector(s)
- Subdivision: None Available
HOA
- Has HOA: No
Location
- Region: Fort Washington
- Municipality: WHITEMARSH TWP
Financial & listing details
- Price per square foot: $729/sqft
- Tax assessed value: $1,089,000
- Annual tax amount: $37,018
- Date on market: 5/13/2026
- Listing agreement: Exclusive Right To Sell
- Listing terms: Cash,Conventional
- Inclusions: Majority Of Furnishings Minus Personal Items, Grande Piano And Art Work
- Ownership: Fee Simple
Estimated market value
Not available
Estimated sales range
Not available
Not available
Price history
| Date | Event | Price |
|---|---|---|
| 10/5/2026 | Pending sale | $4,975,000$729/sqft |
Source:  Bright MLS #PAMC2179780 Report a problem Bright MLS #PAMC2179780 Report a problem | ||
| 5/13/2026 | Listed for sale | $4,975,000$729/sqft |
Source: Bright MLS #PAMC2179780 Report a problem | ||
| 12/26/2025 | Listing removed | $4,975,000$729/sqft |
Source: Bright MLS #PAMC2161282 Report a problem | ||
| 11/10/2025 | Listed for sale | $4,975,000+161.8%$729/sqft |
Source: Bright MLS #PAMC2161282 Report a problem | ||
| 8/24/2004 | Sold | $1,900,000+347.1%$278/sqft |
Source: Public Record Report a problem | ||
| 11/13/1997 | Sold | $425,000+13.3%$62/sqft |
Source: Public Record Report a problem | ||
| 3/4/1997 | Sold | $375,000$55/sqft |
Source: Public Record Report a problem | ||
Public tax history
| Year | Property taxes | Tax assessment |
|---|---|---|
| 2025 | $36,176 +3.8% | $1,089,000 |
| 2024 | $34,860 | $1,089,000 |
| 2023 | $34,860 -12.7% | $1,089,000 -16.3% |
| 2022 | $39,926 +3.1% | $1,301,730 |
| 2021 | $38,726 +2.6% | $1,301,730 |
| 2020 | $37,730 +4.2% | $1,301,730 |
| 2019 | $36,194 +1.9% | $1,301,730 |
| 2018 | $35,526 +3.1% | $1,301,730 |
| 2017 | $34,445 +1.7% | $1,301,730 |
| 2016 | $33,858 +2.8% | $1,301,730 |
| 2015 | $32,934 +3.3% | $1,301,730 +1.2% |
| 2014 | $31,893 +2% | $1,286,460 |
| 2013 | $31,254 +2.7% | $1,286,460 |
| 2012 | $30,446 +4% | $1,286,460 |
| 2011 | $29,277 +3.5% | $1,286,460 |
| 2010 | $28,279 +3.2% | $1,286,460 |
| 2009 | $27,406 +2.8% | $1,286,460 |
| 2008 | $26,659 +1.8% | -- |
| 2007 | $26,178 +2.6% | -- |
| 2006 | $25,506 -0.4% | -- |
| 2005 | $25,609 +4.1% | -- |
| 2004 | $24,606 | -- |
| 2003 | $24,606 +2.2% | -- |
| 2002 | $24,078 +7.9% | -- |
| 2000 | $22,309 +2.3% | -- |
| 1999 | $21,801 | -- |
Find assessor info on the county website
Monthly payment
Est. payment
Payment breakdown
Explore the cost of this home by adjusting the details. Changes won't be saved.Climate risks
Neighborhood: 19034
Nearby schools
Schools provided by the listing agent
- High: Plymouth Whitemarsh
- District: Colonial
Source: Bright MLS. This data may not be complete. We recommend contacting the local school district to confirm school assignments for this home.
- $3,082,9006 bd8 ba8.8k sqft6216 Sheaff Ln, Fort Washington, PA 19034Off Market
- $2,286,7003 bd3 ba4.5k sqft6224 Sheaff Ln, Fort Washington, PA 19034Off Market
- $1,675,6004 bd4 ba4k sqft310 Skippack Pike, Fort Washington, PA 19034Off Market
- $61,730-- bd-- ba-- sqft6216 Sheaff Ln, Fort washington, PA 19034Off Market
Similar homes
- $3,295,0005 bd6 ba6k sqft352 Stenton Ave, Plymouth Meeting, PA 19462For Sale

 MLS ID #PAMC2190160, Michael Sivel, BHHS Fox & Roach-Chestnut Hill. Bright MLS
 - $2,995,0005 bd6 ba7k sqft1330 N Avignon Dr, Gladwyne, PA 19035For Sale
 MLS ID #PAMC2196172, Lavinia Smerconish, Compass RE. Bright MLS
 - $5,250,0005 bd3 ba3.5k sqft2129 Harts Ln, Conshohocken, PA 19428For Sale
 MLS ID #PAMC2192478, R.C. Atlee Hodgson, Compass RE. Bright MLS
 - $2,495,0006 bd6 ba8.8k sqft6 Wedgewood Dr, Blue Bell, PA 19422For Sale
 MLS ID #PAMC2182840, Cassie Barnes, BHHS Fox & Roach-Rosemont. Bright MLS
 - $4,250,0006 bd7 ba8.1k sqft415 W Moreland Ave, Philadelphia, PA 19118For SaleMLS ID #PAPH2654826, Kim Whetzel, Kurfiss Sotheby's International Realty. Bright MLS
- $3,375,0006 bd6 ba8.5k sqft950 Pennbrooke Ln, Ambler, PA 19002For SaleMLS ID #PAMC2180254, Robert S. Schuck, Jr., Northpoint Real Estate. Bright MLS
- $3,675,0006 bd8 ba9.9k sqft1347 Fording Brook Rd, Lower Gwynedd, PA 19002For SaleMLS ID #PAMC2176784, Jenna Sutow, Compass RE. Bright MLS
- $4,880,0005 bd4 ba4.7k sqft1515 Sugar Bottom Rd, Furlong, PA 18925For SaleMLS ID #PABU2133096, Perry Epstein, BHHS Fox & Roach -Yardley/Newtown. Bright MLS
- $2,499,0005 bd7 ba6.6k sqft825 Hagys Ford Rd, Narberth, PA 19072For SaleMLS ID #PAMC2193768, Leigh Anne Ambrose, Compass RE. Bright MLS
- $3,750,0006 bd9 ba9.4k sqft1811 Hollow Rd, Collegeville, PA 19426For SaleMLS ID #PAMC2196488, Ms. Melinda K Haggerty, Silver Leaf Partners Inc. Bright MLS
- $3,500,0004 bd5 ba5.9k sqft243 Conshohocken State Rd, Penn Valley, PA 19072For SaleMLS ID #PAMC2192506, Damon Michels, KW Main Line - Narberth. Bright MLS
- $4,395,0004 bd3 ba5.5k sqft2564 Skippack Pike, Lansdale, PA 19446For SaleMLS ID #PAMC2143652, Joseph Bograd, Elite Realty Group Unl. Inc.. Bright MLS
- $3,999,9995 bd6 ba7.2k sqft3039 Durham Rd, Doylestown, PA 18902For SaleMLS ID #PABU2133240, Joseph Bograd, Elite Realty Group Unl. Inc.. Bright MLS
- $3,369,0006 bd8 ba9.3k sqft1132 Youngs Ford Rd, Gladwyne, PA 19035For SaleMLS ID #PAMC2192482, Lisa Yakulis, Kurfiss Sotheby's International Realty. Bright MLS
- $3,300,0005 bd6 ba6.5k sqft1019 Morris Ave, Bryn Mawr, PA 19010For SaleMLS ID #PAMC2195522, Robin Halpern, Compass RE. Bright MLS
- $3,999,9996 bd9 ba8.7k sqft726 John Barry Dr, Bryn Mawr, PA 19010For SaleMLS ID #PAMC2135044, Andrea Desy Edrei, SERHANT PENNSYLVANIA LLC. Bright MLS
- $3,699,9996 bd7 ba7.5k sqft102 Pickwick Dr, Doylestown, PA 18901For SaleMLS ID #PABU2120100, Julie Short, BHHS Fox & Roach -Yardley/Newtown. Bright MLS
- $2,849,5007 bd5 ba7.5k sqft39-41 Fairview Rd, Narberth, PA 19072For SaleMLS ID #PAMC2196316, Damon Michels, KW Main Line - Narberth. Bright MLS
- $2,689,0005 bd7 ba7.8k sqft1408 Rene Rd, Villanova, PA 19085For SaleMLS ID #PAMC2172054, Lisa Yakulis, Kurfiss Sotheby's International Realty. Bright MLS
