Discover an extraordinary custom‑built contemporary estate, gracefully sited on 6.3 sweeping acres adjacent to the renowned White Manor Country Club Golf Course. Nestled in the heart of coveted Radnor Hunt Country within prestigious Willistown Township, this architectural masterpiece sits at the end of a tranquil cul‑de‑sac on a quiet country lane—offering the ultimate in privacy, elegance, and serene natural beauty. A long, dramatic driveway leads to the grand entrance of this striking stone and cedar residence crowned with an architectural tile concrete roof. Inside, a stunning center‑hall foyer and open floor plan welcome you with a sculptural water feature and fountain, setting the tone for the home’s elevated design. The breathtaking living room showcases floor‑to‑ceiling windows, a refined fireplace, and seamless access to an expansive deck with panoramic views of the resort‑style pool, lush woodlands, and pristine golf course. Designed for effortless entertaining and everyday luxury, the main level flows into a sunlit breakfast area and a sophisticated family room with vaulted ceilings, skylights, custom built‑ins, and an elegant fireplace. The space opens to a sleek, modern gourmet kitchen featuring abundant island seating, premium stainless‑steel appliances, double ovens, and a Gaggenau cooktop—an exceptional workspace for the discerning chef. A formal dining room with tray ceiling and recessed lighting completes this wing. A private main‑level corridor leads to the sumptuous primary suite, an intimate sanctuary with a cozy sitting room and fireplace, private deck access, spacious bedroom, generous walk‑in closets, and a spa‑inspired bath. The home’s thoughtful layout includes a separate back hall with a powder room, laundry room, access to the three‑car garage, and a beautifully appointed second‑story in‑law or guest suite complete with bedroom, living area, and full bath. On the upper level, an airy overlook enhances the sense of openness and leads to an ensuite bedroom plus two additional bedrooms connected by an elegant Jack‑and‑Jill bath. The lower level offers unparalleled entertainment and relaxation. A stylish family room with fireplace opens to a flagstone patio and the pool terrace, flowing into a billiards room, dedicated exercise room, full bath, and sauna—perfect after a summer swim. A wet bar and a private office complete this impressive level. Indulge in outdoor living at its finest with a sparkling pool and jacuzzi, recently replastered with Diamond Brite and enhanced with new drains. Professionally landscaped grounds feature mature specimen plantings, stone walls, stone patios, and multiple viewing decks woven harmoniously throughout the property. Enhancing the estate is a charming art studio or guest retreat with vaulted ceilings, exposed wood beams, skylights, a half bath, and a versatile second‑floor flex space ideal for an office or additional sleeping quarters. This magnificent property offers an unparalleled blend of refined luxury, natural tranquility, and sophisticated design—all within close proximity to major routes, upscale shopping, acclaimed restaurants, and the very best of the Main Line. Immerse yourself in the beauty and grace of this exceptional residence, where elevated living and serene landscapes unite in perfect harmony.
For sale
$2,750,000
6 Hunt Club Ln, Malvern, PA 19355
5beds
11,574sqft
Single Family Residence
Built in 1992
6.3 Acres Lot
$-- Zestimate®
$238/sqft
$-- HOA
What's special
- 177 days
- 1,145
- 53
Zillow last checked:
Listing updated:
Listed by:
Karen Nader 484-888-5597,
Monument Sotheby's International Realty 3026546500
Source: Bright MLS,MLS#: PACT2116772
Facts & features
Interior
Bedrooms & bathrooms
- Bedrooms: 5
- Bathrooms: 7
- Full bathrooms: 5
- 1/2 bathrooms: 2
- Main level bathrooms: 2
Rooms
- Room types: Living Room, Dining Room, Primary Bedroom, Sitting Room, Bedroom 2, Bedroom 3, Bedroom 4, Bedroom 5, Kitchen, Game Room, Family Room, Breakfast Room, Exercise Room, In-Law/auPair/Suite, Laundry, Office, Recreation Room, Bathroom 2, Bathroom 3, Primary Bathroom, Full Bath
Primary bedroom
- Features: Attached Bathroom, Cathedral/Vaulted Ceiling, Flooring - Wood, Track Lighting, Primary Bedroom - Dressing Area, Primary Bedroom - Sitting Area, Walk-In Closet(s), Bathroom - Jetted Tub, Bathroom - Stall Shower
- Level: Upper
- Area: 288 Square Feet
- Dimensions: 16 X 18
Bedroom 2
- Features: Attached Bathroom, Bathroom - Tub Shower, Flooring - Carpet, Recessed Lighting, Track Lighting
- Level: Upper
- Area: 210 Square Feet
- Dimensions: 14 X 15
Bedroom 3
- Features: Attached Bathroom, Flooring - Carpet
- Level: Upper
- Area: 150 Square Feet
- Dimensions: 10 X 15
Bedroom 4
- Features: Attached Bathroom, Flooring - Carpet
- Level: Upper
- Area: 224 Square Feet
- Dimensions: 14 X 16
Bedroom 5
- Features: Attached Bathroom, Bathroom - Tub Shower, Flooring - Carpet
- Level: Upper
- Area: 176 Square Feet
- Dimensions: 11 X 16
Primary bathroom
- Features: Bathroom - Jetted Tub, Bathroom - Stall Shower, Double Sink
- Level: Upper
- Area: 340 Square Feet
- Dimensions: 17 X 20
Bathroom 2
- Features: Attached Bathroom, Bathroom - Tub Shower
- Level: Upper
- Area: 55 Square Feet
- Dimensions: 5 X 11
Bathroom 3
- Features: Jack and Jill Bathroom, Bathroom - Stall Shower, Bathroom - Tub Shower
- Level: Upper
- Area: 108 Square Feet
- Dimensions: 9 X 12
Breakfast room
- Features: Cathedral/Vaulted Ceiling, Flooring - Wood, Lighting - Pendants
- Level: Main
- Area: 195 Square Feet
- Dimensions: 13 X 15
Dining room
- Features: Cathedral/Vaulted Ceiling, Crown Molding, Flooring - Marble, Formal Dining Room, Recessed Lighting
- Level: Main
- Area: 225 Square Feet
- Dimensions: 15 X 15
Exercise room
- Features: Attached Bathroom, Bathroom - Stall Shower
- Level: Lower
- Area: 357 Square Feet
- Dimensions: 17 X 21
Family room
- Features: Cathedral/Vaulted Ceiling, Fireplace - Gas, Flooring - Wood, Kitchen Island, Skylight(s), Built-in Features
- Level: Main
- Area: 360 Square Feet
- Dimensions: 18 X 20
Other
- Features: Bathroom - Tub Shower
- Level: Upper
- Area: 45 Square Feet
- Dimensions: 5 X 9
Other
- Features: Bathroom - Stall Shower
- Level: Lower
Game room
- Features: Flooring - Carpet, Recessed Lighting
- Level: Lower
- Area: 416 Square Feet
- Dimensions: 16 X 26
Other
- Features: Attached Bathroom, Bathroom - Tub Shower, Built-in Features
- Level: Upper
- Area: 384 Square Feet
- Dimensions: 16 X 24
Kitchen
- Features: Kitchen Island, Pantry, Breakfast Room, Granite Counters, Kitchen - Propane Cooking, Track Lighting
- Level: Main
- Area: 323 Square Feet
- Dimensions: 17 X 19
Laundry
- Level: Main
- Area: 130 Square Feet
- Dimensions: 10 X 13
Living room
- Features: Fireplace - Other, Cathedral/Vaulted Ceiling, Flooring - Wood, Recessed Lighting, Skylight(s), Wet Bar
- Level: Main
- Area: 475 Square Feet
- Dimensions: 19 X 25
Mud room
- Level: Main
Office
- Features: Built-in Features, Flooring - Carpet
- Level: Lower
- Area: 192 Square Feet
- Dimensions: 12 X 16
Recreation room
- Features: Fireplace - Wood Burning, Flooring - Carpet, Track Lighting
- Level: Lower
- Area: 437 Square Feet
- Dimensions: 19 X 23
Sitting room
- Features: Built-in Features, Flooring - Carpet, Recessed Lighting, Wet Bar
- Level: Lower
- Area: 210 Square Feet
- Dimensions: 14 X 15
Heating
- Heat Pump, Electric, Geothermal
Cooling
- Central Air, Electric
Appliances
- Included: Cooktop, Dishwasher, Refrigerator, Disposal, Trash Compactor, Dryer, Extra Refrigerator/Freezer, Humidifier, Double Oven, Oven, Stainless Steel Appliance(s), Washer, Water Conditioner - Owned, Water Heater, Water Treat System
- Laundry: Main Level, Dryer In Unit, Washer In Unit, Laundry Room, Mud Room
Features
- Primary Bath(s), Kitchen Island, Butlers Pantry, Eat-in Kitchen, Additional Stairway, Bar, Soaking Tub, Breakfast Area, Entry Level Bedroom, Family Room Off Kitchen, Open Floorplan, Formal/Separate Dining Room, Recessed Lighting, Studio, Upgraded Countertops, Built-in Features, Combination Dining/Living, Combination Kitchen/Living, Crown Molding, Kitchen - Gourmet, Pantry, Sauna, Walk-In Closet(s), Cathedral Ceiling(s), 9'+ Ceilings
- Flooring: Wood, Tile/Brick, Carpet, Marble
- Windows: Skylight(s), Sliding
- Basement: Full,Heated,Interior Entry,Exterior Entry,Walk-Out Access,Windows,Partially Finished,Garage Access
- Number of fireplaces: 4
- Fireplace features: Marble, Stone, Mantel(s), Wood Burning
Interior area
- Total structure area: 11,574
- Total interior livable area: 11,574 sqft
- Finished area above ground: 9,774
- Finished area below ground: 1,800
Video & virtual tour
Property
Parking
- Total spaces: 13
- Parking features: Inside Entrance, Garage Door Opener, Garage Faces Side, Oversized, Asphalt, Driveway, Attached
- Attached garage spaces: 3
- Uncovered spaces: 10
Accessibility
- Accessibility features: None
Features
- Levels: Two
- Stories: 2
- Patio & porch: Deck, Patio, Porch
- Exterior features: Extensive Hardscape, Lighting, Flood Lights, Balcony
- Has private pool: Yes
- Pool features: In Ground, Concrete, Pool/Spa Combo, Private
- Has spa: Yes
- Spa features: Bath
- Has view: Yes
- View description: Golf Course, Panoramic, Trees/Woods, Creek/Stream, Garden
- Has water view: Yes
- Water view: Creek/Stream
Lot
- Size: 6.3 Acres
- Features: Cul-De-Sac, Level, Wooded, Backs to Trees, Front Yard, Landscaped, Open Lot, Private, SideYard(s), Adjoins Golf Course
Details
- Additional structures: Above Grade, Below Grade, Outbuilding
- Parcel number: 5406 0016.01G0
- Zoning: RESIDENTIAL
- Special conditions: Standard
Construction
Type & style
- Home type: SingleFamily
- Architectural style: Contemporary
- Property subtype: Single Family Residence
Materials
- Cedar, Stone, Stucco
- Foundation: Concrete Perimeter
- Roof: Tile
Condition
- Excellent
- New construction: No
- Year built: 1992
Utilities & green energy
- Electric: 200+ Amp Service
- Sewer: On Site Septic
- Water: Well
- Utilities for property: Cable Connected, Fiber Optic
Community & HOA
Community
- Security: Security System
- Subdivision: Radnor Hunt
HOA
- Has HOA: No
Location
- Region: Malvern
- Municipality: WILLISTOWN TWP
Financial & listing details
- Price per square foot: $238/sqft
- Tax assessed value: $941,800
- Annual tax amount: $28,879
- Date on market: 3/16/2026
- Listing agreement: Exclusive Right To Sell
- Listing terms: Conventional,Cash
- Inclusions: Washer & Dryer
- Exclusions: Wine Closet, Artwork, Sculptures
- Ownership: Fee Simple
Estimated market value
Not available
Estimated sales range
Not available
Not available
Price history
| Date | Event | Price |
|---|---|---|
| 5/14/2026 | Listed for sale | $2,750,000$238/sqft |
Source:  Bright MLS #PACT2116772 Report a problem Bright MLS #PACT2116772 Report a problem | ||
| 3/18/2026 | Listing removed | $2,750,000$238/sqft |
Source: Bright MLS #PACT2116772 Report a problem | ||
| 3/17/2026 | Listed for sale | $2,750,000$238/sqft |
Source: Bright MLS #PACT2116772 Report a problem | ||
| 1/23/2026 | Listing removed | $2,750,000$238/sqft |
Source: Bright MLS #PACT2107572 Report a problem | ||
| 9/3/2025 | Price change | $2,750,000-15.4%$238/sqft |
Source: Bright MLS #PACT2107572 Report a problem | ||
| 6/15/2025 | Price change | $3,250,000-7%$281/sqft |
Source: Bright MLS #PACT2099056 Report a problem | ||
| 5/31/2025 | Listed for sale | $3,495,000+174.1%$302/sqft |
Source: Bright MLS #PACT2099056 Report a problem | ||
| 4/3/2001 | Sold | $1,275,000$110/sqft |
Source: Public Record Report a problem | ||
Public tax history
| Year | Property taxes | Tax assessment |
|---|---|---|
| 2026 | $28,879 +2.9% | $941,800 |
| 2025 | $28,079 +2.1% | $941,800 |
| 2024 | $27,502 +2.5% | $941,800 |
| 2023 | $26,833 +2.7% | $941,800 |
| 2022 | $26,136 +2.1% | $941,800 |
| 2021 | $25,608 +295.9% | $941,800 |
| 2020 | $6,469 -73.5% | $941,800 |
| 2019 | $24,434 +1.9% | $941,800 |
| 2018 | $23,968 +9899.9% | $941,800 |
| 2017 | $240 -98.9% | $941,800 |
| 2016 | $21,534 | $941,800 |
| 2015 | $21,534 | $941,800 |
| 2014 | $21,534 | $941,800 |
| 2013 | -- | $941,800 |
| 2012 | -- | $941,800 |
| 2011 | -- | $941,800 -17.6% |
| 2010 | -- | $1,142,700 |
| 2009 | -- | $1,142,700 |
| 2008 | -- | $1,142,700 |
| 2007 | -- | $1,142,700 |
| 2006 | -- | $1,142,700 |
| 2005 | -- | $1,142,700 |
| 2004 | -- | $1,142,700 |
| 2003 | -- | $1,142,700 +2.3% |
| 2000 | -- | $1,117,240 |
Find assessor info on the county website
Monthly payment
Est. payment
Payment breakdown
Explore the cost of this home by adjusting the details. Changes won't be saved.Climate risks
Neighborhood: 19355
Nearby schools
Schools provided by the listing agent
- Elementary: General Wayne
- Middle: Great Valley
- High: Great Valley
- District: Great Valley
Source: Bright MLS. This data may not be complete. We recommend contacting the local school district to confirm school assignments for this home.
Similar homes
- $2,699,9995 bd6 ba7.6k sqft1660 Hidden Way, Malvern, PA 19355For Sale
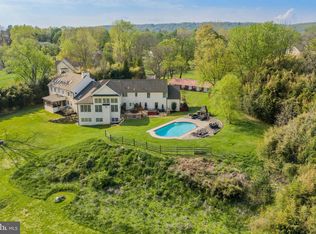
 MLS ID #PACT2133686, Beth Mulholland, BHHS Fox & Roach Wayne-Devon. Bright MLS
 - $2,975,0006 bd5 ba6k sqft416 Dutton Mill Rd, Malvern, PA 19355For Sale
 MLS ID #PACT2132292, Karen Strid, Compass RE. Bright MLS
 - $2,500,0005 bd8 ba8.8k sqft200 Mine Rd, Malvern, PA 19355For Sale
 MLS ID #PACT2132260, Alisha Bowman, BHHS Keystone Properties. Bright MLS
 - $3,150,0005 bd8 ba8.5k sqft72 Farrier Ln, Newtown Square, PA 19073For Sale
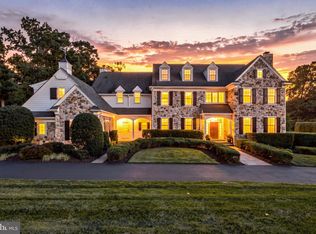 MLS ID #PADE2121596, Karen Strid, Compass RE. Bright MLS
 - $2,350,0006 bd7 ba7.6k sqft312 S Waterloo Rd, Devon, PA 19333For SaleMLS ID #PACT2131666, Karen Strid, Compass RE. Bright MLS
- $2,950,0006 bd10 ba10k sqft1004 Brick House Farm Ln, Newtown Square, PA 19073For SaleMLS ID #PADE2122776, Lilia Shephard, EXP Realty, LLC. Bright MLS
- $3,450,0005 bd4 ba5.9k sqft434 Conestoga Rd, Malvern, PA 19355For SaleMLS ID #PACT2131580, Andrea Lee, Compass RE. Bright MLS
- $2,200,0005 bd6 ba6k sqft857 Briarwood Rd, Newtown Square, PA 19073For SaleMLS ID #PADE2121520, Gina McDonald, Keller Williams Real Estate -Exton. Bright MLS
- $2,750,0005 bd5 ba7.2k sqft7 Bittersweet Dr, West Chester, PA 19382For SaleMLS ID #PACT2121270, Stephen Gross, BHHS Fox & Roach-West Chester. Bright MLS
- $2,689,0005 bd7 ba7.8k sqft1408 Rene Rd, Villanova, PA 19085For SaleMLS ID #PAMC2172054, Lisa Yakulis, Kurfiss Sotheby's International Realty. Bright MLS
- $2,750,0006 bd7 ba6.5k sqft9 Summit Ln, Wilmington, DE 19807For SaleMLS ID #DENC2101118, Michael Dunning, BHHS Fox & Roach - Hockessin. Bright MLS
- $1,769,0005 bd4 ba5.8k sqft461 S Roberts Rd, Bryn Mawr, PA 19010For SaleMLS ID #PADE2122988, Lisa Yakulis, Kurfiss Sotheby's International Realty. Bright MLS
- $2,800,0006 bd7 ba9.9k sqftNone Available, Wilmington, DE 19807For SaleMLS ID #DENC2082222, Victoria Dickinson, Patterson-Schwartz - Greenville. Bright MLS
- $2,500,0006 bd8 ba7.2k sqft901 Crum Creek Rd, Broomall, PA 19008For SaleMLS ID #PADE2117168, Janice Goldhorn-Geraghty, RE/MAX Preferred - Newtown Square. Bright MLS
- $3,250,0005 bd7 ba6.1k sqft948 Drovers Ln, Chester Springs, PA 19425For SaleMLS ID #PACT2128106, Christine Stoner, Real Broker, LLC. Bright MLS
- $3,100,0005 bd6 ba7.3k sqft160 Abrahams Ln, Villanova, PA 19085For SaleMLS ID #PADE2114272, Kathy Tomson, BHHS Fox & Roach Wayne-Devon. Bright MLS
- $2,595,0005 bd9 ba9.6k sqft104 Indian Springs Rd, Kennett Square, PA 19348For SaleMLS ID #PACT2123940, Jim Barone, RE/MAX Elite. Bright MLS
- $2,795,0008 bd6 ba8.3k sqft1319 Remington Rd, Wynnewood, PA 19096For SaleMLS ID #PAMC2171220, Mr. Derek Greene, The Greene Realty Group. Bright MLS
- $2,990,0006 bd5 ba8.1k sqft18 Beatty Ln, Malvern, PA 19355For SaleMLS ID #PACT2124878, Linda Mohr, Coldwell Banker Hearthside-Lahaska. Bright MLS
- $2,299,0006 bd8 ba8.8k sqft408 Mattrissa Rdg, Media, PA 19063For SaleMLS ID #PADE2117776, Janice Livshits, Howard Hanna Real Estate Services. Bright MLS
