Skip main navigation
Sold for $1,490,000
  • $1,490,000

    7 Hunt Club Ln, Malvern, PA 19355

    4beds
    4,028sqft
    Single Family Residence
    Built in 1978
    5.7 Acres Lot
    $1,795,800 Zestimate®
    $370/sqft
    $5,045 Estimated rent

    Home value

    $1,795,800

    $1.65M - $1.99M

    $5,045/mo

    Zestimate® history
    Loading
    Loading...

    Owner options

    List your home for rent

    $5,045/mo

    Rent Zestimate®

    Find your next renter with Zillow Rental Manager. Plus, with online applications, you can quickly screen prospective tenants – for free.

    Learn more

    $5,045/mo

    Rent Zestimate®

    Refinance and save

    $9,350/mo

    Est. payment

    Refinancing to a lower rate could help reduce your monthly payments and save thousands over the life of the loan.

    See today's rates

    $9,350/mo

    Est. payment

    Explore your selling options

    Work with a Zillow partner agent

    Leverage their expertise and Zillow's premium Showcase listings to get your home seen by more buyers.

    Get started

    List with your own agent

    Get your home in front of millions of buyers by listing it on Zillow.

    Learn how to do it

    Sell it yourself

    Take full control of how buyers see your home on Zillow by listing For Sale by Owner (FSBO).

    List your home

    What's special

    Two-story fireplaceStriking stone fireplaceBreakfast areaCustom-built contemporary homePrivate deckNatural lightNatural serenity
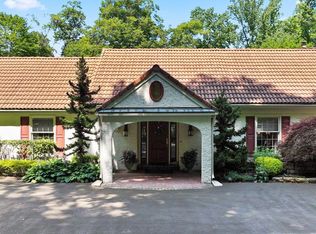
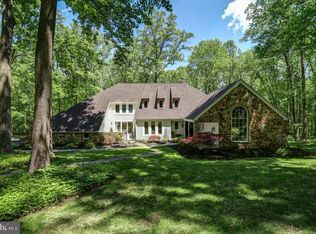
    NEW PRICE!! Exquisite custom-built contemporary home nestled on 5.7 acres of serene and private land in the prestigious Radnor Hunt country. Beyond the gated entrance, a picturesque lane winds through lush landscaping, manicured lawns, and enchanting gardens, culminating in a circular driveway and a captivating stone-front home. As you step inside, a grand two-story foyer bathed in natural light from skylights extends a warm and inviting greeting. The living room, adorned with a striking stone fireplace, cozy window seats, and a sliding glass door opening to a delightful deck, offers an ideal space for indoor-outdoor living. Throughout the residence, stunning teak hardwood floors exude elegance and charm. An elegant formal dining room with a tray ceiling and recessed lighting seamlessly connects the living room, family room, and kitchen, creating a seamless flow for entertaining. The open-concept family room and kitchen boast a soaring vaulted ceiling with exposed wood beams, a two-story fireplace, a breakfast area, and a central island, perfect for gathering and culinary endeavors. A convenient mudroom/pantry with abundant storage and an additional sink leads to the attached two-car garage, providing practicality and organization. Ascending to the second floor, you'll discover a luxurious primary suite featuring a dressing area, a walk-in closet, and a spacious bath adorned with a generous shower and a soothing soaking tub. Begin your mornings with a cup of coffee on the private deck off the primary suite, reveling in the scenic views of lush landscapes and serene woodlands. The second floor also houses three additional bedrooms, a jack-and-jill bathroom, a hall bath, and a laundry room, ensuring comfort and convenience for all. Meticulously maintained, this exceptional home showcases an array of special features, including teak floors, skylights, intricate tile work, custom wood doors, and enchanting fireplaces. Spanning the rear and side of the house, a sprawling deck provides ample space for outdoor relaxation and entertainment, leading to a graceful blue stone patio, manicured lawns, and meticulously designed gardens. The property is adorned with spectacular woodland landscaping, creating a tranquil oasis for nature enthusiasts. Ideally situated in Malvern, this remarkable property enjoys the tranquility of a secluded lane while offering easy access to major routes, shopping destinations, renowned restaurants, and a plethora of amenities. Immerse yourself in the beauty and sophistication of this exceptional residence, where refined living and natural serenity converge in perfect harmony.

    Zillow last checked:

    Listing updated:

    Listed by:

    Karen Nader 484-888-5597,

    Monument Sotheby's International Realty

    Bought with:

    Dana Felt, RS283076

    Keller Williams Realty Devon-Wayne

    Source: Bright MLS,MLS#: PACT2047432MLS Logo

    Facts & features

    Interior

    Bedrooms & bathrooms
    • Bedrooms: 4
    • Bathrooms: 4
    • Full bathrooms: 3
    • 1/2 bathrooms: 1
    • Main level bathrooms: 1
    Basement
    • Area: 672
    Heating
    • Forced Air, Zoned, Propane
    Cooling
    • Central Air, Zoned, Electric
    Appliances
    • Included: Cooktop, Dishwasher, Dryer, Microwave, Double Oven, Oven/Range - Electric, Refrigerator, Washer, Water Conditioner - Owned, Water Heater, Water Treat System, Electric Water Heater
    • Laundry: Dryer In Unit, Upper Level, Washer In Unit
    Features
    • Attic, Breakfast Area, Built-in Features, Dining Area, Exposed Beams, Family Room Off Kitchen, Open Floorplan, Floor Plan - Traditional, Eat-in Kitchen, Kitchen Island, Pantry, Primary Bath(s), Recessed Lighting, Soaking Tub, Bathroom - Tub Shower, Walk-In Closet(s)
    • Flooring: Hardwood, Carpet, Tile/Brick, Wood
    • Windows: Skylight(s), Sliding, Window Treatments
    • Basement: Full,Interior Entry,Exterior Entry,Shelving,Sump Pump,Walk-Out Access,Windows
    • Number of fireplaces: 2
    • Fireplace features: Mantel(s), Wood Burning, Stone
    Interior area
    • Total structure area: 4,028
    • Total interior livable area: 4,028 sqft
    • Finished area above ground: 3,356
    • Finished area below ground: 672

    Property

    Parking
    • Total spaces: 4
    • Parking features: Garage Faces Front, Garage Faces Side, Garage Door Opener, Inside Entrance, Oversized, Circular Driveway, Asphalt, Driveway, Private, Attached, Detached
    • Attached garage spaces: 4
    • Has uncovered spaces: Yes
    Accessibility
    • Accessibility features: None
    Features
    • Levels: Two
    • Stories: 2
    • Patio & porch: Deck, Patio
    • Pool features: None
    • Has view: Yes
    • View description: Garden, Panoramic, Trees/Woods
    Lot
    • Size: 5.70 Acres
    • Features: Backs to Trees, Cleared, Front Yard, Landscaped, Level, Open Lot, Private, Rear Yard, Secluded, SideYard(s), Sloped, Wooded
    Details
    • Additional structures: Above Grade, Below Grade
    • Parcel number: 5406 0016.0100
    • Zoning: RESIDENTIAL
    • Special conditions: Standard

    Construction

    Type & style
    • Home type: SingleFamily
    • Architectural style: Contemporary
    • Property subtype: Single Family Residence
    Materials
    • Frame, Stone, Fiber Cement
    • Foundation: Block
    • Roof: Asphalt
    Condition
    • Excellent
    • New construction: No
    • Year built: 1978

    Utilities & green energy

    • Electric: 200+ Amp Service
    • Sewer: On Site Septic, Mound System
    • Water: Well, Conditioner

    Community & neighborhood

    Security
    • Security features: Security Gate, Security System
    Location
    • Region: Malvern
    • Subdivision: Radnor Hunt
    • Municipality: WILLISTOWN TWP

    Other

    Other facts
    • Listing agreement: Exclusive Right To Sell
    • Listing terms: Cash,Conventional
    • Ownership: Fee Simple

    Price history

    DateEventPrice
    1/31/2024Sold$1,490,000$370/sqft
    Source: Bright MLS #PACT2047432 Report a problem
    1/18/2024Pending sale$1,490,000$370/sqft
    Source: Bright MLS #PACT2047432 Report a problem
    12/21/2023Contingent$1,490,000$370/sqft
    Source: Bright MLS #PACT2047432 Report a problem
    12/5/2023Price change$1,490,000-5.4%$370/sqft
    Source: Bright MLS #PACT2047432 Report a problem
    8/16/2023Price change$1,574,900-7.1%$391/sqft
    Source: Bright MLS #PACT2047432 Report a problem
    6/21/2023Listed for sale$1,695,000$421/sqft
    Source: Bright MLS #PACT2047432 Report a problem

    Public tax history

    YearProperty taxesTax assessment
    2025$16,447 +2.1%$551,650
    2024$16,109 +2.5%$551,650
    2023$15,717 +2.7%$551,650
    2022$15,309 +2.1%$551,650
    2021$15,000 +295.9%$551,650
    2020$3,789 -73.5%$551,650
    2019$14,312 +1.9%$551,650
    2018$14,039 +9900%$551,650
    2017$140 -98.9%$551,650
    2016$12,562 $551,650
    2015$12,562 $551,650
    2014$12,562 $551,650
    2013-- $551,650
    2012-- $551,650
    2011-- $551,650
    2010-- $551,650
    2009-- $551,650
    2008-- $551,650
    2007-- $551,650
    2006-- $551,650
    2005-- $551,650
    2004-- $551,650
    2003-- $551,650
    2000-- $551,650

    Find assessor info on the county website

    Neighborhood: 19355

    Nearby schools

    GreatSchools rating
    Schools provided by the listing agent
    • District: Great Valley

    Source: Bright MLS. This data may not be complete. We recommend contacting the local school district to confirm school assignments for this home.

    Get a cash offer in 3 minutes
    Find out how much your home could sell for in as little as 3 minutes with a no-obligation cash offer.
    Estimated market value
    $1,795,800
    Get a cash offer in 3 minutes
    Find out how much your home could sell for in as little as 3 minutes with a no-obligation cash offer.
    Estimated market value
    $1,795,800