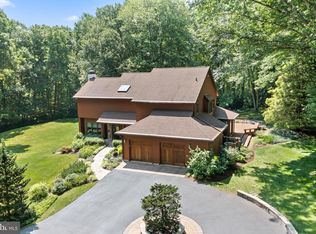
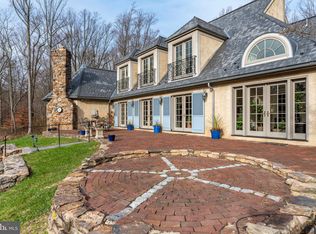
Welcome to 9 Hunt Club Lane located in the heart of Radnor Hunt Country in Malvern, Willistown. Down a long drive and through the gates one is greeted by a single floor contemporary home complete with Spanish tile roof and situated on 4.2 acres of lush landscaping and expansive lawns and boarded by a small creek. This 5800 sf home features one floor living at its finest. A large entry hall greets you and is flanked by a formal power room and a oversized coat closet. The left side of the home features a large formal living room with vaulted ceilings, hardwood floors, a gas fireplace (which can be converted back to wood) custom built-ins, and 2 sets of glass French doors leading to a beautiful sunroom with vaulted ceilings that overlooks the rear yard and woods beyond. There's a private hall that leads to the primary suite. At the end of the living room is a guest suite complete with private bath, sitting room with a large bank of closets and a separate bedroom. To the right of the foyer is the dining room which easily seats 12-16 people with French doors to the adjacent solarium with built-in bar. The kitchen is a cooks dream with top-of-the-line appliances all in stainless steel and beautiful stone counters. The family room is finished with hardwood floors, high ceilings and custom built-ins for extra storage. Additional sliders give access to the rear terrace overlooking the free form pool and separate spa. There is a mudroom off the family room with laundry area and a back staircase to a 3rd bedroom with a full bath and large cedar lined walk-in closet. This area also has access to the 3-car garage with extra room for storage. Back to the foyer and down the hall is the primary suite with a cream wall to wall carpet, a raised sitting area with hardwood floors and gas fireplace (can be converted back to wood) a large walk-in closet and a spacious bath with an oversized shower and separate jetted soaking tub. Completing this suite, a set of glass doors to the rear terrace for easy access to the pool area. From the foyer, there is a set of stairs that takes you to a lofty office space. The full basement is unfinished and houses all the mechanicals and extra storage. This home has 6 HVAC zones for individual comfort and a backup generator. This home is in pristine condition and truly a special retreat with easy access to major highways, shopping and fine dining establishments.
Sold for $1,749,000
Zillow last checked:
Listing updated:
Bought with:
Rob Van Alen, RS280580
BHHS Fox & Roach-Unionville
Source: Bright MLS,MLS#: PACT2043016
Price history
| Date | Event | Price |
|---|---|---|
| 10/2/2023 | Sold | $1,749,000$336/sqft |
Source:  Bright MLS #PACT2043016 Report a problem Bright MLS #PACT2043016 Report a problem | ||
| 5/14/2023 | Pending sale | $1,749,000$336/sqft |
Source: Bright MLS #PACT2043016 Report a problem | ||
| 5/10/2023 | Listed for sale | $1,749,000+131.7%$336/sqft |
Source: Bright MLS #PACT2043016 Report a problem | ||
| 3/13/1998 | Sold | $755,000+0.7%$145/sqft |
Source: Public Record Report a problem | ||
| 3/7/1995 | Sold | $750,000$144/sqft |
Source: Public Record Report a problem | ||
Get a cash offer in 3 minutes
Find out how much your home could sell for in as little as 3 minutes with a no-obligation cash offer.
Estimated market value
$2,070,900
