Skip main navigation
Sold for $2,800,000
  • $2,800,000

    12 Hunt Club Ln, Malvern, PA 19355

    4beds
    6,895sqft
    SingleFamily
    Built in 1986
    8.7 Acres Lot
    $3,558,600 Zestimate®
    $406/sqft
    $6,231 Estimated rent

    Home value

    $3,558,600

    $3.20M - $4.02M

    $6,231/mo

    Zestimate® history
    Loading
    Loading...

    Owner options

    List your home for rent

    $6,231/mo

    Rent Zestimate®

    Find your next renter with Zillow Rental Manager. Plus, with online applications, you can quickly screen prospective tenants – for free.

    Learn more

    $6,231/mo

    Rent Zestimate®

    Refinance and save

    $17,616/mo

    Est. payment

    Refinancing to a lower rate could help reduce your monthly payments and save thousands over the life of the loan.

    See today's rates

    $17,616/mo

    Est. payment

    Explore your selling options

    Work with a Zillow partner agent

    Leverage their expertise and Zillow's premium Showcase listings to get your home seen by more buyers.

    Get started

    List with your own agent

    Get your home in front of millions of buyers by listing it on Zillow.

    Learn how to do it

    Sell it yourself

    Take full control of how buyers see your home on Zillow by listing For Sale by Owner (FSBO).

    List your home

    What's special

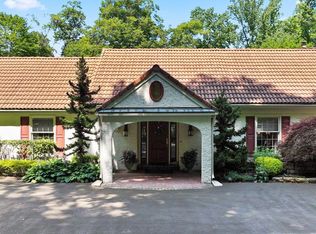
    Nestled at the end of a long, winding driveway & beautifully positioned on 8.7 +/-acres, you'll discover this completely renovated & redesigned European style home, with lovely terraces, pool & pond!Double doors lead to the entrance foyer featuring a vaulted ceiling, coat closet formal powder room & open to the step down, Living room with French doors to the rear terrace & vaulted ceiling allowing for another set of French doors in a second-floor bedroom, along with a Juliet balcony that overlooks the living room. The same wrought iron reappears in the railings of an open hallway that also overlook the Living Room. Herringbone oak floors define the formal spaces, & a faux painted chimney, realistically accentuates the existing limestone fireplace. The formal Dining room is both spacious & bright with French doors to the rear terrace. The cozy Family room with vaulted ceiling & original stone fireplace is bright with windows & French doors overlooking the expansive grounds & opens to the well-equipped Kitchen boasting French doors with another Juliet balcony that opens to the gardens & a charming playhouse, state-of-the-art appliances, an incredible large island of granite & mahogany, European-inspired travertine tiles lining the kitchen floor & a wall of cabinets offers space for a wine cooler & display shelving. The kitchen area also has an office workstation, additional storage & family powder room plus laundry & entrance to the oversized 3 car garage. From the front hallway, double doors lead to the office/den with built-in cabinetry. The hallway leads to the 1st. floor Master Suite, spacious with a sitting area surrounding a fireplace, his/her walk-in closets, spacious marble bathroom with double vanity, enormous shower, large bathtub & separate water closet. There are also French doors to the sunroom with hot tub & doors to the rear terrace. The 2nd floor offers 2 large bedrooms each with sitting area & attached private bath. There is also a craft room & guest apartment with separate entrance, kitchenette, sitting area, bedroom & bath. The walkout lower-level offers loads of storage, utilities & double doors to the rear yard.The exquisite qualities of this fine home & the very private location & grounds with terraces, pool & pond, create a private compound that is a rare opportunity. Old world elegance in the heart of Radnor Hunt, abutting White Manor Golf Club, walking distance to the country's oldest Hunt Club & Equestrian Center & to the annual Radnor Hunt Races & Concourse De Elegance Car Show! Total privacy...yet quick access to Philadelphia & New York City from the R-5 train stations & all major roadways, shoppes & fine dining. 2023-07-25

    Facts & features

    Interior

    Bedrooms & bathrooms
    • Bedrooms: 4
    • Bathrooms: 6
    • Full bathrooms: 4
    • 1/2 bathrooms: 2
    Heating
    • Forced air, Heat pump
    Cooling
    • Central
    Appliances
    • Included: Dishwasher, Dryer, Microwave, Range / Oven, Refrigerator
    Features
    • Kitchen Island, Cedar Closet(s), Central Vacuum, Walk-In Closet(s), Dining Area, Soaking Tub, Exposed Beams, Wood Floors, 2nd Kitchen, Family Room Off Kitchen, WhirlPool/HotTub
    • Flooring: Hardwood
    • Has fireplace: Yes
    Interior area
    • Total interior livable area: 6,895 sqft
    • Finished area below ground: 0

    Property

    Parking
    • Total spaces: 3
    • Parking features: Garage - Attached
    Features
    • Exterior features: Stone, Stucco
    • Pool features: Private
    Lot
    • Size: 8.7 Acres
    Details
    • Parcel number: 5406001601K0
    • Special conditions: Standard

    Construction

    Type & style
    • Home type: SingleFamily
    • Architectural style: Contemporary
    Condition
    • Year built: 1986

    Community & HOA

    Location
    • Region: Malvern
    • Municipality: WILLISTOWN TWP

    Financial & listing details

    • Price per square foot: $406/sqft
    • Tax assessed value: $949,200
    • Annual tax amount: $28,299

    Price history

    DateEventPrice
    8/2/2023Sold$2,800,000-3.4%$406/sqft
    Source: Public Record Report a problem
    5/8/2023Pending sale$2,900,000$421/sqft
    Source: Berkshire Hathaway HomeServices Fox & Roach, REALTORS #PACT2031644 Report a problem
    5/8/2023Contingent$2,900,000$421/sqft
    Source: Bright MLS #PACT2031644 Report a problem
    4/12/2023Price change$2,900,000-10.8%$421/sqft
    Source: Bright MLS #PACT2031644 Report a problem
    9/6/2022Listed for sale$3,250,000$471/sqft
    Source: Bright MLS #PACT2031644 Report a problem
    8/29/2022Listing removed$3,250,000$471/sqft
    Source: Bright MLS #PACT2021792 Report a problem
    5/15/2022Price change$3,250,000-16.7%$471/sqft
    Source: Bright MLS #PACT2021792 Report a problem
    4/12/2022Listed for sale$3,900,000$566/sqft
    Source: Bright MLS #PACT2021792 Report a problem
    8/27/2021Listing removed--
    Source: Berkshire Hathaway HomeServices Fox & Roach, REALTORS Report a problem
    3/17/2021Price change$3,900,000-13.3%$566/sqft
    Source: Bright MLS #PACT526502 Report a problem
    12/21/2020Listed for sale$4,500,000+114.3%$653/sqft
    Source: BHHS Fox & Roach-Rosemont #PACT526502 Report a problem
    7/6/2005Sold$2,100,000$305/sqft
    Source: Public Record Report a problem

    Public tax history

    YearProperty taxesTax assessment
    2025$28,299 -14.6%$949,200 -16.4%
    2024$33,153 +2.5%$1,135,340
    2023$32,347 +2.7%$1,135,340
    2022$31,507 +2.1%$1,135,340
    2021$30,871 +295.9%$1,135,340
    2020$7,799 -73.5%$1,135,340
    2019$29,455 +1.9%$1,135,340
    2018$28,893 +9900.1%$1,135,340
    2017$289 -98.9%$1,135,340
    2016$25,984 $1,135,340
    2015$25,984 $1,135,340
    2014$25,984 $1,135,340
    2013-- $1,135,340
    2012-- $1,135,340
    2011-- $1,135,340
    2010-- $1,135,340
    2009-- $1,135,340 +46.8%
    2008-- $773,530
    2007-- $773,530
    2006-- $773,530
    2005-- $773,530
    2004-- $773,530
    2003-- $773,530
    2000-- $773,530
    Find assessor info on the county website

    Neighborhood: 19355

    Nearby schools

    GreatSchools rating
    Schools provided by the listing agent
    • District: GREAT VALLEY

    Source: The MLS. This data may not be complete. We recommend contacting the local school district to confirm school assignments for this home.

    Get a cash offer in 3 minutes
    Find out how much your home could sell for in as little as 3 minutes with a no-obligation cash offer.
    Estimated market value
    $3,558,600
    Get a cash offer in 3 minutes
    Find out how much your home could sell for in as little as 3 minutes with a no-obligation cash offer.
    Estimated market value
    $3,558,600