Skip main navigation
For sale
  • $2,199,000

    2800 Horseshoe Trl, Chester Springs, PA 19425

    4beds
    7,327sqft
    : 
    Loading
    Get pre-qualified
    Single Family Residence
    Built in 1994
    8.5 Acres Lot
    $2,104,000 Zestimate®
    $300/sqft
    $-- HOA

    What's special

    Striking exteriorQuartz countertopsCustom built-insSpa-level sensibilityCast iron clawfoot tubKitchens and kitchenetteSunlit breakfast space
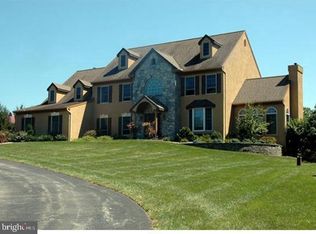
    Some properties are simply a home. This one is something more, a rare opportunity for multi-generational living, a private homestead, or a flexible family estate, all wrapped into one extraordinary Chester County property. Set at the very end of a long, semi-private approach, 2800 Horseshoe Trail reveals itself with quiet intention—where architecture, landscape, and privacy converge. A sweeping circular drive introduces the home’s striking exterior, newly finished in James Hardie board-and-batten siding with refined stone accents. Beyond, 8.5 acres unfold in a rare, uninterrupted expanse overlooking Birchrun Creek, creating a natural buffer of tranquility that feels worlds away. Inside, the architecture becomes the experience. The dramatic octagonal Great Room anchors the home with soaring cathedral ceilings, a statement fireplace, and a full wall of windows that dissolve the boundary between indoors and the surrounding landscape. Light moves effortlessly through the space, highlighting custom built-ins and the home’s intentional design—crafted for both grand entertaining and quiet moments. The primary suite is a private retreat in every sense—designed with a spa-level sensibility, featuring heated floors, a cast iron clawfoot tub, quartz surfaces, a window-lined walk-in shower, and a bespoke dressing area complete with walk-in and cedar closets. The kitchen balances beauty and function with quartz countertops, hardwood floors, a walk-in pantry, and a sunlit breakfast space that opens to a thoughtfully designed hardscape patio. What truly sets this property apart is its rare ability to offer both connection and independence. The main residence flows seamlessly while providing distinct living zones, including additional bedrooms, a secondary living space, and its own laundry—creating flexibility without compromise. A substantial, fully integrated addition expands the possibilities even further. Designed with intention and privacy, it features its own entrance, a kitchenette with custom cabinetry and quartz finishes, an open living area, a private bedroom suite, and multiple French doors that invite in natural light. Whether for extended family, long-term guests, or a live-in arrangement, it lives effortlessly as its own residence while remaining connected to the whole. The lower level continues this theme of versatility, offering a finished retreat complete with a full bath, mirrored wet bar, lounge or fitness area, bedroom, and additional unfinished space with exterior access—ideal for evolving needs. With approximately 7,500 square feet of living space, the home unfolds across multiple thoughtfully designed environments—four bedrooms, an office, den, multiple living areas, a kitchens and kitchenette, and layered indoor-outdoor living—all set within a landscape defined by privacy, natural beauty, and neighboring preserved land and equestrian estates. This is more than a home. It is a private estate—architecturally distinct, quietly luxurious, and designed for the way life is truly lived.
    152 days
    |
    1,051
    |
    36
    |

    Zillow last checked:

    Listing updated:

    Listed by:

    Samantha Hunt 484-949-5848,

    Compass RE 6109470408,

    Listing Team: The Kerry Carr Team, Co-Listing Team: The Kerry Carr Team,Co-Listing Agent: Laura Salazar 609-349-8905,

    Compass RE

    Source: Bright MLS,MLS#: PACT2116360MLS Logo

    Loading...

      Facts & features

      Interior

      Bedrooms & bathrooms
      • Bedrooms: 4
      • Bathrooms: 5
      • Full bathrooms: 4
      • 1/2 bathrooms: 1
      • Main level bathrooms: 2
      • Main level bedrooms: 1
      Rooms
      • Room types: Living Room, Dining Room, Primary Bedroom, Sitting Room, Bedroom 2, Bedroom 4, Kitchen, Den, Basement, Bedroom 1, Study, Laundry, Office, Recreation Room, Storage Room, Utility Room, Bathroom 1, Bathroom 2, Bathroom 3, Primary Bathroom, Full Bath
      Primary bedroom
      • Features: Window Treatments, Primary Bedroom - Sitting Area, Recessed Lighting, Flooring - Solid Hardwood, Ceiling Fan(s), Balcony Access, Walk-In Closet(s), Cedar Closet(s), Countertop(s) - Quartz, Kitchen Island, Primary Bedroom - Dressing Area
      • Level: Main
      Bedroom 1
      • Features: Ceiling Fan(s), Recessed Lighting, Lighting - Pendants, Walk-In Closet(s), Attached Bathroom, Flooring - Solid Hardwood
      • Level: Upper
      Bedroom 2
      • Features: Flooring - Solid Hardwood, Window Treatments
      • Level: Upper
      Bedroom 4
      • Features: Window Treatments, Recessed Lighting, Flooring - Carpet
      • Level: Lower
      Primary bathroom
      • Features: Recessed Lighting, Lighting - Ceiling, Flooring - Luxury Vinyl Tile, Window Treatments, Flooring - Heated, Double Sink, Countertop(s) - Quartz, Built-in Features, Cathedral/Vaulted Ceiling, Bathroom - Walk-In Shower, Soaking Tub
      • Level: Main
      Bathroom 1
      • Features: Flooring - Solid Hardwood, Lighting - Wall sconces, Window Treatments, Countertop(s) - Quartz
      • Level: Main
      Bathroom 2
      • Features: Window Treatments, Countertop(s) - Quartz, Flooring - Ceramic Tile, Lighting - Wall sconces, Bathroom - Tub Shower, Double Sink, Recessed Lighting, Walk-In Closet(s)
      • Level: Upper
      Bathroom 3
      • Features: Bathroom - Walk-In Shower, Countertop(s) - Quartz, Flooring - Ceramic Tile, Recessed Lighting
      • Level: Upper
      Basement
      • Features: Basement - Partially Finished, Bathroom - Walk-In Shower, Built-in Features, Flooring - Carpet
      • Level: Lower
      Den
      • Features: Recessed Lighting, Flooring - Solid Hardwood
      • Level: Upper
      Dining room
      • Features: Lighting - Ceiling, Flooring - Solid Hardwood
      • Level: Main
      Other
      • Features: Countertop(s) - Quartz, Flooring - Ceramic Tile, Flooring - Heated, Lighting - Wall sconces, Recessed Lighting
      • Level: Lower
      Kitchen
      • Features: Countertop(s) - Quartz, Flooring - Solid Hardwood, Recessed Lighting
      • Level: Upper
      Kitchen
      • Features: Countertop(s) - Quartz, Flooring - Solid Hardwood, Recessed Lighting, Lighting - Ceiling, Breakfast Nook, Pantry, Kitchen - Propane Cooking, Eat-in Kitchen, Kitchen Island, Kitchen - Gas Cooking, Crown Molding
      • Level: Main
      Laundry
      • Features: Countertop(s) - Quartz, Flooring - Ceramic Tile
      • Level: Main
      Laundry
      • Level: Upper
      Living room
      • Features: Cathedral/Vaulted Ceiling, Ceiling Fan(s), Recessed Lighting, Flooring - Solid Hardwood, Fireplace - Wood Burning
      • Level: Main
      Office
      • Features: Ceiling Fan(s), Flooring - Solid Hardwood, Recessed Lighting
      • Level: Upper
      Recreation room
      • Level: Lower
      Sitting room
      • Features: Recessed Lighting, Flooring - Solid Hardwood
      • Level: Upper
      Storage room
      • Features: Flooring - Carpet
      • Level: Upper
      Study
      • Features: Attached Bathroom, Flooring - Solid Hardwood, Recessed Lighting
      • Level: Main
      Utility room
      • Features: Flooring - Concrete
      • Level: Lower
      Heating
      • Heat Pump, Forced Air, Electric, Propane
      Cooling
      • Central Air, Electric
      Appliances
      • Included: Built-In Range, Self Cleaning Oven, Dishwasher, Microwave, Dryer, Oven/Range - Gas, Range Hood, Refrigerator, Washer, Water Heater, Tankless Water Heater, Water Treat System
      • Laundry: Main Level, Upper Level, Laundry Room
      Features
      • 2nd Kitchen, Soaking Tub, Bathroom - Walk-In Shower, Cedar Closet(s), Ceiling Fan(s), Entry Level Bedroom, Formal/Separate Dining Room, Pantry, Primary Bath(s), Recessed Lighting, Store/Office, Walk-In Closet(s), Built-in Features, Crown Molding, Kitchen Island, 9'+ Ceilings, Vaulted Ceiling(s)
      • Flooring: Carpet, Ceramic Tile, Hardwood, Wood
      • Doors: French Doors, Atrium, Double Entry
      • Windows: Window Treatments
      • Basement: Heated,Exterior Entry,Partially Finished,Windows,Walk-Out Access,Partial
      • Number of fireplaces: 1
      • Fireplace features: Wood Burning
      Interior area
      • Total structure area: 7,477
      • Total interior livable area: 7,327 sqft
      • Finished area above ground: 5,827
      • Finished area below ground: 1,500

      Property

      Parking
      • Total spaces: 3
      • Parking features: Oversized, Garage Door Opener, Inside Entrance, Circular Driveway, Attached
      • Attached garage spaces: 3
      • Has uncovered spaces: Yes
      Accessibility
      • Accessibility features: Roll-in Shower
      Features
      • Levels: One and One Half
      • Stories: 1.5
      • Patio & porch: Patio, Porch
      • Exterior features: Lighting
      • Pool features: None
      • Fencing: Back Yard
      • Has view: Yes
      • View description: Trees/Woods
      • Waterfront features: Creek/Stream
      Lot
      • Size: 8.5 Acres
      • Features: Backs to Trees, Not In Development, Private, Secluded, Wooded
      Details
      • Additional structures: Above Grade, Below Grade
      • Parcel number: 2507 0026
      • Zoning: R2
      • Zoning description: Medium density residential
      • Special conditions: Standard

      Construction

      Type & style
      • Home type: SingleFamily
      • Architectural style: Raised Ranch/Rambler
      • Property subtype: Single Family Residence
      Materials
      • Concrete, Stone
      • Foundation: Brick/Mortar
      • Roof: Pitched,Shingle,Metal
      Condition
      • New construction: No
      • Year built: 1994

      Utilities & green energy

      • Electric: Generator, Circuit Breakers, 200+ Amp Service
      • Sewer: On Site Septic
      • Water: Well
      • Utilities for property: Cable Connected, Propane

      Community & HOA

      Community
      • Subdivision: Huntview At Horses
      HOA
      • Has HOA: No
      Location
      • Region: Chester Springs
      • Municipality: WEST VINCENT TWP

      Financial & listing details

      • Price per square foot: $300/sqft
      • Tax assessed value: $408,820
      • Annual tax amount: $17,830
      • Date on market: 2/14/2026
      • Listing agreement: Exclusive Right To Sell
      • Listing terms: Cash,Conventional
      • Inclusions: Refrigerators (2) (1 In Kitchen And 1 In The Kitchen In The Addition Space), Washer And Dryer (1 In The Main Floor Laundry Room) All In As-is Condition With No Monetary Value
      • Exclusions: Refrigerator (laundry Room), Mounted Tv's, Second Set Of Washer And Dryer In Upstairs Laundry Room (negotiable)
      • Ownership: Fee Simple
      • Road surface type: Paved

        Estimated market value

        $2,104,000

        $2.00M - $2.21M

        $5,858/mo

        Price history

        DateEventPrice
        5/11/2026Price change$2,199,0000%$300/sqft
        Source: Bright MLS #PACT2116360 Report a problem
        5/6/2026Price change$2,199,001+0%$300/sqft
        Source: Bright MLS #PACT2116360 Report a problem
        4/14/2026Price change$2,199,000-8.4%$300/sqft
        Source: Bright MLS #PACT2116360 Report a problem
        2/14/2026Listed for sale$2,400,000+224.3%$328/sqft
        Source: Bright MLS #PACT2116360 Report a problem
        8/20/2015Sold$740,000-7.5%$101/sqft
        Source: Public Record Report a problem
        6/5/2015Price change$799,900-11.1%$109/sqft
        Source: BHHS Fox & Roach #6546920 Report a problem
        4/6/2015Listed for sale$899,900+0.1%$123/sqft
        Source: BHHS Fox & Roach #6546920 Report a problem
        1/1/2015Listing removed$899,000$123/sqft
        Source: Keller Williams Real Estate #6360481 Report a problem
        9/30/2014Price change$899,000-2.7%$123/sqft
        Source: Keller Williams Real Estate #6360481 Report a problem
        9/5/2014Price change$924,000-2.6%$126/sqft
        Source: Keller Williams Real Estate #6360481 Report a problem
        8/15/2014Price change$949,000-5.1%$130/sqft
        Source: Keller Williams Real Estate #6360481 Report a problem
        7/28/2014Price change$999,5000%$136/sqft
        Source: Keller Williams Real Estate #6360481 Report a problem
        6/19/2014Price change$999,950-16.3%$136/sqft
        Source: Keller Williams Real Estate #6360481 Report a problem
        4/1/2014Listed for sale$1,195,000$163/sqft
        Source: Keller Williams Real Estate #6360481 Report a problem

        Public tax history

        YearProperty taxesTax assessment
        2025$17,468 +1.5%$408,820
        2024$17,217 +2.3%$408,820
        2023$16,829 +1.5%$408,820
        2022$16,586 +1.7%$408,820
        2021$16,317 +143.8%$408,820
        2020$6,692 -56.6%$408,820
        2019$15,411 +2%$408,820
        2018$15,111 +9900.3%$408,820
        2017$151 -98.8%$408,820
        2016$12,427 $408,820
        2015$12,427 $408,820
        2014$12,427 $408,820
        2013-- $408,820
        2012-- $408,820
        2011-- $408,820
        2010-- $408,820
        2009-- $408,820
        2008-- $408,820
        2007-- $408,820
        2006-- $408,820
        2005-- $408,820
        2004-- $408,820
        2003-- $408,820
        2000-- $408,820
        Find assessor info on the county website

        Monthly payment

        Est. payment

        Payment breakdown

        Explore the cost of this home by adjusting the details. Changes won't be saved.
        All calculations are estimates and provided by Zillow, Inc. for informational purposes only. Actual amounts may vary.
        HOA fees may include property taxes on listings classified as Co-Ops. Contact the listing agent and/or owner for fee details.
        Mortgage interest rates are dependent on a number of factors, including credit score, down payment, and repayment length. Interest rate data provided by Zillow Group Marketplace, Inc. as of 1/1/1970 from various mortgage lenders with which we have lead or other similar arrangements; the Estimated Payment is an average of those rates.
        See how much you could borrow to make a competitive offer.

        Climate risks

        Neighborhood: 19425

        Getting around

        0 / 100
        Car-Dependent

        Nearby schools

        GreatSchools rating
        Schools provided by the listing agent
        • Elementary: West Vincent
        • Middle: Owen J Roberts
        • High: Owen J Roberts
        • District: Owen J Roberts

        Source: Bright MLS. This data may not be complete. We recommend contacting the local school district to confirm school assignments for this home.

        A local agent can set up tours, give advice and negotiate with sellers.

        Browse local experts

        Similar homes