Welcome to this stunning 4-bedroom, 3 full bathroom single-family home nestled in the tranquil and picturesque setting of West Vincent Township, within the highly regarded Owen J. Roberts School District. Set far back from the road and tucked away on a breathtaking 7.2-acre estate, this property offers unmatched privacy, natural beauty, and a lifestyle of peaceful luxury. Surrounded by mature woods and rolling landscapes, the grounds feature a harmonious blend of open, sun-dappled clearings and enchanting wooded areas that change beautifully with the seasons. A gentle stream winds through the property, adding to the sense of serenity and offering a peaceful soundtrack to daily life. Whether you envision nature walks along your own private trails, gardening, outdoor entertaining, or simply enjoying the stillness of the countryside, these 7.2 acres provide the perfect backdrop for your dream lifestyle—all while being just minutes from local amenities. Step through the foyer into a warm and inviting great room featuring gleaming hardwood floors, a beautiful stone fireplace, and an abundance of natural light from skylights and sliding doors that lead to a large, wrap-around deck overlooking the serene landscape. The gourmet kitchen is a chef’s dream, thoughtfully designed for both everyday living and elegant entertaining. It showcases luxurious granite countertops, rich custom cabinetry that offers abundant storage, and a generous center island with a prep sink—perfect for meal preparation or casual gatherings. A charming bay window seat invites relaxation with morning coffee or afternoon reading, while natural light floods the space. Culinary enthusiasts will appreciate the top-of-the-line appliances, including a custom paneled refrigerator, a powerful six-burner propane cooktop, and double ovens that make hosting a breeze. The adjoining butler’s pantry enhances functionality with additional storage, counter space, and seamless access to the attached two-car garage—ideal for unloading groceries with ease. The dining area offers charm and functionality with a second stone fireplace and direct access to the deck—perfect for indoor-outdoor entertaining. The main level also features a luxurious primary suite with hardwood floors, built-ins, a fireplace, and private deck access. The renovated en-suite bath boasts a marble-tiled glass shower, soaking tub, double marble vanity, and in-suite washer/dryer. A second bedroom and full hall bath complete the main floor. The lower level offers even more living space with a bright family room, brick fireplace, and walkout access to a brick patio and expansive backyard. Two additional bedrooms with walk-in closets, a beautifully renovated full bath, and a mud/potting room with outdoor access make this level ideal for guests or multi-generational living. Step outside to experience resort-style living in your own backyard. At the heart of the outdoor oasis is a luxurious heated saltwater in-ground pool, offering a spa-like swimming experience with low-maintenance benefits and a softer, more natural feel. Surrounding the pool is an expansive lounge deck, ideal for sunbathing or hosting summer gatherings. A covered pool cabana with space for a bar or grill provides a shady retreat for relaxing or entertaining guests in style. Lush landscaping, mature trees, and the tranquil sounds of the nearby stream enhance the atmosphere, creating the ultimate private escape. This is a rare opportunity to own a secluded, amenity-rich property in a prime location. Whether you're seeking a peaceful retreat, an entertainer’s paradise, or a family-friendly haven, this property delivers it all—don’t miss your chance to make it yours!
Sold for $1,525,000
Zillow last checked:
Listing updated:
Bought with:
Jaimee Smith, AB069165
Compass RE
Source: Bright MLS,MLS#: PACT2099776
Price history
| Date | Event | Price |
|---|---|---|
| 8/15/2025 | Sold | $1,525,000+1.7%$470/sqft |
Source:  Bright MLS #PACT2099776 Report a problem Bright MLS #PACT2099776 Report a problem | ||
| 7/3/2025 | Pending sale | $1,500,000$463/sqft |
Source: Bright MLS #PACT2099776 Report a problem | ||
| 6/23/2025 | Contingent | $1,500,000$463/sqft |
Source: Bright MLS #PACT2099776 Report a problem | ||
| 6/19/2025 | Listed for sale | $1,500,000+15.4%$463/sqft |
Source: Bright MLS #PACT2099776 Report a problem | ||
| 8/15/2023 | Sold | $1,299,900$401/sqft |
Source: Bright MLS #PACT2043844 Report a problem | ||
| 5/17/2023 | Pending sale | $1,299,900$401/sqft |
Source: Bright MLS #PACT2043844 Report a problem | ||
| 5/15/2023 | Listed for sale | $1,299,900$401/sqft |
Source: Bright MLS #PACT2043844 Report a problem | ||
Nearby homes
- $868,3003 bd2 ba1.7k sqft2730 Horseshoe Trl, Chester Springs, PA 19425Off Market
- $16,340-- bd-- ba-- sqft2780 Horseshoe Trl, Chester Springs, PA 19425Off Market
- $815,7004 bd2 ba2.8k sqft2816 Horseshoe Trl, Chester Springs, PA 19425Off Market
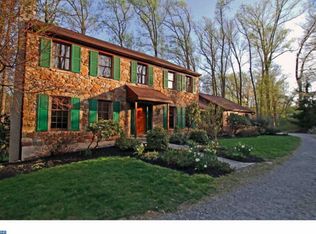
- $826,5004 bd3 ba2.4k sqft2808 Horseshoe Trl, Chester Springs, PA 19425Off Market
Get a cash offer in 3 minutes
Find out how much your home could sell for in as little as 3 minutes with a no-obligation cash offer.
Estimated market value
$1,340,500
