Step into luxury with this stunning, modern craftsman-style Aberlour floorplan! Enter to a grand two-story foyer that flows into a spacious and open first floor. An entertainer’s dream, this home boasts a bright and airy gourmet kitchen complete with a breakfast room, generous island, and butler’s pantry. The window-laden great room beams with natural light and features a beautiful gas fireplace. Visitors will enjoy the private first-floor guest suite with full bath and walk-in closet. The second-floor owner’s suite flows into a luxurious bathroom sanctuary and a generous walk-in closet. Touches of convenience and luxury on the second floor include 3 additional spacious bedrooms each with a walk-in closet, 2 full baths and a laundry room. Ideally located within the highly sought-after West Chester Area School District. Situated on a flat, 1+ acre homesite, this picturesque property offers the flexibility to accommodate a variety of thoughtfully designed floor plans. Enjoy the freedom of a sizable yard with no HOA, providing both privacy and versatility. Conveniently positioned with easy access to Routes 30, 202, 100, and 322, this location seamlessly blends tranquility with everyday accessibility. Photos are from a previously built home with similar floor plan. Actual home finishes and price will vary based on homeowner selections. Eddy can build on any lot, anywhere and many floorplans are available.
New construction
Price cut: $50K (6/27)
$1,277,900
1430 Grove Ave #1AP, West Chester, PA 19380
5beds
3,534sqft
:
Get pre-qualified$7,898/mo
Single Family Residence
Built in 2026
0.71 Acres Lot
$1,252,700 Zestimate®
$362/sqft
$-- HOA
What's special
- 38 days |
- 571 |
- 41 |
Zillow last checked:
Listing updated:
Listed by:
Mr. Gary A Mercer SR. 484-699-9327,
LPT Realty, LLC 4842220545,
Co-Listing Agent: Sharra A Mercer 610-324-9416,
LPT Realty, LLC
Source: Bright MLS,MLS#: PACT2129348
Facts & features
Interior
Bedrooms & bathrooms
- Bedrooms: 5
- Bathrooms: 5
- Full bathrooms: 4
- 1/2 bathrooms: 1
- Main level bathrooms: 2
- Main level bedrooms: 1
Rooms
- Room types: Primary Bedroom, Bedroom 2, Bedroom 3, Bedroom 4, Kitchen, Breakfast Room, Study, Great Room, Laundry, Bathroom 2, Bathroom 3, Primary Bathroom, Full Bath, Half Bath, Additional Bedroom
Primary bedroom
- Level: Upper
Other
- Level: Main
Bedroom 2
- Level: Upper
Bedroom 3
- Level: Upper
Bedroom 4
- Level: Upper
- Area: 168 Square Feet
- Dimensions: 12 X 14
Primary bathroom
- Level: Upper
Bathroom 2
- Level: Upper
Bathroom 3
- Level: Upper
Breakfast room
- Level: Main
Other
- Level: Main
Great room
- Level: Main
Half bath
- Level: Main
Kitchen
- Level: Main
Laundry
- Level: Upper
Mud room
- Level: Main
Study
- Level: Main
Heating
- Zoned, Central, Propane
Cooling
- Central Air, Electric
Appliances
- Included: Water Heater
- Laundry: Upper Level, Laundry Room, Mud Room
Features
- Basement: Full,Concrete
- Has fireplace: No
Interior area
- Total structure area: 3,534
- Total interior livable area: 3,534 sqft
- Finished area above ground: 3,534
Property
Parking
- Total spaces: 4
- Parking features: Built In, Garage Faces Side, Asphalt, Attached, Driveway
- Attached garage spaces: 2
- Uncovered spaces: 2
Accessibility
- Accessibility features: Other
Features
- Levels: Two
- Stories: 2
- Pool features: None
- Has view: Yes
- View description: Garden, Trees/Woods
Lot
- Size: 0.71 Acres
Details
- Additional structures: Above Grade
- Parcel number: 0
- Zoning: RES
- Special conditions: Standard
Construction
Type & style
- Home type: SingleFamily
- Architectural style: Traditional,Transitional
- Property subtype: Single Family Residence
Materials
- Stone, Fiber Cement, HardiPlank Type
- Foundation: Concrete Perimeter
- Roof: Architectural Shingle
Condition
- Excellent
- New construction: Yes
- Year built: 2026
Details
- Builder model: Aberlour
- Builder name: Eddy Homes
Utilities & green energy
- Sewer: Public Sewer
- Water: Public
Community & HOA
Community
- Subdivision: Enclave At Grove
HOA
- Has HOA: No
Location
- Region: West Chester
- Municipality: WEST WHITELAND TWP
Financial & listing details
- Price per square foot: $362/sqft
- Date on market: 6/26/2026
- Listing agreement: Exclusive Right To Sell
- Listing terms: Cash,Conventional
- Ownership: Fee Simple
Estimated market value
$1,252,700
$1.19M - $1.32M
$5,268/mo
Price history
| Date | Event | Price |
|---|---|---|
| 6/27/2026 | Price change | $1,277,900-3.8%$362/sqft |
Source:  Bright MLS #PACT2129348 Report a problem Bright MLS #PACT2129348 Report a problem | ||
| 3/25/2026 | Listed for sale | $1,327,900$376/sqft |
Source: Bright MLS #PACT2120806 Report a problem | ||
Public tax history
Tax history is unavailable.
Monthly payment
Est. payment
Payment breakdown
Explore the cost of this home by adjusting the details. Changes won't be saved.Climate risks
Neighborhood: 19380
Nearby schools
GreatSchools rating
- 8/10Mary C Howse El SchoolGrades: K-5Distance: 0.5 mi
- 6/10E N Peirce Middle SchoolGrades: 6-8Distance: 1 mi
- 8/10West Chester Henderson High SchoolGrades: 9-12Distance: 3.3 mi
Schools provided by the listing agent
- District: West Chester Area
Source: Bright MLS. This data may not be complete. We recommend contacting the local school district to confirm school assignments for this home.
- $425,0001.114 Acres1430 Grove Ave #RP, West Chester, PA 19380Lot/Land

- $1,437,9005 bd5 ba4.3k sqft1430 Grove Ave #1, West Chester, PA 19380New Construction

- $435,0006 bd5 ba4k sqft1434 Grove Ave, West Chester, PA 19380Sold
- $1,808,8024 bd4 ba4.3k sqft1432 Grove Ave, West Chester, PA 19380Sold
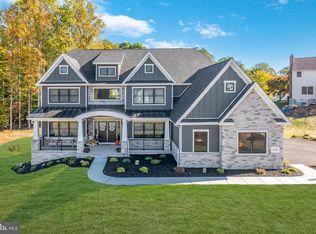
- $465,000-- bd-- ba-- sqft1432 Grove Ave, West Chester, PA 19380Sold
- $1,120,5004 bd3 ba4.5k sqft1420 Grove Ave, West Chester, PA 19380Off Market
- $607,7004 bd3 ba2.6k sqft1436 Grove Ave, West Chester, PA 19380Off Market
- $443,8003 bd2 ba1.6k sqft1410 S Whitford Rd, West Chester, PA 19380Off Market
A local agent can set up tours, give advice and negotiate with sellers.
Similar homes
- $1,437,9005 bd5 ba4.3k sqft1430 Grove Ave #1, West Chester, PA 19380New Construction
 MLS ID #PACT2127994, Mr. Gary A Mercer SR., LPT Realty, LLC. Bright MLS
 - $1,349,0004 bd4 ba4.9k sqft335 Ridley Creek Ln, West Chester, PA 19380For Sale
 MLS ID #PACT2128606, Ms. Siti Bahaman, Keller Williams Elite. Bright MLS
 - $1,489,9004 bd5 ba4.4k sqft1375 Kirkland Ave, West Chester, PA 19380New Construction
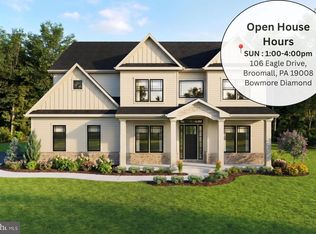 MLS ID #PACT2128174, Brandi Hogan, LPT Realty, LLC. Bright MLS
 - $749,9004 bd2 ba2.2k sqft145 Sunset Hollow Rd, West Chester, PA 19380For Sale
 MLS ID #PACT2131242, Linda Burgwin, Howard Hanna Real Estate Services. Bright MLS
 - $1,249,9005 bd5 ba3.5k sqft510 Newcomen Rd #F1p, Exton, PA 19341New ConstructionMLS ID #PACT2118690, Brandi Hogan, LPT Realty, LLC. Bright MLS
- $1,100,0004 bd4 ba3.5k sqft1147 Sculthorpe Dr, West Chester, PA 19380For SaleMLS ID #PACT2116542, Debbie Hepler, Keller Williams Real Estate -Exton. Bright MLS
- $1,299,0005 bd5 ba5.2k sqft461 Norland Dr, Downingtown, PA 19335For SaleMLS ID #PACT2128044, Alex Ercole, Keller Williams Real Estate -Exton. Bright MLS
- $1,260,5005 bd4 ba4k sqft925 Marina Ct, West Chester, PA 19382For SaleMLS ID #PACT2124776, Holly Gross, BHHS Fox & Roach-West Chester. Bright MLS
- $1,240,9004 bd5 ba3.2k sqft510 Newcomen Rd #M1d, Exton, PA 19341New ConstructionMLS ID #PACT2118684, Brandi Hogan, LPT Realty, LLC. Bright MLS
- $859,9004 bd4 ba3.4k sqft2235 Poe Ln, West Chester, PA 19380For SaleMLS ID #PACT2132218, Lisa Light, RE/MAX Professional Realty. Bright MLS
- $1,350,0004 bd5 ba5.1k sqft18 Popjoy Ln, Glenmoore, PA 19343For SaleMLS ID #PACT2131254, Lauren Dickerman, Keller Williams Real Estate -Exton. Bright MLS
- $1,199,0004 bd4 ba3.9k sqft117 Foreside Rd, Malvern, PA 19355For SaleMLS ID #PACT2128860, Bheem Bhat, Tesla Realty Group, LLC. Bright MLS
- $820,0005 bd3 ba2.6k sqft1405 Carriage Ln, West Chester, PA 19382For SaleMLS ID #PACT2132180, Melanie Sloyer, RE/MAX Town & Country. Bright MLS
- from $1,062,2434 bd3 ba2.7k sqftSavannah Plan, The Woodlands at Brandywine, West Chester, PA 19380New ConstructionKeystone Custom Homes
- $1,199,9004 bd5 ba4.5k sqft1048 Preserve Ln, West Chester, PA 19382For SaleMLS ID #PACT2127996, Scott Gullaksen, KW Greater West Chester. Bright MLS
- $1,399,9005 bd5 ba4.3k sqft510 Newcomen Rd #R1d, Exton, PA 19341New ConstructionMLS ID #PACT2121248, Brandi Hogan, LPT Realty, LLC. Bright MLS
- $1,325,0004 bd4 ba3.9k sqft1105 Tinkerhill Ln, Malvern, PA 19355For SaleMLS ID #PACT2126828, Joe Milani, Long & Foster Real Estate, Inc.. Bright MLS
- $1,547,9005 bd5 ba4.4k sqft520 Newcomen Rd, Exton, PA 19341New ConstructionMLS ID #PACT2128164, Brandi Hogan, LPT Realty, LLC. Bright MLS
- $1,275,0005 bd6 ba5.2k sqft142 Maggie Ln, Chester Springs, PA 19425For SaleMLS ID #PACT2128096, VenkaReddy SUNKARA, Tesla Realty Group, LLC. Bright MLS
- $1,279,9005 bd5 ba4.3k sqft355 Bronson Cir #R1d, Collegeville, PA 19426New ConstructionMLS ID #PAMC2172496, Brandi Hogan, LPT Realty, LLC. Bright MLS
