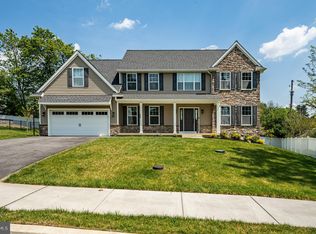
Living in West Goshen Twp is more than owning a home, it's embracing an exceptional lifestyle. Surrounded by picturesque parks and scenic walking trails throughout West and East Goshen Townships, you'll enjoy endless opportunities for outdoor recreation while being just minutes from the vibrant heart of Downtown West Chester. From award-winning restaurants and charming boutiques to year-round festivals and cultural events, some of Chester County's finest experiences are always within easy reach. Welcome to a stunning semi-custom built home offering approximately over 3,500 sq ft of thoughtfully designed living space, perfectly positioned on a corner lot on a private cul-de-sac in the highly acclaimed West Chester Area School District. From the moment you arrive, the vibrant rose-lined fencing creates a picturesque first impression, setting the stage for the exceptional home that awaits. Lovingly maintained by its original owners since October 2022, this remarkable property showcases quality craftsmanship, an abundance of natural light from additional custom windows, and timeless finishes throughout which includes exceptional custom millwork and refined architectural details. Gleaming natural hardwood flooring flows seamlessly from the welcoming foyer into spacious living areas designed for both comfortable everyday living and elegant entertaining. At the heart of the home is a chef-inspired kitchen featuring granite countertops, a striking designer backsplash, a five burner gas cooktop, abundant prep and storage space, and an effortless flow into the family room with the expansive marble wall surrounding the gas fireplace. Sliding doors lead to the backyard retreat, creating the perfect indoor-outdoor entertaining experience. The luxurious primary suite serves as a private sanctuary, offering ample room for a king-sized bedroom set as well as a comfortable sitting area ideal for reading, relaxing, or enjoying your favorite shows. Three additional generously sized bedrooms offer substantial closet space. One bedroom has its own en suite bath, while the other two are connected by a convenient Jack-and-Jill bath. A second floor laundry provides everyday convenience where it matters most. The unfinished lower level presents endless possibilities with an egress window, abundant storage, and ample space to create the recreation room, fitness studio, home office, or media room of your dreams. Enhanced smart home living with Resideo app-controlled HVAC for remote comfort, and energy efficiency, myQ smart garage with secure access and real time alerts and Ring security for added peace of mind. Smart LG appliances offer app-based control. See Highlights/Upgrades for much more. Step outside to enjoy a beautifully landscaped backyard retreat featuring a stamped concrete patio beneath an elegant pergola, with fencing along the rear and one side of the property creating a wonderful outdoor dining, relaxation, and entertaining experience. A spacious two-car garage and an extraordinary amount of storage throughout the home further enhance its appeal. Closets and storage spaces offer organization and functionality rarely found in today's homes. Ideally situated in sought after West Goshen Twp, just minutes from vibrant downtown West Chester, residents also enjoy convenient access to shopping, dining, banking, parks and everyday amenities. The community park is just 0.7 miles away. The Township's walkable setting provides a fantastic lifestyle opportunity, not to mention the close proximity to major access roads to take you anywhere you need to go. Take a Look, Fall in Love, Make an Offer.
Pending
Price cut: $44K (7/8)
$1,025,000
105 Trevor Dr, West Chester, PA 19380
4beds
3,500sqft
:
Get pre-qualified$6,633/mo
Single Family Residence
Built in 2022
10,880 Square Feet Lot
$1,000,600 Zestimate®
$293/sqft
$105/mo HOA
What's special
Timeless finishes throughoutQuality craftsmanshipBeautifully landscaped backyard retreatBackyard retreatExceptional custom millworkSpacious two-car garageWelcoming foyer
- 65 days |
- 820 |
- 35 |
Zillow last checked:
Listing updated:
Listed by:
Carole Staats 610-850-4114,
Century 21 Advantage Gold-Trappe 6108311300
Source: Bright MLS,MLS#: PACT2127088
Facts & features
Interior
Bedrooms & bathrooms
- Bedrooms: 4
- Bathrooms: 4
- Full bathrooms: 3
- 1/2 bathrooms: 1
- Main level bathrooms: 1
Basement
- Area: 0
Heating
- Forced Air, Natural Gas
Cooling
- Central Air, Natural Gas
Appliances
- Included: Microwave, Cooktop, Dishwasher, Disposal, Dryer, Energy Efficient Appliances, Exhaust Fan, Oven, Stainless Steel Appliance(s), Washer, Water Conditioner - Owned, Water Heater, Water Treat System, Gas Water Heater
- Laundry: Upper Level
Features
- Ceiling Fan(s), Chair Railings, Crown Molding, Dining Area, Efficiency, Family Room Off Kitchen, Open Floorplan, Formal/Separate Dining Room, Eat-in Kitchen, Kitchen - Gourmet, Kitchen Island, Pantry, Kitchen - Table Space, Soaking Tub, Bathroom - Tub Shower, Bathroom - Walk-In Shower, Breakfast Area, Walk-In Closet(s), Wainscotting, 9'+ Ceilings, Dry Wall
- Flooring: Hardwood, Ceramic Tile, Wood
- Doors: Double Entry, Sliding Glass
- Basement: Concrete,Sump Pump,Unfinished
- Number of fireplaces: 1
- Fireplace features: Gas/Propane
Interior area
- Total structure area: 3,500
- Total interior livable area: 3,500 sqft
- Finished area above ground: 3,500
- Finished area below ground: 0
Video & virtual tour
Property
Parking
- Total spaces: 4
- Parking features: Garage Faces Front, Garage Door Opener, Inside Entrance, Storage, Asphalt, Driveway, Attached, On Street
- Attached garage spaces: 2
- Uncovered spaces: 2
Accessibility
- Accessibility features: None
Features
- Levels: Two
- Stories: 2
- Patio & porch: Patio
- Pool features: None
- Fencing: Privacy,Back Yard,Wrought Iron
- Has view: Yes
- View description: Garden
Lot
- Size: 10,880 Square Feet
- Features: Corner Lot, Cul-De-Sac, Front Yard, Landscaped, Rear Yard, SideYard(s), Suburban
Details
- Additional structures: Above Grade, Below Grade
- Parcel number: 5205C0023.0100
- Zoning: RES
- Special conditions: Standard
Construction
Type & style
- Home type: SingleFamily
- Architectural style: Traditional
- Property subtype: Single Family Residence
Materials
- Stone, Vinyl Siding
- Foundation: Active Radon Mitigation
- Roof: Asphalt
Condition
- Excellent
- New construction: No
- Year built: 2022
Details
- Builder name: BJ Homes
Utilities & green energy
- Sewer: Public Sewer
- Water: Public
- Utilities for property: Cable Connected, Natural Gas Available, Cable
Community & HOA
Community
- Subdivision: Goshen Walk
HOA
- Has HOA: Yes
- Services included: Common Area Maintenance, Insurance, Management, Snow Removal
- HOA fee: $315 quarterly
- HOA name: CCR MANAGEMENT
Location
- Region: West Chester
- Municipality: WEST GOSHEN TWP
Financial & listing details
- Price per square foot: $293/sqft
- Tax assessed value: $299,680
- Annual tax amount: $9,154
- Date on market: 6/4/2026
- Listing agreement: Exclusive Right To Sell
- Listing terms: Cash,Conventional
- Inclusions: All Appliances Including Kitchen Refrigerator, Washer & Dryer, Curtain Rods All In As-is Condition With No Monetary Value
- Exclusions: Outside Furniture, Window Treatments
- Ownership: Fee Simple
- Road surface type: Paved
Estimated market value
$1,000,600
$951,000 - $1.05M
$4,527/mo
Price history
| Date | Event | Price |
|---|---|---|
| 7/19/2026 | Pending sale | $1,025,000$293/sqft |
Source:  Bright MLS #PACT2127088 Report a problem Bright MLS #PACT2127088 Report a problem | ||
| 7/8/2026 | Price change | $1,025,000-4.1%$293/sqft |
Source: Bright MLS #PACT2127088 Report a problem | ||
| 6/4/2026 | Listed for sale | $1,069,000+40.7%$305/sqft |
Source: Bright MLS #PACT2127088 Report a problem | ||
| 10/24/2022 | Listing removed | -- |
Source: Berkshire Hathaway HomeServices Fox & Roach, REALTORS Report a problem | ||
| 10/1/2022 | Pending sale | $759,900-8.3%$217/sqft |
Source: Berkshire Hathaway HomeServices Fox & Roach, REALTORS #PACT2011180 Report a problem | ||
| 9/30/2022 | Sold | $828,349+9%$237/sqft |
Source: Bright MLS #PACT2011180 Report a problem | ||
| 11/15/2021 | Pending sale | $759,900$217/sqft |
Source: Bright MLS #PACT2011180 Report a problem | ||
Public tax history
| Year | Property taxes | Tax assessment |
|---|---|---|
| 2025 | $8,959 +2.6% | $299,680 +0.5% |
| 2024 | $8,732 -19.4% | $298,210 -20.3% |
| 2023 | $10,840 | $373,940 |
Find assessor info on the county website
Monthly payment
Est. payment
Payment breakdown
Explore the cost of this home by adjusting the details. Changes won't be saved.Climate risks
Neighborhood: 19380
Nearby schools
GreatSchools rating
- 8/10Glen Acres El SchoolGrades: K-5Distance: 0.7 mi
- 6/10J R Fugett Middle SchoolGrades: 6-8Distance: 0.7 mi
- 8/10West Chester East High SchoolGrades: 9-12Distance: 0.8 mi
Schools provided by the listing agent
- Elementary: Glen Acres
- Middle: Fuggett
- High: East
- District: West Chester Area
Source: Bright MLS. This data may not be complete. We recommend contacting the local school district to confirm school assignments for this home.
- $500,0004 bd5 ba4.5k sqft100 Trevor Dr, West Chester, PA 19380Sold
- $747,9003 bd2 ba2.6k sqft108 Trevor Dr, West Chester, PA 19380Off Market
- $382,1002 bd1 ba1.5k sqft334 S Veronica Rd, West Chester, PA 19380Off Market
- $1,040,0004 bd4 ba4.2k sqft336 S Veronica Rd, West Chester, PA 19380Sold
- $973,500-- bd-- ba-- sqft325 N Five Points Rd, West Chester, PA 19380Off Market
- $1,040,0005 bd5 ba4.3k sqft336 Veronica Rd, West Chester, PA 19380Sold
- $492,3003 bd1 ba1.4k sqft332 S Veronica Rd, West Chester, PA 19380Off Market
- $392,6002 bd1 ba972 sqft338 S Veronica Rd, West Chester, PA 19380Off Market
A local agent can set up tours, give advice and negotiate with sellers.
Similar homes
- $930,0004 bd4 ba3.3k sqft306 Liam Ln, West Chester, PA 19380For Sale

 MLS ID #PACT2130128, Lori Grier, Coldwell Banker Realty. Bright MLS
 - $839,9004 bd4 ba3.4k sqft2235 Poe Ln, West Chester, PA 19380For Sale
 MLS ID #PACT2132218, Lisa Light, RE/MAX Professional Realty. Bright MLS
 - $1,349,0004 bd4 ba4.9k sqft335 Ridley Creek Ln, West Chester, PA 19380For Sale
 MLS ID #PACT2128606, Ms. Siti Bahaman, Keller Williams Elite. Bright MLS
 - $1,200,0005 bd4 ba4.4k sqft1085 Forest Ln, Glen Mills, PA 19342For Sale
 MLS ID #PADE2121084, Robin Anderson, Keller Williams Real Estate - Media. Bright MLS
 - $1,277,9005 bd5 ba3.5k sqft1430 Grove Ave #1AP, West Chester, PA 19380New ConstructionMLS ID #PACT2129348, Mr. Gary A Mercer SR., LPT Realty, LLC. Bright MLS
- $975,0005 bd4 ba5k sqft4200 Thornhill Rd, Chester Springs, PA 19425For SaleMLS ID #PACT2132386, Lauren Dickerman, Keller Williams Real Estate -Exton. Bright MLS
- $635,0004 bd3 ba2.5k sqft556 Franklin Way, West Chester, PA 19380For SaleMLS ID #PACT2132452, Deborah Dorsey, BHHS Fox & Roach-Rosemont. Bright MLS
- $1,100,0004 bd4 ba4.8k sqft1350 Skelp Level Rd, Downingtown, PA 19335For SaleMLS ID #PACT2125952, Pat Harvey, RE/MAX Town & Country. Bright MLS
- $949,0004 bd3 ba3.6k sqft101 Ridings Blvd, Chadds Ford, PA 19317For SaleMLS ID #PADE2115712, Katherine Matson, BHHS Fox & Roach-West Chester. Bright MLS
- $825,0004 bd3 ba3.5k sqft125 Dowlin Forge Rd, Downingtown, PA 19335For SaleMLS ID #PACT2132234, Tom Toole III, RE/MAX Main Line-West Chester. Bright MLS
- $724,9003 bd3 ba3k sqft1436 Roswell Ln, West Chester, PA 19380For SaleMLS ID #PACT2120284, Roseann Tulley, Redfin Corporation. Bright MLS
- $750,0004 bd4 ba3.9k sqft1307 Circle Dr, West Chester, PA 19382For SaleMLS ID #PACT2132394, Christine Stoner, Real Broker, LLC. Bright MLS
- $1,050,0004 bd3 ba3.9k sqft224 Hearn Ave, Berwyn, PA 19312For SaleMLS ID #PACT2127552, Tom Toole III, RE/MAX Main Line-West Chester. Bright MLS
- $799,9904 bd3 ba3.1k sqft26 Seneca Ct, Chester Springs, PA 19425For SaleMLS ID #PACT2132472, Karen Boyd, Long & Foster Real Estate, Inc.. Bright MLS
- $989,9005 bd4 ba4.9k sqft661 Saint Matthews Rd, Chester Springs, PA 19425For SaleMLS ID #PACT2130192, Tim Gola, RE/MAX Town & Country. Bright MLS
- $935,0004 bd4 ba4.2k sqft154 Forest Dr, Kennett Square, PA 19348For SaleMLS ID #PACT2130802, Rory Burkhart, EXP Realty, LLC. Bright MLS
- $1,044,9004 bd3 ba2.6k sqft355 Bronson Cir #P1d, Trappe, PA 19426New ConstructionMLS ID #PAMC2172494, Brandi Hogan, LPT Realty, LLC. Bright MLS
- $899,0004 bd4 ba4.5k sqft15 Springfield Dr, Collegeville, PA 19426For SaleMLS ID #PAMC2188472, Paul Douglas, Keller Williams Realty Devon-Wayne. Bright MLS
- $915,0004 bd4 ba5k sqft1315 Jamestown Dr, Coatesville, PA 19320For SaleMLS ID #PACT2130084, Jamie Wagner, RE/MAX Action Associates. Bright MLS
- $900,0004 bd4 ba3.4k sqft1623 Saint Peters Way, Chester Springs, PA 19425For SaleMLS ID #PACT2123288, Shawna Kelly, Keller Williams Real Estate -Exton. Bright MLS
