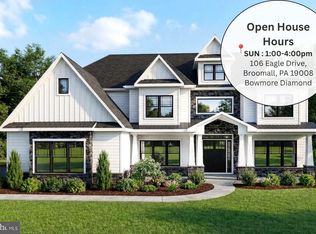
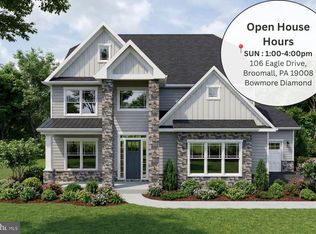
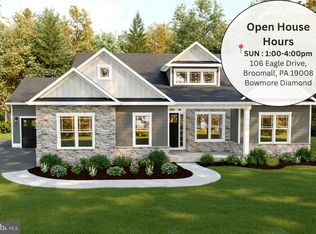
Open House: Visit the Bowmore Diamond at 106 Eagle Drive Broomall PA 19008 from 1:00 PM – 4:00 PM. GPS: 106 Eagle Drive Broomall PA 19008 You’re invited to tour one of our floorplans we’ll be offering at Eddy Homes newest community BRONSON ESTATES.. one + acre homesites in Collegeville… Nestled in the heart of Collegeville, Bronson Estates offers an exclusive enclave of luxury homesites on 1-acre lots, thoughtfully designed for those who value space, privacy, and elegance. Surrounded by lush natural beauty yet just minutes from shopping, dining, and top-ranked schools, this community perfectly blends tranquility with convenience. Whether enjoying a quiet evening on your expansive property, a stroll through nearby parks, or an outing to Providence Town Center, Bronson Estates places you at the center of it all. With timeless architecture, spacious floorplans, and the prestige of a limited collection of homes, Bronson Estates is where refined living and everyday ease come together. The Petersburg features main-level living with additional space and privacy for family and friends. This first-floor owner’s suite home offers the perfect amount of space in all the right places. Stay organized with a first-floor study located off the bright and open foyer. Make entertaining a breeze in your new gourmet kitchen, which flows straight into the great room with a stunning vaulted ceiling. Conveniently situated on the first floor you will find a private owner’s suite with an expansive walk-in closet and luxury bathroom. Guests will relax upstairs in one of the two additional bedrooms and enjoy their own private full bathroom. Need more storage? Add an oversized basement for all your storage needs or finish the basement with the game room of your dreams!
New construction
$1,044,900
355 Bronson Cir #P1d, Trappe, PA 19426
4beds
2,644sqft
Single Family Residence
Built in ----
1.89 Acres Lot
$1,013,700 Zestimate®
$395/sqft
$-- HOA
What's special
Spacious floorplansFirst-floor studyTimeless architectureMain-level livingBright and open foyerExpansive propertyExpansive walk-in closet
- 109 days |
- 177 |
- 6 |
Zillow last checked:
Listing updated:
Listed by:
Brandi Hogan 888-805-3339,
LPT Realty, LLC 4842220545
Source: Bright MLS,MLS#: PAMC2172494
Loading...
Facts & features
Interior
Bedrooms & bathrooms
- Bedrooms: 4
- Bathrooms: 3
- Full bathrooms: 2
- 1/2 bathrooms: 1
- Main level bathrooms: 2
- Main level bedrooms: 1
Heating
- Forced Air, Natural Gas
Cooling
- Central Air, Electric
Appliances
- Included: Gas Water Heater
Features
- Basement: Other
- Has fireplace: No
Interior area
- Total structure area: 2,644
- Total interior livable area: 2,644 sqft
- Finished area above ground: 2,644
Property
Parking
- Total spaces: 4
- Parking features: Garage Faces Front, Attached, Driveway
- Attached garage spaces: 2
- Uncovered spaces: 2
Accessibility
- Accessibility features: None
Features
- Levels: One and One Half
- Stories: 1.5
- Pool features: None
Lot
- Size: 1.89 Acres
Details
- Additional structures: Above Grade
- Parcel number: 230000070006
- Zoning: RES
- Special conditions: Standard
Construction
Type & style
- Home type: SingleFamily
- Architectural style: Raised Ranch/Rambler
- Property subtype: Single Family Residence
Materials
- HardiPlank Type
- Foundation: Concrete Perimeter
Condition
- Excellent
- New construction: Yes
Details
- Builder model: Petersburg Diamond
Utilities & green energy
- Sewer: Public Sewer
- Water: Public
Community & HOA
Community
- Subdivision: None Available
HOA
- Has HOA: Yes
Location
- Region: Trappe
- Municipality: TRAPPE BORO
Financial & listing details
- Price per square foot: $395/sqft
- Date on market: 4/1/2026
- Listing agreement: Exclusive Right To Sell
- Listing terms: Cash,Conventional
- Ownership: Fee Simple
Estimated market value
$1,013,700
$963,000 - $1.06M
$3,737/mo
Price history
| Date | Event | Price |
|---|---|---|
| 4/1/2026 | Price change | $1,044,900+1%$395/sqft |
Source:  Bright MLS #PAMC2172494 Report a problem Bright MLS #PAMC2172494 Report a problem | ||
| 3/6/2026 | Listed for sale | $1,034,900$391/sqft |
Source: Bright MLS #PAMC2169556 Report a problem | ||
Public tax history
Tax history is unavailable.
Monthly payment
Est. payment
Payment breakdown
Explore the cost of this home by adjusting the details. Changes won't be saved.Climate risks
Neighborhood: Trappe
Nearby schools
GreatSchools rating
- 8/10South El SchoolGrades: K-5Distance: 1 mi
- 7/10Perkiomen Valley Middle School-EastGrades: 6-8Distance: 2.2 mi
- 9/10Perkiomen Valley High SchoolGrades: 9-12Distance: 2.3 mi
Schools provided by the listing agent
- District: Perkiomen Valley
Source: Bright MLS. This data may not be complete. We recommend contacting the local school district to confirm school assignments for this home.
- $1,279,9005 bd5 ba4.3k sqft355 Bronson Cir #R1D, Collegeville, PA 19426New Construction
- $1,109,9004 bd4 ba3.2k sqft355 Bronson Cir #M1D, Collegeville, PA 19426New Construction

- $1,059,9005 bd5 ba2.8k sqft355 Bronson Cir #L1P, Collegeville, PA 19426New Construction
- $994,9005 bd5 ba2.3k sqft355 Bronson Cir #V1P, Collegeville, PA 19426New Construction
- $1,149,9005 bd5 ba3.5k sqft355 Bronson Cir #B3D, Collegeville, PA 19426New Construction
- $1,129,9005 bd5 ba3.5k sqft355 Bronson Circle Fip, Collegeville, PA 19426New Construction
- $1,386,6215 bd6 ba3.5k sqft395 Bronson Cir #B3D, Collegeville, PA 19426Pending
- $500,0000.89 Acres365 Bronson Cir, Collegeville, PA 19426Lot/Land
A local agent can set up tours, give advice and negotiate with sellers.
Similar homes
- $1,059,9005 bd5 ba2.8k sqft355 Bronson Cir #L1p, Collegeville, PA 19426New Construction
 MLS ID #PAMC2172490, Brandi Hogan, LPT Realty, LLC. Bright MLS
 - $1,109,9004 bd4 ba3.2k sqft355 Bronson Cir #M1d, Collegeville, PA 19426New ConstructionMLS ID #PAMC2172492, Brandi Hogan, LPT Realty, LLC. Bright MLS
- $994,9005 bd5 ba2.3k sqft355 Bronson Cir #V1p, Collegeville, PA 19426New ConstructionMLS ID #PAMC2172498, Brandi Hogan, LPT Realty, LLC. Bright MLS
- $1,129,9005 bd5 ba3.5k sqft355 Bronson Circle Fip, Collegeville, PA 19426New Construction
 MLS ID #PAMC2172438, Brandi Hogan, LPT Realty, LLC. Bright MLS
 - $1,149,9005 bd5 ba3.5k sqft355 Bronson Cir #B3d, Collegeville, PA 19426New ConstructionMLS ID #PAMC2172436, Brandi Hogan, LPT Realty, LLC. Bright MLS
- $944,9004 bd3 ba3.2k sqft15 Patricia Dr, Trappe, PA 19426For SaleMLS ID #PAMC2186756, Joseph Bograd, Elite Realty Group Unl. Inc.. Bright MLS
- $1,099,0004 bd4 ba3.3k sqft209 Old State Rd, Royersford, PA 19468New ConstructionMLS ID #PAMC2185628, Joymarie DeFruscio, Keller Williams Realty Group. Bright MLS
- $949,0004 bd4 ba3.1k sqft115 2nd Ave, Spring Mount, PA 19478New ConstructionMLS ID #PAMC2180834, Ron Minges, LPT Realty, LLC. Bright MLS
- $999,9994 bd4 ba3.7k sqft536 Taylor Ave, Warrington, PA 18976New ConstructionMLS ID #PABU2118318, Trish Gesswein, Houwzer, LLC. Bright MLS
- $1,059,9904 bd4 ba3.3k sqft143 Lexington Mnr, Glenmoore, PA 19343New ConstructionBright MLS
- $549,0003 bd3 ba2k sqft35 3rd Ave, Collegeville, PA 19426For SaleMLS ID #PAMC2185898, Fallon Collins, CG Realty, LLC. Bright MLS
- $909,9004 bd3 ba3.2k sqft321 Green Top Rd #7, Sellersville, PA 18960New ConstructionMLS ID #PABU2118244, Vincent Vesci, Compass RE. Bright MLS
- $649,9004 bd4 ba3k sqft624 Bridge St, Spring City, PA 19475For SaleMLS ID #PACT2125486, Dorthea Roselli, Keller Williams Main Line. Bright MLS
- $932,9905 bd3 ba3.2k sqft3051 Bella Cir, Eagleville, PA 19403New ConstructionBright MLS
- $860,0004 bd3 ba3.3k sqft1059 Smyth Ln, Pennsburg, PA 18073For SaleMLS ID #PAMC2181610, Julie Boland, Coldwell Banker Realty. Bright MLS
- $899,9855 bd3 ba3.9k sqft424 Church Rd, Norristown, PA 19403New ConstructionBright MLS
- $930,4905 bd3 ba3.2k sqft3053 Bella Cir, Eagleville, PA 19403New ConstructionBright MLS
- $1,499,0005 bd4 ba3.9k sqft1110 W Valley Rd, Wayne, PA 19087For SaleMLS ID #PACT2129562, Meghan Chorin, Compass RE. Bright MLS
- $1,245,0004 bd4 ba3.9k sqft117 Foreside Rd, Malvern, PA 19355For SaleMLS ID #PACT2128860, Bheem Bhat, Tesla Realty Group, LLC. Bright MLS
- $1,150,0004 bd5 ba3.7k sqft77 Spring Rd, Malvern, PA 19355New ConstructionMLS ID #PACT2125942, Stacie Koroly, EXP Realty, LLC. Bright MLS
