Welcome to 556 Franklin Way, a beautifully maintained, move-in ready end-unit Bradford model in the highly sought-after Hershey's Mill 55+ community! Extensively renovated in 2021, this exceptional one-floor living home features 2 bedrooms, 2 bathrooms, and a spacious den, plus a finished walkout lower level with 2 additional bedrooms and a full bathroom, offering the perfect combination of comfort, functionality, and flexible living space. The thoughtfully designed floor plan creates a warm and inviting atmosphere throughout the main living areas, highlighted by newly installed luxury vinyl flooring. The original third bedroom has been converted into an open-concept den, creating a seamless flow between the living room, featuring a fireplace and skylights, dining room, and the spacious kitchen. The primary suite serves as a peaceful retreat with an en suite bathroom, while a second bedroom and full bathroom complete the main level. The finished walkout lower level provides exceptional additional living space with two additional bedrooms, a full bathroom, and plenty of room for guests, recreation, hobbies, or a home office. Step outside onto the new Trex deck with a full-length awning and enjoy its private, tranquil setting, an ideal place to unwind or entertain. There is so much to love about 556 Franklin Way! Ideally located near the boroughs of West Chester and Malvern, Hershey's Mill provides convenient access to the Main Line while maintaining the atmosphere of a friendly community. With the Malvern train station nearby, commuting into Center City Philadelphia is a breeze. Experience easy living with amenities that include a Community Center, library, pool, tennis courts, pickleball, wood shop, walking trails, and, of course, the nearby golf course and clubhouse. Franklin Village residents also enjoy access to their own neighborhood pool. A golf club membership is available for an additional fee. Come visit and discover what makes Hershey’s Mill so popular!
Pending
$635,000
556 Franklin Way, West Chester, PA 19380
4beds
2,549sqft
Townhouse
Built in 1985
1,742 Square Feet Lot
$634,800 Zestimate®
$249/sqft
$733/mo HOA
What's special
Warm and inviting atmosphereThoughtfully designed floor planFinished walkout lower levelBeautifully maintainedOpen-concept denNew trex deckFull-length awning
- 77 days
- 56
- 1
Likely to sell faster than
Zillow last checked:
Listing updated:
Listed by:
Deborah Dorsey 610-724-2880,
BHHS Fox & Roach-Rosemont 6105276400,
Listing Team: Deb Dorsey Team, Co-Listing Agent: Barbara C Breen 215-962-0952,
BHHS Fox & Roach-Rosemont
Source: Bright MLS,MLS#: PACT2132452
Facts & features
Interior
Bedrooms & bathrooms
- Bedrooms: 4
- Bathrooms: 3
- Full bathrooms: 3
- Main level bathrooms: 2
- Main level bedrooms: 3
Rooms
- Room types: Living Room, Dining Room, Primary Bedroom, Bedroom 2, Bedroom 3, Kitchen, Basement, Laundry, Bonus Room, Primary Bathroom, Full Bath
Primary bedroom
- Level: Main
Bedroom 2
- Level: Main
Bedroom 3
- Level: Main
Primary bathroom
- Level: Main
Basement
- Features: Basement - Finished
- Level: Lower
Bonus room
- Level: Lower
Dining room
- Level: Main
Other
- Level: Lower
Other
- Level: Main
Kitchen
- Features: Eat-in Kitchen
- Level: Main
Laundry
- Level: Lower
Living room
- Features: Fireplace - Other
- Level: Main
Heating
- Heat Pump, Electric
Cooling
- Central Air, Electric
Appliances
- Included: Electric Water Heater
- Laundry: Laundry Room
Features
- Breakfast Area, Crown Molding, Dining Area, Open Floorplan, Eat-in Kitchen, Walk-In Closet(s)
- Basement: Finished,Walk-Out Access,Space For Rooms
- Number of fireplaces: 1
Interior area
- Total structure area: 2,549
- Total interior livable area: 2,549 sqft
- Finished area above ground: 1,649
- Finished area below ground: 900
Property
Parking
- Total spaces: 1
- Parking features: Garage Faces Front, Detached
- Garage spaces: 1
Accessibility
- Accessibility features: None
Features
- Levels: One
- Stories: 1
- Pool features: Community
- Has view: Yes
- View description: Garden
Lot
- Size: 1,742 Square Feet
Details
- Additional structures: Above Grade, Below Grade
- Parcel number: 5302 0556
- Zoning: RESIDENTIAL
- Special conditions: Standard
Construction
Type & style
- Home type: Townhouse
- Architectural style: Carriage House
- Property subtype: Townhouse
Materials
- Vinyl Siding
- Foundation: Block
Condition
- New construction: No
- Year built: 1985
Details
- Builder model: BRADFORD
Utilities & green energy
- Sewer: Community Septic Tank
- Water: Public
Community & HOA
Community
- Senior community: Yes
- Subdivision: Hersheys Mill
HOA
- Has HOA: Yes
- Amenities included: Clubhouse, Common Grounds, Dog Park, Gated, Golf Course Membership Available, Jogging Path, Lake, Library, Pool, Security, Tennis Court(s)
- Services included: Alarm System, All Ground Fee, Common Area Maintenance, Maintenance Grounds, Management, Pool(s), Reserve Funds, Road Maintenance, Security, Sewer, Snow Removal
- HOA fee: $2,200 quarterly
- HOA name: CSK MANAGEMENT
Location
- Region: West Chester
- Municipality: EAST GOSHEN TWP
Financial & listing details
- Price per square foot: $249/sqft
- Tax assessed value: $205,870
- Annual tax amount: $6,396
- Date on market: 8/5/2026
- Listing agreement: Exclusive Right To Sell
- Inclusions: Basement Refrigerator
- Ownership: Fee Simple
Estimated market value
$634,800
$603,000 - $667,000
$3,213/mo
Price history
| Date | Event | Price |
|---|---|---|
| 9/29/2026 | Pending sale | $635,000$249/sqft |
Source:  Bright MLS #PACT2132452 Report a problem | ||
| 8/13/2026 | Contingent | $635,000$249/sqft |
Source: Bright MLS #PACT2132452 Report a problem | ||
| 8/5/2026 | Listed for sale | $635,000+62.8%$249/sqft |
Source: Bright MLS #PACT2132452 Report a problem | ||
| 8/6/2021 | Sold | $390,000-4.6%$153/sqft |
Source: Bright MLS #PACT535958 Report a problem | ||
| 6/29/2021 | Pending sale | $409,000$160/sqft |
Source:  RE/MAX International #PACT535958 Report a problem | ||
| 6/23/2021 | Price change | $409,000-4.9%$160/sqft |
Source: RE/MAX International #PACT535958 Report a problem | ||
| 5/10/2021 | Listed for sale | $429,900$169/sqft |
Source: RE/MAX International #PACT535958 Report a problem | ||
Public tax history
| Year | Property taxes | Tax assessment |
|---|---|---|
| 2026 | $6,238 +2.2% | $205,870 |
| 2025 | $6,103 +2.1% | $205,870 |
| 2024 | $5,977 +1% | $205,870 |
| 2023 | $5,916 +1.8% | $205,870 |
| 2022 | $5,813 +1.3% | $205,870 |
| 2021 | $5,736 +131.8% | $205,870 |
| 2020 | $2,474 -55.3% | $205,870 |
| 2019 | $5,536 +2.2% | $205,870 |
| 2018 | $5,415 +9900% | $205,870 |
| 2017 | $54 -98.9% | $205,870 |
| 2016 | $4,714 | $205,870 |
| 2015 | $4,714 | $205,870 |
| 2014 | $4,714 | $205,870 |
| 2013 | -- | $205,870 |
| 2012 | -- | $205,870 |
| 2011 | -- | $205,870 |
| 2010 | -- | $205,870 |
| 2009 | -- | $205,870 |
| 2008 | -- | $205,870 |
| 2007 | -- | $205,870 |
| 2006 | -- | $205,870 |
| 2005 | -- | $205,870 |
| 2004 | -- | $205,870 |
| 2003 | -- | $205,870 |
| 2000 | -- | $205,870 |
Find assessor info on the county website
Monthly payment
Est. payment
Payment breakdown
Explore the cost of this home by adjusting the details. Changes won't be saved.Climate risks
Neighborhood: 19380
Nearby schools
Schools provided by the listing agent
- District: West Chester Area
Source: Bright MLS. This data may not be complete. We recommend contacting the local school district to confirm school assignments for this home.
- $532,6002 bd3 ba1.4k sqft557 Franklin Way, West Chester, PA 19380Off Market
- $554,8003 bd3 ba1.9k sqft558 Franklin Way, West Chester, PA 19380Off Market
- $566,3003 bd2 ba1.5k sqft559 Franklin Way, West Chester, PA 19380Off Market
- $564,4003 bd2 ba1.9k sqft560 Franklin Way, West Chester, PA 19380Off Market
Similar homes
- $650,0003 bd3 ba2.5k sqft1017 Kennett Way, West Chester, PA 19380For Sale
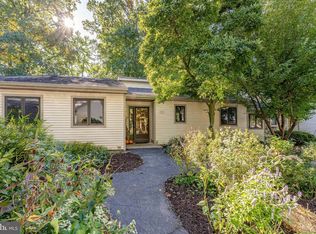
 MLS ID #PACT2134882, Tom Toole III, RE/MAX Main Line - West Chester. Bright MLS
- $619,9004 bd3 ba2.2k sqft1263 Derry Ln, West Chester, PA 19380For Sale
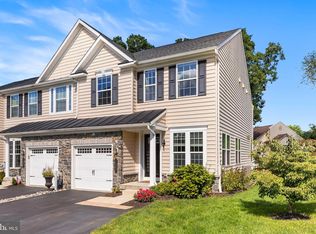 MLS ID #PACT2135994, Leah Davey, BHHS Fox & Roach-Rosemont. Bright MLS
- $639,9004 bd3 ba2.1k sqft829 Frank Rd, West Chester, PA 19380For Sale
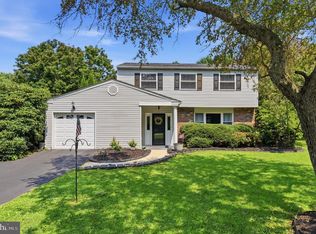 MLS ID #PACT2134184, Pat Harvey, RE/MAX Town & Country. Bright MLS
- $529,0002 bd2 ba2k sqft353 Devon Way #353, West Chester, PA 19380For Sale
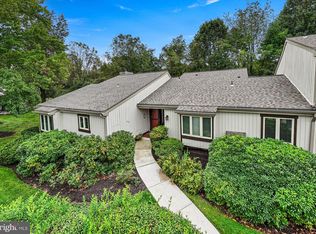 MLS ID #PACT2136972, Emily DeVuono, KW Greater West Chester. Bright MLS
- $625,0004 bd3 ba1.9k sqft108 W Glamorgan Ct, Exton, PA 19341For SaleMLS ID #PACT2136444, Colleen MacDonald, RE/MAX Ace Realty. Bright MLS
- $712,0004 bd4 ba3.1k sqft38 New Countryside Dr, West Chester, PA 19382For SaleMLS ID #PACT2136686, Nicole Miller-DeSantis, Coldwell Banker Realty. Bright MLS
- $559,0003 bd3 ba2.1k sqft125 Chaps Ln, West Chester, PA 19382For SaleMLS ID #PACT2129554, Adam Dyer, Compass RE. Bright MLS
- $410,0002 bd2 ba1.3k sqft130 Chandler Dr #130, West Chester, PA 19380For SaleMLS ID #PACT2129990, Matt Gorham, Keller Williams Real Estate -Exton. Bright MLS
- $409,9002 bd2 ba1.2k sqft90 Ashton Way #90, West Chester, PA 19380For SaleMLS ID #PACT2137194, Maria Carter, Springer Realty Group. Bright MLS
- $825,0004 bd3 ba2.2k sqft605 W Pleasant Grove Rd, West Chester, PA 19382For SaleMLS ID #PACT2137448, Sebastian Brevart, RE/MAX Town & Country. Bright MLS
- $895,0004 bd3 ba3k sqft6 Oak Glen Dr, Malvern, PA 19355For SaleMLS ID #PACT2137848, Alison Saunders, RE/MAX Preferred - Malvern. Bright MLS
- $680,0003 bd2 ba2.2k sqft505 Darlington Dr, West Chester, PA 19382For SaleMLS ID #PACT2136966, Michael Ciunci, KW Greater West Chester. Bright MLS
- $649,9003 bd3 ba2k sqft9 Avignon #9, Devon, PA 19333For SaleMLS ID #PACT2136954, Dan Zecher, Keller Williams Elite. Bright MLS
- $639,9004 bd3 ba3.1k sqft9 Fox Ridge Rd, Glenmoore, PA 19343For SaleMLS ID #PACT2137334, Eric Dabundo, Keller Williams Real Estate -Exton. Bright MLS
- $420,0003 bd3 ba1.8k sqft1104 Brinton Place Rd APT 20, West Chester, PA 19380For SaleMLS ID #PACT2130900, Michael Ciunci, KW Greater West Chester. Bright MLS
- $599,9004 bd3 ba2.2k sqft4656 Dartmoor Dr, Wilmington, DE 19803For SaleMLS ID #DENC2113304, Kristen Rosaio, Crown Homes Real Estate. Bright MLS
- $459,0003 bd3 ba2.1k sqft2007 Eton Ct, West Chester, PA 19382For SaleMLS ID #PACT2136238, Andrea Davis, Compass RE. Bright MLS
- $730,0004 bd3 ba2.3k sqft14 Wellfleet Ln, Wayne, PA 19087For SaleMLS ID #PACT2134114, Steve Miller, BHHS Fox & Roach Wayne-Devon. Bright MLS
- $689,0004 bd3 ba3k sqft138 Montrose Ave Unit 26, Bryn Mawr, PA 19010For SaleMLS ID #PADE2124126, Laurie Finger, Keller Williams Main Line. Bright MLS
