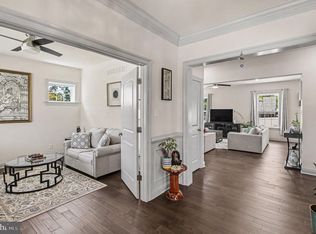
Welcome to 100 Trevor Drive, a meticulously crafted colonial home nestled in the heart of West Goshen Township, where charm and convenience seamlessly intertwine. Boasting just two years of age, this home presents an unparalleled opportunity due to relocation. As you approach, be greeted by the expansive front porch, setting the stage for the elegance within. Step through the doors into the grand foyer, adorned with pristine hardwood floors cascading throughout the first floor, illuminated by an abundance of natural light. The neutral color palette sets a tranquil tone, complemented by elegant crown molding and wainscoting that extend into the formal dining room, featuring a centered chandelier for added allure. At the heart of this home lies the impeccable kitchen adorned with white shaker-style cabinets, glass door accents, and recessed lighting. Revel in the modern amenities, including a 5-burner cooktop, double wall ovens, and quartz countertops, perfectly complemented by a glazed glass tile backsplash. The large island with seating for three seamlessly integrates with the sun-drenched eat-in dining space, creating an ideal setting for gatherings. Flowing effortlessly from the kitchen is the inviting living room, highlighted by a stone fireplace, built-in cabinetry, and a coffered ceiling feature. An adjacent office space offers versatility for remote work or family needs, while a private family room provides a retreat for relaxation at the front of the home. Ascending the stairs, discover the luxurious primary bedroom retreat, featuring a massive walk-in closet and a spa-like ensuite bathroom boasting a tile walk-in shower with frameless glass doors, soaking tub, and double vanity. An additional primary bedroom with ensuite bathroom and two bedrooms with a central hall bathroom offer ample accommodation options. Completing the upper level is a convenient laundry room for everyday ease. Descend to the partially finished basement, where a large entertaining area awaits, illuminated by recessed lighting. A full bathroom with tub-shower combo adds convenience, while unfinished utility and storage rooms cater to all your organizational needs. Crafted with modern taste and an eye for detail, this home eagerly awaits new owners to embark on its next chapter. Situated near West Chester Boro, enjoy easy access to boutique shopping, dining, and entertainment, ensuring a lifestyle of unparalleled convenience and sophistication. Don't miss your chance to make 100 Trevor Drive your forever home.
Sold for $500,000
$500,000
100 Trevor Dr, West Chester, PA 19380
4beds
4,538sqft
Single Family Residence
Built in 2022
0.26 Acres Lot
$1,166,300 Zestimate®
$110/sqft
$5,081 Estimated rent
Home value
$1,166,300
$1.06M - $1.29M
$5,081/mo
Zestimate® history
Owner options
List your home for rent
$5,081/mo
Rent Zestimate®
Find your next renter with Zillow Rental Manager. Plus, with online applications, you can quickly screen prospective tenants – for free.
$5,081/mo
Rent Zestimate®
Refinance and save
$3,327/mo
Est. payment
Refinancing to a lower rate could help reduce your monthly payments and save thousands over the life of the loan.
$3,327/mo
Est. payment
Explore your selling options
Work with a Zillow partner agent
Leverage their expertise and Zillow's premium Showcase listings to get your home seen by more buyers.
Get startedList with your own agent
Get your home in front of millions of buyers by listing it on Zillow.
Learn how to do itSell it yourself
Take full control of how buyers see your home on Zillow by listing For Sale by Owner (FSBO).
List your homeWhat's special
Zillow last checked:
Listing updated:
Listed by:
Cj Stein 610-549-4435,
Keller Williams Real Estate -Exton,
Co-Listing Agent: Elizabeth A Stein 610-639-1743,
Keller Williams Real Estate -Exton
Bought with:
Melissa Walter, RS321040
Compass RE
Source: Bright MLS,MLS#: PACT2065670
Facts & features
Interior
Bedrooms & bathrooms
- Bedrooms: 4
- Bathrooms: 5
- Full bathrooms: 4
- 1/2 bathrooms: 1
- Main level bathrooms: 1
Rooms
- Room types: Dining Room, Bedroom 2, Bedroom 3, Bedroom 4, Kitchen, Family Room, Breakfast Room, Bedroom 1, Study, Laundry, Office, Bathroom 1, Bathroom 2, Half Bath
Basement
- Area: 1364
Heating
- Forced Air, Natural Gas
Cooling
- Central Air, Electric
Appliances
- Included: Microwave, Dishwasher, Disposal, Oven/Range - Gas, Stainless Steel Appliance(s), Cooktop, Dryer, Exhaust Fan, Oven, Range Hood, Washer, Gas Water Heater
- Laundry: Upper Level, Laundry Room, Mud Room
Features
- Breakfast Area, Chair Railings, Crown Molding, Dining Area, Family Room Off Kitchen, Formal/Separate Dining Room, Open Floorplan, Eat-in Kitchen, Kitchen - Gourmet, Kitchen Island, Pantry, Wainscotting, Walk-In Closet(s), 9'+ Ceilings
- Flooring: Hardwood, Carpet, Ceramic Tile
- Basement: Full,Partially Finished
- Number of fireplaces: 1
- Fireplace features: Gas/Propane
Interior area
- Total structure area: 4,538
- Total interior livable area: 4,538 sqft
- Finished area above ground: 3,174
- Finished area below ground: 1,364
Property
Parking
- Total spaces: 2
- Parking features: Inside Entrance, Built In, Asphalt, Attached
- Attached garage spaces: 2
- Has uncovered spaces: Yes
Accessibility
- Accessibility features: None
Features
- Levels: Two
- Stories: 2
- Pool features: None
Lot
- Size: 0.26 Acres
Details
- Additional structures: Above Grade, Below Grade
- Parcel number: 5205C0023.1000
- Zoning: R1
- Special conditions: Standard
Construction
Type & style
- Home type: SingleFamily
- Architectural style: Colonial
- Property subtype: Single Family Residence
Materials
- Vinyl Siding, Stone
- Foundation: Concrete Perimeter
- Roof: Asphalt,Pitched,Shingle
Condition
- New construction: No
- Year built: 2022
Details
- Builder model: The Westbourne
- Builder name: BJ Homes
Utilities & green energy
- Electric: 200+ Amp Service
- Sewer: Public Sewer
- Water: Public
- Utilities for property: Cable Connected, Phone, Broadband
Community & HOA
Community
- Subdivision: Goshen Walk
HOA
- Has HOA: Yes
- HOA fee: $105 monthly
Location
- Region: West Chester
- Municipality: WEST GOSHEN TWP
Financial & listing details
- Price per square foot: $110/sqft
- Tax assessed value: $345,840
- Annual tax amount: $10,025
- Date on market: 5/22/2024
- Listing agreement: Exclusive Right To Sell
- Listing terms: Conventional,Cash
- Inclusions: Window Treatment, Washer, Dryer
- Exclusions: Refrigerator, Theatre In Basement, All Tvs & Tv Mounts / Brackets.
- Ownership: Fee Simple
Price history
| Date | Event | Price |
|---|---|---|
| 1/7/2025 | Sold | $500,000-47.4%$110/sqft |
Source: Public Record Report a problem | ||
| 8/1/2024 | Sold | $950,000$209/sqft |
Source:  Bright MLS #PACT2065670 Report a problem Bright MLS #PACT2065670 Report a problem | ||
| 6/21/2024 | Contingent | $950,000$209/sqft |
Source: Bright MLS #PACT2065670 Report a problem | ||
| 6/4/2024 | Price change | $950,000-4.5%$209/sqft |
Source: Bright MLS #PACT2065670 Report a problem | ||
| 5/22/2024 | Listed for sale | $995,000+13.6%$219/sqft |
Source: Bright MLS #PACT2065670 Report a problem | ||
| 12/7/2022 | Sold | $875,532+16%$193/sqft |
Source: Bright MLS #PACT2017578 Report a problem | ||
| 2/4/2022 | Pending sale | $754,900$166/sqft |
Source: Bright MLS #PACT2017578 Report a problem | ||
Public tax history
| Year | Property taxes | Tax assessment |
|---|---|---|
| 2025 | $10,339 +2.1% | $345,840 |
| 2024 | $10,127 -0.8% | $345,840 -1.8% |
| 2023 | $10,205 | $352,060 |
Find assessor info on the county website
Neighborhood: 19380
Nearby homes
- $1,025,0004 bd4 ba3.5k sqft105 Trevor Dr, West Chester, PA 19380Pending
- $1,040,0004 bd4 ba4.2k sqft336 S Veronica Rd, West Chester, PA 19380Sold
- $997,500-- bd-- ba-- sqft325 N Five Points Rd, West Chester, PA 19380Off Market
- $750,6003 bd2 ba2.6k sqft108 Trevor Dr, West Chester, PA 19380Off Market
- $976,8004 bd3 ba2.9k sqft101 Trevor Dr, West Chester, PA 19380Off Market
- $380,6002 bd1 ba1.5k sqft334 S Veronica Rd, West Chester, PA 19380Off Market
- $397,6003 bd1 ba1.1k sqft1103 Isabel Ln, West Chester, PA 19380Off Market
- $1,040,0005 bd5 ba4.3k sqft336 Veronica Rd, West Chester, PA 19380Sold
Nearby schools
GreatSchools rating
- 8/10Glen Acres El SchoolGrades: K-5Distance: 0.7 mi
- 6/10J R Fugett Middle SchoolGrades: 6-8Distance: 0.8 mi
- 8/10West Chester East High SchoolGrades: 9-12Distance: 0.8 mi
Schools provided by the listing agent
- High: East
- District: West Chester Area
Source: Bright MLS. This data may not be complete. We recommend contacting the local school district to confirm school assignments for this home.
Get a cash offer in 3 minutes
Find out how much your home could sell for in as little as 3 minutes with a no-obligation cash offer.
Estimated market value
$1,166,300
Get a cash offer in 3 minutes
Find out how much your home could sell for in as little as 3 minutes with a no-obligation cash offer.
Estimated market value
$1,166,300
- Pennsylvania
- Chester County
- West Chester
- 19380
- 100 Trevor Dr
Nearby cities
Nearby neighborhoods
Nearby zip codes
Other West Chester Topics
