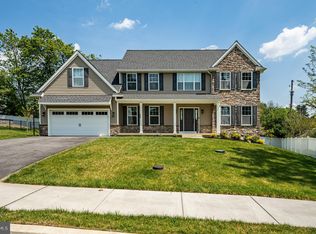
Introducing Goshen Walk! 11 semi-custom homes on a cul-de-sac street located in the heart of historic West Goshen Township in the award-winning West Chester School District. The Westbourne Farmhouse Model includes 4 bedrooms 2.5 baths a 2 car garage with 2970 square feet of living space. The Westbourne features a center hall grand two-story entrance foyer with oak turned staircase. Formal dining room with crown molding and two piece chair rail with picture-frame style wainscoting. Flex room perfect for a second study or living room. Expansive kitchen and breakfast area with center island, GE stainless steel appliances, hardwood flooring and a large pantry. The kitchen and breakfast area open to a spacious family room with gas fireplace. There is a large family entrance off of the garage that leads to a private study. The second floor features a spacious master suite with two walk in closets and a generously sized tile master bath with pedestal tub and walk in shower. All of the homes at Goshen Walk include public water, public sewer, and natural gas heating and cooking. The homes can be customized to fit your style and needs. Goshen Walk is conveniently located just minutes from downtown West Chester and minutes to Route 202 with easy access to Philadelphia, King of Prussia, and Wilmington. 2022-06-22
This property is not currently displayed as for sale or rent on Zillow. This may be different from what's on other websites or public sources.