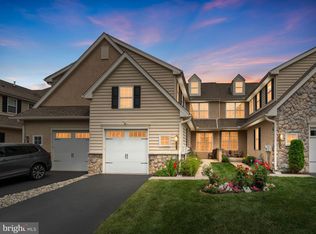
Style, Spacious, Open Floor Plan, ready to move in and convenient location....these are just a few words to describe this beautiful 3 bdrm, 2.5 bath carriage house located in the popular community of The Reserve at Glen Loch. As you enter the home you are welcomed by the natural light flowing into the home through the large windows on the main level which also accents the beautiful hardwood flooring. The flexible open floor plan offers options for you to customize the living space based on your personal style. The heart of the home is the gourmet eat-in kitchen with quartz counters, SS appliances, kitchen island/bar and pendant lighting which overlooks the main floor living area. Doors from the kitchen open to a composite deck with stairs to the common ground area making it a perfect area for relaxing or entertaining. A office (possible 4th bedroom option), half bath and entrance to the 2 car garage complete the main level. The 2nd floor boasts a large primary bedroom with ensuite bathroom and large walk in closet as well as 2 additional very generous sized bedrooms, a hall full bath and convenient laundry room. A true bonus is the open loft area on the 2nd floor; perfect for a play or reading area. Looking for additional living space options? The very large unfinished basement offers a blank slate for the new owners. Located in the coveted West Chester Area School district, this home is convenient to shopping, restaurants and more; just minutes from Downtown West Chester where you can take advantage of the specialty boutiques and restaurants as well as to The Main Street at Exton also a short drive away. This is a great, turn key home, in a wonderful community. Book your appointment today
For sale
Price cut: $10.1K (7/24)
$724,900
1436 Roswell Ln, West Chester, PA 19380
3beds
3,002sqft
:
Get pre-qualified$4,900/mo
Single Family Residence
Built in 2019
4,320 Square Feet Lot
$714,600 Zestimate®
$241/sqft
$230/mo HOA
What's special
Quartz countersOpen floor planPendant lightingBeautiful hardwood flooringConvenient laundry roomVery generous sized bedroomsGourmet eat-in kitchen
- 139 days |
- 2,033 |
- 30 |
Zillow last checked:
Listing updated:
Listed by:
Roseann Tulley 610-329-0604,
Redfin Corporation (215) 631-3154
Source: Bright MLS,MLS#: PACT2120284
Facts & features
Interior
Bedrooms & bathrooms
- Bedrooms: 3
- Bathrooms: 3
- Full bathrooms: 2
- 1/2 bathrooms: 1
- Main level bathrooms: 1
Rooms
- Room types: Dining Room, Primary Bedroom, Bedroom 2, Bedroom 3, Kitchen, Family Room, Basement, Foyer, Loft, Office, Primary Bathroom, Full Bath, Half Bath
Primary bedroom
- Level: Upper
- Area: 551 Square Feet
- Dimensions: 19 X 29
Bedroom 2
- Level: Upper
- Area: 256 Square Feet
- Dimensions: 16 X 16
Bedroom 3
- Level: Upper
- Area: 192 Square Feet
- Dimensions: 12 X 16
Primary bathroom
- Level: Upper
- Area: 110 Square Feet
- Dimensions: 10 X 11
Basement
- Features: Basement - Unfinished
- Level: Lower
- Area: 1110 Square Feet
- Dimensions: 30 X 37
Basement
- Features: Basement - Unfinished
- Level: Lower
- Area: 220 Square Feet
- Dimensions: 10 X 22
Dining room
- Level: Main
- Area: 216 Square Feet
- Dimensions: 12 X 18
Family room
- Level: Main
- Area: 324 Square Feet
- Dimensions: 18 X 18
Foyer
- Level: Main
- Area: 84 Square Feet
- Dimensions: 7 X 12
Other
- Level: Upper
- Area: 72 Square Feet
- Dimensions: 8 X 9
Half bath
- Level: Main
- Area: 25 Square Feet
- Dimensions: 5 X 5
Kitchen
- Level: Main
- Area: 240 Square Feet
- Dimensions: 10 X 24
Loft
- Level: Upper
- Area: 280 Square Feet
- Dimensions: 14 X 20
Office
- Level: Main
- Area: 120 Square Feet
- Dimensions: 10 X 12
Heating
- Forced Air, Natural Gas
Cooling
- Central Air, Electric
Appliances
- Included: Built-In Range, Dishwasher, Disposal, Self Cleaning Oven, Refrigerator, Stainless Steel Appliance(s), Washer, Energy Efficient Appliances, Electric Water Heater
- Laundry: Upper Level, Washer In Unit
Features
- Kitchen Island, Pantry
- Basement: Full,Unfinished
- Has fireplace: No
Interior area
- Total structure area: 4,217
- Total interior livable area: 3,002 sqft
- Finished area above ground: 3,002
- Finished area below ground: 0
Video & virtual tour
Property
Parking
- Total spaces: 4
- Parking features: Garage Faces Side, Driveway, Attached
- Attached garage spaces: 2
- Uncovered spaces: 2
Accessibility
- Accessibility features: None
Features
- Levels: Two
- Stories: 2
- Patio & porch: Deck
- Pool features: None
Lot
- Size: 4,320 Square Feet
Details
- Additional structures: Above Grade, Below Grade
- Parcel number: 4106 0351
- Zoning: RES
- Special conditions: Standard
Construction
Type & style
- Home type: SingleFamily
- Architectural style: Carriage House
- Property subtype: Single Family Residence
- Attached to another structure: Yes
Materials
- Aluminum Siding, Stone
- Foundation: Concrete Perimeter
- Roof: Shingle
Condition
- New construction: No
- Year built: 2019
Utilities & green energy
- Sewer: Public Sewer
- Water: Public
Community & HOA
Community
- Subdivision: The Reserve At Glen Loch
HOA
- Has HOA: Yes
- HOA fee: $230 monthly
- HOA name: CAMCO MANAGEMENT
Location
- Region: West Chester
- Municipality: WEST WHITELAND TWP
Financial & listing details
- Price per square foot: $241/sqft
- Tax assessed value: $245,500
- Annual tax amount: $7,500
- Date on market: 3/24/2026
- Listing agreement: Exclusive Right To Sell
- Inclusions: Washer And Kitchen Refrigerator All As-is At No Monetary Value
- Exclusions: Window Curtains
- Ownership: Fee Simple
Estimated market value
$714,600
$679,000 - $750,000
$3,877/mo
Price history
| Date | Event | Price |
|---|---|---|
| 7/24/2026 | Price change | $724,900-1.4%$241/sqft |
Source:  Bright MLS #PACT2120284 Report a problem Bright MLS #PACT2120284 Report a problem | ||
| 6/25/2026 | Price change | $735,000-0.7%$245/sqft |
Source: Bright MLS #PACT2120284 Report a problem | ||
| 5/27/2026 | Price change | $740,000-1.2%$247/sqft |
Source: Bright MLS #PACT2120284 Report a problem | ||
| 3/24/2026 | Listed for sale | $749,000+50.4%$250/sqft |
Source: Bright MLS #PACT2120284 Report a problem | ||
| 4/11/2019 | Sold | $497,974$166/sqft |
Source: Public Record Report a problem | ||
Public tax history
| Year | Property taxes | Tax assessment |
|---|---|---|
| 2025 | $7,339 +2.1% | $245,500 |
| 2024 | $7,189 +5.7% | $245,500 |
| 2023 | $6,801 | $245,500 |
| 2022 | $6,801 +1.4% | $245,500 |
| 2021 | $6,708 +127.4% | $245,500 |
| 2020 | $2,951 +410% | $245,500 +1018.5% |
| 2019 | $579 | $21,950 |
Find assessor info on the county website
Monthly payment
Est. payment
Payment breakdown
Explore the cost of this home by adjusting the details. Changes won't be saved.Climate risks
Neighborhood: 19380
Nearby schools
GreatSchools rating
- 9/10Exton El SchoolGrades: K-5Distance: 1.7 mi
- 6/10J R Fugett Middle SchoolGrades: 6-8Distance: 3.2 mi
- 8/10West Chester East High SchoolGrades: 9-12Distance: 3.2 mi
Schools provided by the listing agent
- District: West Chester Area
Source: Bright MLS. This data may not be complete. We recommend contacting the local school district to confirm school assignments for this home.
- $824,3003 bd3 ba3.9k sqft1434 Roswell Ln, West Chester, PA 19380Off Market
- $832,0003 bd4 ba3.7k sqft1438 Roswell Ln, West Chester, PA 19380Off Market
- $788,8003 bd3 ba2.9k sqft1432 Roswell Ln, West Chester, PA 19380Off Market
- $779,4003 bd2 ba3k sqft1440 Roswell Ln, West Chester, PA 19380Off Market
- $840,2003 bd3 ba2.9k sqft1448 Roswell Ln, West Chester, PA 19380Off Market
- $729,8003 bd3 ba2.8k sqft1430 Roswell Ln, West Chester, PA 19380Off Market
- $794,4003 bd2 ba2k sqft1442 Roswell Ln, West Chester, PA 19380Off Market
- $732,9003 bd3 ba2.9k sqft1000 Chamblee Ct, West Chester, PA 19380Off Market
A local agent can set up tours, give advice and negotiate with sellers.
Similar homes
- $650,0004 bd4 ba2.2k sqft1214 Derry Ln, West Chester, PA 19380For Sale
 MLS ID #PACT2128926, Stacey Mitchell, KW Empower. Bright MLS
 - $499,9004 bd3 ba1.7k sqft373 Galway Dr, West Chester, PA 19380For Sale
 MLS ID #PACT2132806, Eric Buck, Long & Foster Real Estate, Inc.. Bright MLS
 - $839,9004 bd4 ba3.4k sqft2235 Poe Ln, West Chester, PA 19380For Sale
 MLS ID #PACT2132218, Lisa Light, RE/MAX Professional Realty. Bright MLS
 - $650,0004 bd4 ba3.3k sqft227 Silverbell Ct, West Chester, PA 19380For Sale
 MLS ID #PACT2127576, Sean Somogyi, Keller Williams Real Estate-Blue Bell. Bright MLS
 - $930,0004 bd4 ba3.3k sqft306 Liam Ln, West Chester, PA 19380For SaleMLS ID #PACT2130128, Lori Grier, Coldwell Banker Realty. Bright MLS
- $750,0004 bd4 ba3.9k sqft1307 Circle Dr, West Chester, PA 19382For SaleMLS ID #PACT2132394, Christine Stoner, Real Broker, LLC. Bright MLS
- $575,0003 bd3 ba1.7k sqft335 S Adams St, West Chester, PA 19382For SaleMLS ID #PACT2124686, Michael Ciunci, KW Greater West Chester. Bright MLS
- $749,9953 bd4 ba3.1k sqft54 Old Barn Dr, West Chester, PA 19382For SaleMLS ID #PADE2118486, Robert Hughes, Howard Hanna Real Estate Services. Bright MLS
- $740,0003 bd3 ba2.6k sqft166 Shilling Ave, Malvern, PA 19355For SaleMLS ID #PACT2126312, Bonnie Carroll, Weichert Realtors. Bright MLS
- $745,0003 bd3 ba3.5k sqft213 Katsura Dr, Kennett Square, PA 19348PendingMLS ID #PACT2131324, Rory Burkhart, EXP Realty, LLC. Bright MLS
- $749,0003 bd3 ba3k sqft34 Manchester Ct, Berwyn, PA 19312For SaleMLS ID #PACT2130212, Lewis Esposito, RE/MAX Preferred - Newtown Square. Bright MLS
- $900,0004 bd4 ba3.4k sqft1623 Saint Peters Way, Chester Springs, PA 19425For SaleMLS ID #PACT2123288, Shawna Kelly, Keller Williams Real Estate -Exton. Bright MLS
- $675,0004 bd3 ba2.8k sqft114 Lawrence Dr, Gilbertsville, PA 19525For SaleMLS ID #PAMC2182814, John O'Hara, RE/MAX Central - Blue Bell. Bright MLS
- $825,0003 bd3 ba3.1k sqft735 Appaloosa Rd, Downingtown, PA 19335For SaleMLS ID #PACT2118856, Meghan McGarrigle, Keller Williams Real Estate -Exton. Bright MLS
- $699,9003 bd3 ba2.7k sqft226 N Caldwell Cir, Downingtown, PA 19335For SaleMLS ID #PACT2129968, Jamie Wagner, RE/MAX Action Associates. Bright MLS
- $599,9004 bd3 ba3.9k sqft1304 Northumberland Rd, Coatesville, PA 19320For SaleMLS ID #PACT2131902, Mr. Gary A Mercer SR., LPT Realty, LLC. Bright MLS
- $539,9004 bd3 ba2.9k sqft109 Cleveland Ave, Talleyville, DE 19803For SaleMLS ID #DENC2108982, Mike Walton, Compass. Bright MLS
- $649,8994 bd4 ba3k sqft624 Bridge St, Spring City, PA 19475For SaleMLS ID #PACT2125486, Dorthea Roselli, Keller Williams Main Line. Bright MLS
- $639,9003 bd3 ba2.6k sqft55 Lila Ln, Downingtown, PA 19335For SaleMLS ID #PACT2130814, Kathleen Gagnon, Coldwell Banker Realty. Bright MLS
- $885,0004 bd5 ba3.7k sqft636 Quarry Point Rd, Malvern, PA 19355For SaleMLS ID #PACT2124266, Vasantha Palakurti, Keller Williams Real Estate -Exton. Bright MLS
