Discover exceptional low-maintenance living in Traditions at Longwood, Kennett Square’s premier 55+ community, ideally located just minutes from the world-renowned Longwood Gardens and the charming shops, restaurants, and cultural attractions of downtown Kennett Square. This beautifully enhanced residence showcases a thoughtful collection of owner improvements, combining elegance, comfort, and modern convenience for today’s discerning buyer. From the moment you enter, you’ll appreciate the refined details throughout, including hardwood flooring, sophisticated crown moldings, and beautifully appointed living spaces designed for both everyday enjoyment and effortless entertaining. The gourmet-inspired kitchen serves as the centerpiece of the home, featuring a spacious island, inviting breakfast area, and modern appliances including a built-in microwave, self-cleaning oven, and dishwasher. The kitchen flows seamlessly into the family room, where a gas fireplace with glass doors creates a warm and inviting atmosphere for relaxing evenings with family and friends. The first-floor primary suite provides a private retreat with a luxurious en-suite bath featuring a soaking tub, while a convenient main-level laundry room and powder room add to the home's exceptional functionality. The upper level offers two additional bedrooms, a full bath, a comfortable sitting area, a private office/den, and a floored attic providing abundant storage space. Step outside to enjoy your private outdoor retreat featuring a recently added Trex and vinyl deck, perfect for morning coffee or evening gatherings while taking in the beautifully landscaped surroundings. The extensive list of improvements includes a whole-house generator for peace of mind, new central air conditioning (2025), numerous ceiling fans, replacement windows, an Andersen sliding glass door, newer driveway, stone paver walkway, and a professionally finished epoxy garage floor. Beyond the home itself, enjoy the unmatched lifestyle offered at Traditions at Longwood, a Gold Star-designated 55+ community featuring a clubhouse, outdoor pool, fitness center, tennis courts, pickleball, bocce, game room, and a vibrant calendar of social activities. With lawn maintenance and snow removal included, this is the opportunity to enjoy the very best of Chester County living—where luxury, convenience, and community come together beautifully.
Sold for $755,000
$755,000
213 Katsura Dr, Kennett Square, PA 19348
3beds
3,549sqft
Single Family Residence
Built in 2002
7,903 Square Feet Lot
$749,700 Zestimate®
$213/sqft
$3,635 Estimated rent
Home value
$749,700
$712,000 - $787,000
$3,635/mo
Zestimate® history
Owner options
List your home for rent
$3,635/mo
Rent Zestimate®
Find your next renter with Zillow Rental Manager. Plus, with online applications, you can quickly screen prospective tenants – for free.
$3,635/mo
Rent Zestimate®
Refinance and save
$5,115/mo
Est. payment
Refinancing to a lower rate could help reduce your monthly payments and save thousands over the life of the loan.
$5,115/mo
Est. payment
Explore your selling options
Work with a Zillow partner agent
Leverage their expertise and Zillow's premium Showcase listings to get your home seen by more buyers.
Get startedList with your own agent
Get your home in front of millions of buyers by listing it on Zillow.
Learn how to do itSell it yourself
Take full control of how buyers see your home on Zillow by listing For Sale by Owner (FSBO).
List your homeWhat's special
Warm and inviting atmosphereBeautifully appointed living spacesSophisticated crown moldingsFirst-floor primary suitePrivate outdoor retreatModern appliancesSoaking tub
Zillow last checked:
Listing updated:
Listed by:
Rory Burkhart 484-588-5000,
EXP Realty, LLC,
Listing Team: The Rory Burkhart Team
Bought with:
Peter Waterkotte, rs0038965
Compass Pennsylvania LLC
Joelle Waterkotte, RS321038
Compass Pennsylvania LLC
Source: Bright MLS,MLS#: PACT2131324
Facts & features
Interior
Bedrooms & bathrooms
- Bedrooms: 3
- Bathrooms: 3
- Full bathrooms: 2
- 1/2 bathrooms: 1
- Main level bathrooms: 2
- Main level bedrooms: 2
Basement
- Area: 0
Heating
- Forced Air, Natural Gas
Cooling
- Central Air, Electric
Appliances
- Included: Gas Water Heater
Features
- Has basement: No
- Number of fireplaces: 1
Interior area
- Total structure area: 3,549
- Total interior livable area: 3,549 sqft
- Finished area above ground: 3,549
- Finished area below ground: 0
Property
Parking
- Total spaces: 2
- Parking features: Garage Faces Front, Garage Door Opener, Inside Entrance, Attached, Driveway
- Attached garage spaces: 2
- Has uncovered spaces: Yes
Accessibility
- Accessibility features: None
Features
- Levels: Two
- Stories: 2
- Pool features: Community
Lot
- Size: 7,903 Square Feet
Details
- Additional structures: Above Grade, Below Grade
- Parcel number: 6105 0048.2600
- Zoning: RESIDENTIAL
- Special conditions: Standard
Construction
Type & style
- Home type: SingleFamily
- Architectural style: Traditional
- Property subtype: Single Family Residence
Materials
- Vinyl Siding, Stone
- Foundation: Slab
Condition
- New construction: No
- Year built: 2002
Utilities & green energy
- Sewer: Public Sewer
- Water: Public
- Utilities for property: Cable Connected, Phone
Community & HOA
Community
- Senior community: Yes
- Subdivision: Traditions At Long
HOA
- Has HOA: Yes
- HOA fee: $280 monthly
Location
- Region: Kennett Square
- Municipality: EAST MARLBOROUGH TWP
Financial & listing details
- Price per square foot: $213/sqft
- Tax assessed value: $201,600
- Annual tax amount: $8,861
- Date on market: 7/22/2026
- Listing agreement: Exclusive Agency
- Ownership: Fee Simple
Price history
| Date | Event | Price |
|---|---|---|
| 8/21/2026 | Sold | $755,000+1.3%$213/sqft |
Source:  Bright MLS #PACT2131324 Report a problem Bright MLS #PACT2131324 Report a problem | ||
| 7/27/2026 | Pending sale | $745,000$210/sqft |
Source: Bright MLS #PACT2131324 Report a problem | ||
| 7/22/2026 | Listed for sale | $745,000+1.2%$210/sqft |
Source: Bright MLS #PACT2131324 Report a problem | ||
| 2/20/2026 | Sold | $736,500-1.6%$208/sqft |
Source: Bright MLS #PACT2110536 Report a problem | ||
| 2/9/2026 | Pending sale | $748,500$211/sqft |
Source: Bright MLS #PACT2110536 Report a problem | ||
| 1/25/2026 | Contingent | $748,500$211/sqft |
Source: Bright MLS #PACT2110536 Report a problem | ||
| 11/7/2025 | Price change | $748,500-0.2%$211/sqft |
Source: Bright MLS #PACT2110536 Report a problem | ||
| 10/12/2025 | Price change | $750,000-3.2%$211/sqft |
Source: Bright MLS #PACT2110536 Report a problem | ||
| 10/4/2025 | Listed for sale | $775,000+106.7%$218/sqft |
Source: Bright MLS #PACT2110536 Report a problem | ||
| 7/27/2010 | Sold | $375,000-5%$106/sqft |
Source: Public Record Report a problem | ||
| 3/20/2010 | Price change | $394,900-1.3%$111/sqft |
Source: Prudential Fox and Roach #5536098 Report a problem | ||
| 8/17/2009 | Price change | $399,900-2.4%$113/sqft |
Source: Longwood #5536098 Report a problem | ||
| 5/29/2009 | Listed for sale | $409,900+19.7%$115/sqft |
Source: Longwood #5536098 Report a problem | ||
| 8/8/2003 | Sold | $342,500$97/sqft |
Source: Public Record Report a problem | ||
Public tax history
| Year | Property taxes | Tax assessment |
|---|---|---|
| 2026 | $2,025 | $201,600 |
| 2025 | $2,025 -69.2% | $201,600 |
| 2024 | $6,574 -15.7% | $201,600 |
| 2023 | $7,799 +3.3% | $201,600 |
| 2022 | $7,553 +17.5% | $201,600 |
| 2021 | $6,425 +195.9% | $201,600 |
| 2020 | $2,171 -70.9% | $201,600 |
| 2019 | $7,459 +5.8% | $201,600 |
| 2018 | $7,048 +9900.5% | $201,600 |
| 2017 | $70 -92.7% | $201,600 |
| 2016 | $971 | $201,600 |
| 2015 | $971 | $201,600 |
| 2014 | $971 | $201,600 |
| 2013 | -- | $201,600 |
| 2012 | -- | $201,600 -17.6% |
| 2011 | -- | $244,800 |
| 2010 | -- | $244,800 |
| 2009 | -- | $244,800 |
| 2008 | -- | $244,800 |
| 2007 | -- | $244,800 |
| 2006 | -- | $244,800 |
| 2005 | -- | $244,800 -11.3% |
| 2004 | -- | $276,130 +389% |
| 2003 | -- | $56,470 |
Find assessor info on the county website
Neighborhood: 19348
Nearby homes
- $604,9002 bd2 ba1.9k sqft215 Katsura Dr, Kennett Square, PA 19348Off Market
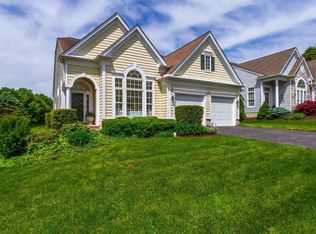
- $650,1002 bd2 ba3.4k sqft105 Violet Dr, Kennett Square, PA 19348Off Market
- $630,0002 bd2 ba1.7k sqft213 Aster Cir, Kennett Square, PA 19348Sold
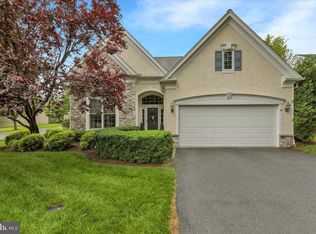
- $725,0003 bd3 ba3.5k sqft217 Katsura Dr, Kennett Square, PA 19348Sold
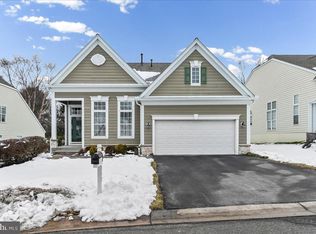
- $720,0004 bd3 ba4.6k sqft101 Violet Dr, Kennett Square, PA 19348Sold
- $710,0003 bd3 ba2.7k sqft104 Violet Dr, Kennett Square, PA 19348Sold
- $875,6003 bd3 ba5.2k sqft107 Violet Dr, Kennett Square, PA 19348Off Market
- $641,6003 bd2 ba1.9k sqft219 Katsura Dr, Kennett Square, PA 19348Off Market
Nearby schools
GreatSchools rating
- 8/10Unionville El SchoolGrades: K-5Distance: 1.7 mi
- 9/10Charles F Patton Middle SchoolGrades: 6-8Distance: 1 mi
- 9/10Unionville High SchoolGrades: 9-12Distance: 0.9 mi
Schools provided by the listing agent
- District: Unionville-chadds Ford
Source: Bright MLS. This data may not be complete. We recommend contacting the local school district to confirm school assignments for this home.
Get a cash offer in 3 minutes
Find out how much your home could sell for in as little as 3 minutes with a no-obligation cash offer.
Estimated market value
$749,700
Get a cash offer in 3 minutes
Find out how much your home could sell for in as little as 3 minutes with a no-obligation cash offer.
Estimated market value
$749,700
- Pennsylvania
- Chester County
- Kennett Square
- 19348
- 213 Katsura Dr
Nearby cities
Nearby neighborhoods
Nearby zip codes
Other Kennett Square Topics
