Traditions at Longwood is a Gold Star 55+ Community and a neighborhood providing a care-free lifestyle for your next phase of life! This beautiful Newhall model offers a wonderful location in the community. This well-appointed home has 12-foot ceilings and beautiful hardwood flooring. The living rooom/den/library at the front of the home offers a great space for someone working from home. Or this can be a quiet reading or second TV room. The dining room is huge and allows for wonderful gatherings by family or friends. The custom draperies and moldings add a classic and elegant touch! You will love the amount of natural light in all of the rooms! The eat-in kitchen has so many cabinets and lots of counter space! If you like to cook or bake you will enjoy the abundance of room for meal and baking prep! The family room is adjacent to the kitchen and it has a gas fireplace and doors to the deck. The deck is a nice size for enjoying a morning cup of coffee or an evening cocktail with a friend. The primary bedroom is off of the family room and has a nice tray ceiling with a fan fixture, a large walk-in closet, large bath and triple windows with the beautiful views out back. The primary bath has an updated shower stall, soaking tub, two sinks, a toilet and linen closet. There is a second bedroom on the main floor with a full bath across the hall. This is perfect for overnight guests! The main floor laundry is a plus and it has access to the 2-car garage is perfect for ease of unloading groceries, etc. The second floor has a large loft, third bedroom and full bath which makes for a great guest suite or private office area. The finished basement is perfect space for crafts, play space for grandchildren, or perhaps a workout area. The choice is yours! There are two HVAC systems for this home and they are only about 5 years old. The roof was replaced in 2020 and the dishwasher and microwave are newer. The primary bath was updated in 2015 and even thought the home never had stucco, the owners replaced the vinyl siding with Hardie Plank siding in 2014! Come and enjoy the pool and patio, tennis courts, pickleball courts and the community clubhouse and more! Located minutes from Longwood Gardens and Longwood shopping center, downtown Kennett Square, the "Y", many shops and many restaurants. There are many professional services only minutes away as well! Easy access to Rts 1, 202, 926, 52 and 82! Hurry and schedule your visit today and start living your best life!
Sold for $725,000
$725,000
217 Katsura Dr, Kennett Square, PA 19348
3beds
3,505sqft
Single Family Residence
Built in 2001
7,410 Square Feet Lot
$734,600 Zestimate®
$207/sqft
$3,693 Estimated rent
Home value
$734,600
$691,000 - $779,000
$3,693/mo
Zestimate® history
Owner options
List your home for rent
$3,693/mo
Rent Zestimate®
Find your next renter with Zillow Rental Manager. Plus, with online applications, you can quickly screen prospective tenants – for free.
$3,693/mo
Rent Zestimate®
Refinance and save
$4,073/mo
Est. payment
Refinancing to a lower rate could help reduce your monthly payments and save thousands over the life of the loan.
$4,073/mo
Est. payment
Explore your selling options
Work with a Zillow partner agent
Leverage their expertise and Zillow's premium Showcase listings to get your home seen by more buyers.
Get startedList with your own agent
Get your home in front of millions of buyers by listing it on Zillow.
Learn how to do itSell it yourself
Take full control of how buyers see your home on Zillow by listing For Sale by Owner (FSBO).
List your homeWhat's special
Beautiful hardwood flooring
Zillow last checked:
Listing updated:
Listed by:
Amy Portale 610-721-5898,
Weichert, Realtors - Cornerstone
Bought with:
Peter Waterkotte, RS328556
Compass Pennsylvania LLC
Joelle Waterkotte, RS321038
Compass Pennsylvania LLC
Source: Bright MLS,MLS#: PACT2116986
Facts & features
Interior
Bedrooms & bathrooms
- Bedrooms: 3
- Bathrooms: 3
- Full bathrooms: 3
- Main level bathrooms: 2
- Main level bedrooms: 2
Rooms
- Room types: Living Room, Dining Room, Primary Bedroom, Bedroom 2, Bedroom 3, Kitchen, Family Room, Great Room, Laundry, Loft, Primary Bathroom, Full Bath
Primary bedroom
- Level: Main
Bedroom 2
- Level: Main
Bedroom 3
- Level: Upper
Primary bathroom
- Level: Main
Dining room
- Level: Main
Family room
- Level: Main
Other
- Level: Main
Other
- Level: Upper
Great room
- Level: Lower
Kitchen
- Level: Main
Laundry
- Level: Main
Living room
- Level: Main
Loft
- Level: Upper
Heating
- Forced Air, Natural Gas
Cooling
- Central Air, Electric
Appliances
- Included: Microwave, Dishwasher, Dryer, Oven, Refrigerator, Washer, Water Heater, Gas Water Heater
- Laundry: Main Level, Laundry Room
Features
- Bathroom - Stall Shower, Bathroom - Tub Shower, Breakfast Area, Ceiling Fan(s), Entry Level Bedroom, Floor Plan - Traditional, Formal/Separate Dining Room, Kitchen - Gourmet, Pantry, Primary Bath(s), Upgraded Countertops, Walk-In Closet(s)
- Flooring: Carpet, Ceramic Tile, Hardwood, Vinyl, Wood
- Windows: Window Treatments
- Basement: Full,Finished,Concrete
- Number of fireplaces: 1
- Fireplace features: Gas/Propane
Interior area
- Total structure area: 3,505
- Total interior livable area: 3,505 sqft
- Finished area above ground: 2,705
- Finished area below ground: 800
Property
Parking
- Total spaces: 2
- Parking features: Garage Faces Front, Attached
- Attached garage spaces: 2
Accessibility
- Accessibility features: None
Features
- Levels: Two
- Stories: 2
- Patio & porch: Deck
- Pool features: Community
Lot
- Size: 7,410 Square Feet
Details
- Additional structures: Above Grade, Below Grade
- Parcel number: 6105 0048.1700
- Zoning: RESIDENTIAL
- Special conditions: Standard
Construction
Type & style
- Home type: SingleFamily
- Architectural style: Traditional
- Property subtype: Single Family Residence
Materials
- Frame
- Foundation: Concrete Perimeter
Condition
- Excellent
- New construction: No
- Year built: 2001
Utilities & green energy
- Sewer: Public Sewer
- Water: Public
Community & HOA
Community
- Senior community: Yes
- Subdivision: Traditions At Long
HOA
- Has HOA: Yes
- Amenities included: Common Grounds, Pool, Tennis Court(s)
- Services included: All Ground Fee, Common Area Maintenance, Maintenance Grounds, Management, Pool(s), Snow Removal, Trash
- HOA fee: $295 monthly
Location
- Region: Kennett Square
- Municipality: EAST MARLBOROUGH TWP
Financial & listing details
- Price per square foot: $207/sqft
- Tax assessed value: $198,750
- Annual tax amount: $8,736
- Date on market: 2/28/2026
- Listing agreement: Exclusive Right To Sell
- Inclusions: Washer, Dryer, Refrigerator, Window Treatments
- Ownership: Fee Simple
Price history
| Date | Event | Price |
|---|---|---|
| 3/31/2026 | Sold | $725,000$207/sqft |
Source:  Bright MLS #PACT2116986 Report a problem Bright MLS #PACT2116986 Report a problem | ||
| 3/3/2026 | Contingent | $725,000$207/sqft |
Source: Bright MLS #PACT2116986 Report a problem | ||
| 2/28/2026 | Listed for sale | $725,000+129.2%$207/sqft |
Source: Bright MLS #PACT2116986 Report a problem | ||
| 2/4/2002 | Sold | $316,375$90/sqft |
Source: Public Record Report a problem | ||
Public tax history
| Year | Property taxes | Tax assessment |
|---|---|---|
| 2026 | $1,997 | $198,750 |
| 2025 | $1,997 -69.2% | $198,750 |
| 2024 | $6,481 -15.7% | $198,750 |
| 2023 | $7,688 +3.3% | $198,750 |
| 2022 | $7,446 +17.6% | $198,750 |
| 2021 | $6,334 +195.9% | $198,750 |
| 2020 | $2,140 -70.9% | $198,750 |
| 2019 | $7,354 +5.8% | $198,750 |
| 2018 | $6,949 +9899.6% | $198,750 |
| 2017 | $69 -91.2% | $198,750 |
| 2016 | $788 | $198,750 |
| 2015 | $788 | $198,750 |
| 2014 | $788 | $198,750 |
| 2013 | -- | $198,750 |
| 2012 | -- | $198,750 |
| 2011 | -- | $198,750 |
| 2010 | -- | $198,750 -13.9% |
| 2009 | -- | $230,830 |
| 2008 | -- | $230,830 |
| 2007 | -- | $230,830 |
| 2006 | -- | $230,830 -24.8% |
| 2005 | -- | $306,760 |
| 2004 | -- | $306,760 |
| 2003 | -- | $306,760 |
Find assessor info on the county website
Neighborhood: 19348
Nearby homes
- $645,6003 bd2 ba1.9k sqft219 Katsura Dr, Kennett Square, PA 19348Off Market
- $608,1002 bd2 ba1.9k sqft215 Katsura Dr, Kennett Square, PA 19348Off Market
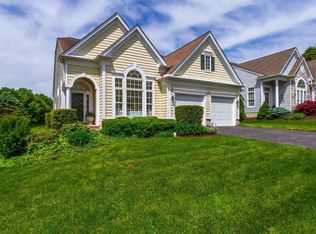
- $753,5003 bd2 ba3.3k sqft221 Katsura Dr, Kennett Square, PA 19348Off Market
- $745,0003 bd3 ba3.5k sqft213 Katsura Dr, Kennett Square, PA 19348Pending

- $653,3002 bd2 ba3.4k sqft105 Violet Dr, Kennett Square, PA 19348Off Market
- $700,0003 bd2 ba3.4k sqft208 Katsura Dr, Kennett Square, PA 19348Sold
- $--6,970 Square FeetKatsura Dr, Kennett square, PA 19348Off Market
- $720,0004 bd3 ba4.6k sqft101 Violet Dr, Kennett Square, PA 19348Sold
Nearby schools
GreatSchools rating
- 8/10Unionville El SchoolGrades: K-5Distance: 1.7 mi
- 9/10Charles F Patton Middle SchoolGrades: 6-8Distance: 1 mi
- 9/10Unionville High SchoolGrades: 9-12Distance: 0.9 mi
Schools provided by the listing agent
- District: Unionville-chadds Ford
Source: Bright MLS. This data may not be complete. We recommend contacting the local school district to confirm school assignments for this home.
Get a cash offer in 3 minutes
Find out how much your home could sell for in as little as 3 minutes with a no-obligation cash offer.
Estimated market value
$734,600
Get a cash offer in 3 minutes
Find out how much your home could sell for in as little as 3 minutes with a no-obligation cash offer.
Estimated market value
$734,600
- Pennsylvania
- Chester County
- Kennett Square
- 19348
- 217 Katsura Dr
Nearby cities
Nearby neighborhoods
Nearby zip codes
Other Kennett Square Topics
