Skip main navigation
Sold for $630,000
  • $630,000

    213 Aster Cir, Kennett Square, PA 19348

    2beds
    1,735sqft
    Single Family Residence
    Built in 2001
    7,623 Square Feet Lot
    $651,800 Zestimate®
    $363/sqft
    $2,893 Estimated rent

    Home value

    $651,800

    $613,000 - $697,000

    $2,893/mo

    Zestimate® history
    Loading
    Loading...

    Owner options

    List your home for rent

    $2,893/mo

    Rent Zestimate®

    Find your next renter with Zillow Rental Manager. Plus, with online applications, you can quickly screen prospective tenants – for free.

    Learn more

    $2,893/mo

    Rent Zestimate®

    Refinance and save

    $4,272/mo

    Est. payment

    Refinancing to a lower rate could help reduce your monthly payments and save thousands over the life of the loan.

    See today's rates

    $4,272/mo

    Est. payment

    Explore your selling options

    Work with a Zillow partner agent

    Leverage their expertise and Zillow's premium Showcase listings to get your home seen by more buyers.

    Get started

    List with your own agent

    Get your home in front of millions of buyers by listing it on Zillow.

    Learn how to do it

    Sell it yourself

    Take full control of how buyers see your home on Zillow by listing For Sale by Owner (FSBO).

    List your home

    What's special

    Gas fireplaceCorner jacuzzi tubRefined architectural detailsWell-appointed primary suitePaver patioPeaceful retreatBreakfast area
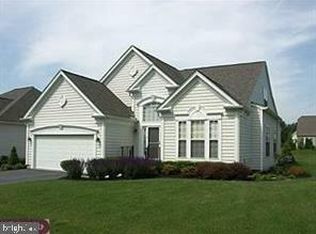
    Welcome to 213 Aster Circle, a beautifully maintained single-owner home nestled in the heart of Traditions at Longwood, one of Kennett Square’s most desirable 55+ communities. This thoughtfully designed Kennett model offers two spacious bedrooms and two full bathrooms, including a well-appointed primary suite with a walk-in shower, corner Jacuzzi tub, double vanity, and an expansive walk-in closet. From the moment you step inside, you'll notice the refined architectural details that elevate the home’s character. The open layout is enhanced by elegant columns and lofty ceilings, creating a light and airy atmosphere. The formal dining room is a true centerpiece, showcasing a spectacular gold-leaf barrel ceiling that adds a touch of drama and distinction to the space. The kitchen is equipped for both daily ease and entertaining, with gas cooking, a double sink, dishwasher, and a pantry for extra storage. It flows effortlessly into the breakfast area and family room, where a gas fireplace and built-in TV cabinet with shelving make the space both functional and inviting. Step outside onto the paver patio, surrounded by mature landscaping that offers privacy and a peaceful retreat. A power awning, installed about five years ago, adds shade on warm afternoons. This home has been impeccably cared for, featuring a new A/C condenser installed in 2025, a roof replaced in 2022, and a Generac whole-house generator for peace of mind. There's also a walk-up storage area over the two-car garage, perfect for seasonal items or additional organization. An irrigation system keeps the lawn looking its best year-round. Located in a community filled with a clubhouse, tennis courts, and friendly neighbors, 213 Aster Circle offers more than just a house—it’s a lifestyle. Come see what makes this home and community truly special.

    Zillow last checked:

    Listing updated:

    Listed by:

    Dave Hinkel 610-909-5431,

    Coldwell Banker Realty

    Bought with:

    Mr. Gary A Mercer SR., RS164185L

    LPT Realty, LLC

    Kate Bird, RS356416

    LPT Realty, LLC

    Source: Bright MLS,MLS#: PACT2099260MLS Logo

    Facts & features

    Interior

    Bedrooms & bathrooms
    • Bedrooms: 2
    • Bathrooms: 2
    • Full bathrooms: 2
    • Main level bathrooms: 2
    • Main level bedrooms: 2
    Basement
    • Area: 0
    Heating
    • Forced Air, Natural Gas
    Cooling
    • Central Air, Electric
    Appliances
    • Included: Gas Water Heater
    • Laundry: Main Level
    Features
    • Attic, Kitchen - Table Space, Bathroom - Stall Shower, Bathroom - Walk-In Shower, Breakfast Area, Built-in Features, Chair Railings, Dining Area, Ceiling Fan(s), Entry Level Bedroom, Family Room Off Kitchen, Eat-in Kitchen, Pantry, Primary Bath(s), Recessed Lighting, Walk-In Closet(s)
    • Flooring: Carpet
    • Windows: Replacement
    • Has basement: No
    • Number of fireplaces: 1
    • Fireplace features: Gas/Propane
    Interior area
    • Total structure area: 1,735
    • Total interior livable area: 1,735 sqft
    • Finished area above ground: 1,735
    • Finished area below ground: 0

    Property

    Parking
    • Total spaces: 4
    • Parking features: Built In, Storage, Garage Faces Front, Garage Door Opener, Inside Entrance, Asphalt, Driveway, Private, Attached
    • Attached garage spaces: 2
    • Uncovered spaces: 2
    Accessibility
    • Accessibility features: None
    Features
    • Levels: One
    • Stories: 1
    • Patio & porch: Patio
    • Exterior features: Lawn Sprinkler, Sidewalks
    • Pool features: Community
    • Has spa: Yes
    • Spa features: Bath
    Lot
    • Size: 7,623 Square Feet
    Details
    • Additional structures: Above Grade, Below Grade
    • Parcel number: 6105 0048.4800
    • Zoning: RES
    • Special conditions: Standard

    Construction

    Type & style
    • Home type: SingleFamily
    • Architectural style: Ranch/Rambler
    • Property subtype: Single Family Residence
    Materials
    • Frame
    • Foundation: Permanent
    Condition
    • New construction: No
    • Year built: 2001
    Details
    • Builder model: Kennett
    • Builder name: Pulte Homes

    Utilities & green energy

    • Sewer: Public Sewer
    • Water: Public
    • Utilities for property: Cable Available, Electricity Available, Water Available, Sewer Available

    Community & HOA

    Community
    • Features: Pool
    • Senior community: Yes
    • Subdivision: Traditions At Long
    HOA
    • Has HOA: Yes
    • Amenities included: Fitness Center, Pool, Spa/Hot Tub, Sauna, Tennis Court(s), Clubhouse
    • Services included: Maintenance Grounds, Snow Removal
    • HOA fee: $280 monthly
    • HOA name: TRADITIONS AT LONGWOOD
    Location
    • Region: Kennett Square
    • Municipality: EAST MARLBOROUGH TWP

    Financial & listing details

    • Price per square foot: $363/sqft
    • Tax assessed value: $188,650
    • Annual tax amount: $8,838
    • Date on market: 5/30/2025
    • Listing agreement: Exclusive Right To Sell
    • Inclusions: Washer And Dryer As-in Condition No Monetary Value
    • Ownership: Fee Simple

    Price history

    DateEventPrice
    7/29/2025Sold$630,000+5%$363/sqft
    Source: Bright MLS #PACT2099260 Report a problem
    6/9/2025Pending sale$600,000$346/sqft
    Source: Bright MLS #PACT2099260 Report a problem
    5/31/2025Listing removed$600,000$346/sqft
    Source: Bright MLS #PACT2099260 Report a problem
    5/30/2025Listed for sale$600,000+132%$346/sqft
    Source: Bright MLS #PACT2099260 Report a problem
    2/4/2002Sold$258,570$149/sqft
    Source: Public Record Report a problem

    Public tax history

    YearProperty taxesTax assessment
    2025$1,895 -69.2%$188,650
    2024$6,152 -15.7%$188,650
    2023$7,298 +3.3%$188,650
    2022$7,068 +17.5%$188,650
    2021$6,012 +195.9%$188,650
    2020$2,032 -70.9%$188,650
    2019$6,980 +5.8%$188,650
    2018$6,596 +9899.4%$188,650
    2017$66 -91.2%$188,650
    2016$748 $188,650
    2015$748 $188,650
    2014$748 $188,650
    2013-- $188,650
    2012-- $188,650
    2011-- $188,650
    2010-- $188,650
    2009-- $188,650
    2008-- $188,650
    2007-- $188,650
    2006-- $188,650 -13.9%
    2005-- $219,040
    2004-- $219,040
    2003-- $219,040
    Find assessor info on the county website

    Neighborhood: 19348

    Nearby schools

    GreatSchools rating
    Schools provided by the listing agent
    • District: Unionville-chadds Ford

    Source: Bright MLS. This data may not be complete. We recommend contacting the local school district to confirm school assignments for this home.

    Get a cash offer in 3 minutes
    Find out how much your home could sell for in as little as 3 minutes with a no-obligation cash offer.
    Estimated market value
    $651,800
    Get a cash offer in 3 minutes
    Find out how much your home could sell for in as little as 3 minutes with a no-obligation cash offer.
    Estimated market value
    $651,800