Skip main navigation
Sold for $710,000
  • $710,000

    104 Violet Dr, Kennett Square, PA 19348

    3beds
    2,705sqft
    Single Family Residence
    Built in 2001
    6,614 Square Feet Lot
    $762,700 Zestimate®
    $262/sqft
    $3,509 Estimated rent

    Home value

    $762,700

    $725,000 - $808,000

    $3,509/mo

    Zestimate® history
    Loading
    Loading...

    Owner options

    List your home for rent

    $3,509/mo

    Rent Zestimate®

    Find your next renter with Zillow Rental Manager. Plus, with online applications, you can quickly screen prospective tenants – for free.

    Learn more

    $3,509/mo

    Rent Zestimate®

    Refinance and save

    $4,837/mo

    Est. payment

    Refinancing to a lower rate could help reduce your monthly payments and save thousands over the life of the loan.

    See today's rates

    $4,837/mo

    Est. payment

    Explore your selling options

    Work with a Zillow partner agent

    Leverage their expertise and Zillow's premium Showcase listings to get your home seen by more buyers.

    Get started

    List with your own agent

    Get your home in front of millions of buyers by listing it on Zillow.

    Learn how to do it

    Sell it yourself

    Take full control of how buyers see your home on Zillow by listing For Sale by Owner (FSBO).

    List your home

    What's special

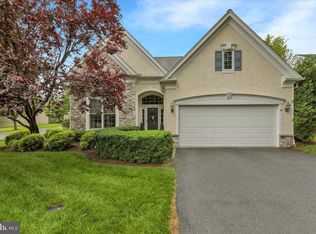
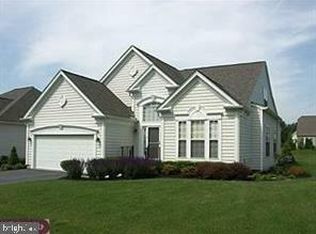
    Welcome to 104 Violet Drive, a spacious and beautifully maintained 3-bedroom, 3-bathroom home nestled in the award-winning active adult community of Traditions at Longwood, a premier 55 + community. This popular Newhall model in the Primrose section offers over 2,700 square feet of elegant living space, complete with an attached 2-car garage. The first floor features a living room with 9ft ceilings, a formal dining room with hardwood floors, an office or library, whichever is preferable and an eat-in kitchen with stainless steel appliances, new Kitchen Aid appliances (dishwasher & microwave) and GE range and side by side refrigerator, granite countertops and a stylish tile backsplash. The light-filled family room boasts large windows overlooking unobstructed open space, new 5" wide Red Oak engineered hardwood floors (installed in 2019), a gas fireplace and access to a privately situated paver patio. There is also a speaker system throughout the home. The spacious primary suite is a true retreat, offering a walk-in closet, and a luxurious en-suite bath with a soaking tub and frameless glass shower doors and a walk-in closet with closet system. The second bedroom, also located on the first floor is conveniently connected to the hall bathroom. The laundry room is also on this floor. Upstairs, the loft area offers a large second family room, an additional bedroom, and a full bath, along with ample closet space. There is a two car garage with pull down Bessler stairs for extra storage. A new roof and 4" gutters (2020), New high efficiency 2-zone HVAC with humidifier(2018). A professional security system is in place. This is the perfect home for that buyer who needs two first floor bedrooms and a private guest suite on another level. Traditions at Longwood is the premier active adult community, offering a resort-style lifestyle with two clubhouse, a large outdoor pool, tennis courts, pickleball courts, two gyms, a billiards room, a library, a community garden, and a vibrant calendar of social activities. Enjoy nearby attractions such as Longwood Gardens, Chadds Ford Winery, Historic Kennett Square, and the Brandywine River Museum. Welcome home to a life of comfort and convenience!

    Zillow last checked:

    Listing updated:

    Listed by:

    Janet Busillo 610-888-8792,

    EXP Realty, LLC

    Bought with:

    Jackie DiAntonio, 1541511

    Keller Williams Main Line

    Source: Bright MLS,MLS#: PACT2072658MLS Logo

    Facts & features

    Interior

    Bedrooms & bathrooms
    • Bedrooms: 3
    • Bathrooms: 3
    • Full bathrooms: 3
    • Main level bathrooms: 2
    • Main level bedrooms: 2
    Rooms
    • Room types: Dining Room, Primary Bedroom, Sitting Room, Kitchen, Family Room, Foyer, Laundry, Office, Bathroom 1, Primary Bathroom
    Basement
    • Area: 0
    Heating
    • Forced Air, Natural Gas
    Cooling
    • Central Air, Electric
    Appliances
    • Included: Microwave, Dishwasher, Refrigerator, Stainless Steel Appliance(s), Cooktop, Washer, Dryer, Gas Water Heater
    • Laundry: Main Level, Laundry Room
    Features
    • Butlers Pantry, Ceiling Fan(s), Dining Area, Open Floorplan, Eat-in Kitchen
    • Flooring: Carpet, Hardwood, Tile/Brick
    • Has basement: No
    • Number of fireplaces: 1
    Interior area
    • Total structure area: 2,705
    • Total interior livable area: 2,705 sqft
    • Finished area above ground: 2,705
    • Finished area below ground: 0

    Property

    Parking
    • Total spaces: 2
    • Parking features: Garage Faces Front, Driveway, Attached
    • Attached garage spaces: 2
    • Has uncovered spaces: Yes
    Accessibility
    • Accessibility features: None
    Features
    • Levels: Two
    • Stories: 2
    • Patio & porch: Patio
    • Exterior features: Sidewalks, Tennis Court(s)
    • Pool features: Community
    • Has view: Yes
    • View description: Street, Trees/Woods
    Lot
    • Size: 6,614 Square Feet
    • Features: Front Yard, Level, Pond, Rear Yard, SideYard(s)
    Details
    • Additional structures: Above Grade, Below Grade
    • Parcel number: 6105 0048.4700
    • Zoning: RESIDENTIAL
    • Special conditions: Standard

    Construction

    Type & style
    • Home type: SingleFamily
    • Architectural style: Carriage House
    • Property subtype: Single Family Residence
    Materials
    • Frame
    • Foundation: Slab
    • Roof: Pitched,Shingle
    Condition
    • Very Good
    • New construction: No
    • Year built: 2001

    Utilities & green energy

    • Sewer: Public Sewer
    • Water: Public
    • Utilities for property: Cable Connected

    Community & HOA

    Community
    • Features: Pool
    • Security: Exterior Cameras, Security System
    • Senior community: Yes
    • Subdivision: Traditions At Long
    HOA
    • Has HOA: Yes
    • Amenities included: Clubhouse, Pool, Tennis Court(s)
    • Services included: Common Area Maintenance, Insurance, Maintenance Grounds, Pool(s), Snow Removal, Recreation Facility
    • HOA fee: $270 monthly
    Location
    • Region: Kennett Square
    • Municipality: EAST MARLBOROUGH TWP

    Financial & listing details

    • Price per square foot: $262/sqft
    • Tax assessed value: $196,840
    • Annual tax amount: $7,374
    • Date on market: 8/23/2024
    • Listing agreement: Exclusive Right To Sell
    • Listing terms: Conventional,Cash
    • Inclusions: Washer / Dryer, Kitchen Refrigerator All In "as-is" Condition With No Monetary Value
    • Ownership: Fee Simple
    • Road surface type: Paved

    Price history

    DateEventPrice
    11/15/2024Sold$710,000-1.4%$262/sqft
    Source: Bright MLS #PACT2072658 Report a problem
    9/8/2024Pending sale$720,000$266/sqft
    Source: Bright MLS #PACT2072658 Report a problem
    8/23/2024Listed for sale$720,000$266/sqft
    Source: Bright MLS #PACT2072658 Report a problem
    8/21/2024Listing removed--
    Source: Owner Report a problem
    8/2/2024Listed for sale$720,000+69%$266/sqft
    Source: Owner Report a problem
    6/26/2015Sold$426,000-2.6%$157/sqft
    Source: Public Record Report a problem
    4/20/2015Listed for sale$437,500-5.9%$162/sqft
    Source: Coldwell Banker Preferred - Exton Office #6556359 Report a problem
    5/24/2014Listing removed$465,000$172/sqft
    Source: Chester County Regional Realty #6355136 Report a problem
    3/21/2014Listed for sale$465,000+22.4%$172/sqft
    Source: Chester County Regional Realty #6355136 Report a problem
    6/23/2006Sold$380,000+24.7%$140/sqft
    Source: Public Record Report a problem
    2/22/2002Sold$304,700$113/sqft
    Source: Public Record Report a problem

    Public tax history

    YearProperty taxesTax assessment
    2025$1,978 -69.2%$196,840
    2024$6,419 -15.7%$196,840
    2023$7,615 +3.3%$196,840
    2022$7,374 +17.5%$196,840
    2021$6,273 +195.9%$196,840
    2020$2,120 -70.9%$196,840
    2019$7,283 +5.8%$196,840
    2018$6,882 +9899.9%$196,840
    2017$69 -91.2%$196,840
    2016$780 $196,840
    2015$780 $196,840
    2014$780 $196,840
    2013-- $196,840
    2012-- $196,840
    2011-- $196,840
    2010-- $196,840
    2009-- $196,840
    2008-- $196,840 -5.6%
    2007-- $208,620 -30%
    2006-- $298,160
    2005-- $298,160
    2004-- $298,160
    2003-- $298,160
    Find assessor info on the county website

    Neighborhood: 19348

    Nearby schools

    GreatSchools rating
    Schools provided by the listing agent
    • District: Unionville-chadds Ford

    Source: Bright MLS. This data may not be complete. We recommend contacting the local school district to confirm school assignments for this home.

    Get a cash offer in 3 minutes
    Find out how much your home could sell for in as little as 3 minutes with a no-obligation cash offer.
    Estimated market value
    $762,700
    Get a cash offer in 3 minutes
    Find out how much your home could sell for in as little as 3 minutes with a no-obligation cash offer.
    Estimated market value
    $762,700