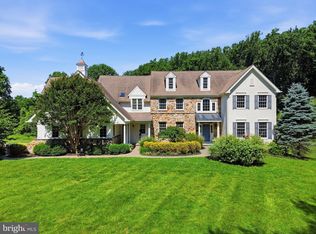
Nestled at the end of a quiet cul-de-sac in beautiful Pocopson Township, this exceptional 6-bedroom, 5 full and 2 half bath home offers the perfect combination of luxury, comfort, and convenience within the award-winning Unionville-Chadds Ford School District. Situated on a picturesque 1-acre lot, this impressive residence features a grand two-story foyer, site-finished hardwood floors, a formal living room with a gas fireplace, and a spacious family room with a cozy wood-burning fireplace. The gourmet kitchen is truly the heart of the home, offering generous workspace, abundant storage, and an ideal layout for everyday living and entertaining. The luxurious primary suite provides a private retreat with spacious walk-in closets and a spa-inspired bath, while the additional bedrooms and baths offer exceptional flexibility for family and guests. A finished lower level includes space for a home gym, recreation area, playroom, and extensive storage. Outdoor living is equally impressive, featuring a newly added natural stone fireplace, fire pit, custom walkway, and beautifully landscaped grounds designed for relaxation and entertaining. An oversized 3-car garage and abundant storage throughout the home add to its practicality. Enjoy the charm of Pocopson Township with nearby apple orchards, local mushroom farms, scenic countryside, and the beloved Northbrook Market, where residents gather for freshly prepared foods, homemade donuts, local honey, ice cream, fresh milk, and casual family dining. Offering low West Chester taxes, breathtaking surroundings, and one of the region’s most sought-after school districts, this remarkable property is more than a home; it’s a lifestyle.
For sale
Price cut: $55K (7/27)
$1,470,000
14 Maentel Dr, West Chester, PA 19382
6beds
7,560sqft
:
Get pre-qualified$9,193/mo
Single Family Residence
Built in 2004
1.02 Acres Lot
$1,423,200 Zestimate®
$194/sqft
$108/mo HOA
What's special
Custom walkwayFire pitQuiet cul-de-sacGrand two-story foyerLuxurious primary suiteGenerous workspaceSpa-inspired bath
- 57 days |
- 1,365 |
- 59 |
Zillow last checked:
Listing updated:
Listed by:
Jonathan Park 302-750-1166,
RE/MAX Edge 3024424200
Source: Bright MLS,MLS#: PACT2127478
Facts & features
Interior
Bedrooms & bathrooms
- Bedrooms: 6
- Bathrooms: 7
- Full bathrooms: 5
- 1/2 bathrooms: 2
- Main level bathrooms: 2
Rooms
- Room types: Living Room, Dining Room, Sitting Room, Bedroom 2, Bedroom 3, Bedroom 4, Bedroom 5, Kitchen, Bedroom 1, Exercise Room, Office
Bedroom 1
- Level: Upper
- Area: 306 Square Feet
- Dimensions: 17 X 18
Bedroom 2
- Level: Upper
- Area: 180 Square Feet
- Dimensions: 12 X 15
Bedroom 3
- Level: Upper
- Area: 180 Square Feet
- Dimensions: 12 X 15
Bedroom 4
- Level: Upper
- Area: 196 Square Feet
- Dimensions: 14 X 14
Bedroom 5
- Level: Upper
- Area: 384 Square Feet
- Dimensions: 16 X 24
Dining room
- Level: Main
- Area: 224 Square Feet
- Dimensions: 14 X 16
Exercise room
- Level: Lower
Kitchen
- Level: Main
- Area: 437 Square Feet
- Dimensions: 19 X 23
Living room
- Level: Main
- Area: 306 Square Feet
- Dimensions: 18 X 17
Living room
- Level: Lower
Mud room
- Level: Main
- Area: 135 Square Feet
- Dimensions: 9 X 15
Office
- Level: Main
- Area: 273 Square Feet
- Dimensions: 13 X 21
Sitting room
- Level: Upper
- Area: 196 Square Feet
- Dimensions: 14 X 14
Heating
- Forced Air, Propane
Cooling
- Central Air, Electric
Appliances
- Included: Water Heater
- Laundry: Main Level, Mud Room
Features
- Flooring: Wood, Carpet, Tile/Brick
- Windows: Bay/Bow
- Basement: Partially Finished
- Number of fireplaces: 2
- Fireplace features: Marble, Stone, Gas/Propane, Wood Burning
Interior area
- Total structure area: 8,560
- Total interior livable area: 7,560 sqft
- Finished area above ground: 5,760
- Finished area below ground: 1,800
Property
Parking
- Total spaces: 7
- Parking features: Garage Faces Side, Attached, Driveway
- Attached garage spaces: 3
- Uncovered spaces: 4
Accessibility
- Accessibility features: None
Features
- Levels: Two
- Stories: 2
- Exterior features: Lighting
- Pool features: None
- Has spa: Yes
- Spa features: Hot Tub
Lot
- Size: 1.02 Acres
Details
- Additional structures: Above Grade, Below Grade
- Parcel number: 6303 0004.01U0
- Zoning: RESIDENTIAL
- Special conditions: Standard
Construction
Type & style
- Home type: SingleFamily
- Architectural style: Colonial
- Property subtype: Single Family Residence
Materials
- Concrete, Shingle Siding, Stone
- Foundation: Concrete Perimeter
- Roof: Shingle
Condition
- New construction: No
- Year built: 2004
Details
- Builder model: BRANDYWINE
- Builder name: BERMAN
Utilities & green energy
- Sewer: On Site Septic
- Water: Well
- Utilities for property: Cable Connected, Propane, Sewer Available, Water Available, Electricity Available, Cable Available
Community & HOA
Community
- Security: Security System
- Subdivision: Olmsted
HOA
- Has HOA: Yes
- HOA fee: $1,300 annually
Location
- Region: West Chester
- Municipality: POCOPSON TWP
Financial & listing details
- Price per square foot: $194/sqft
- Tax assessed value: $398,250
- Annual tax amount: $16,437
- Date on market: 6/6/2026
- Listing agreement: Exclusive Right To Sell
- Listing terms: Conventional,Cash
- Inclusions: Washer, Dryer, And Refrigerator
- Ownership: Fee Simple
Estimated market value
$1,423,200
$1.35M - $1.49M
$7,034/mo
Price history
| Date | Event | Price |
|---|---|---|
| 7/27/2026 | Price change | $1,470,000-3.6%$194/sqft |
Source:  Bright MLS #PACT2127478 Report a problem Bright MLS #PACT2127478 Report a problem | ||
| 7/17/2026 | Listed for sale | $1,525,000$202/sqft |
Source: Bright MLS #PACT2127478 Report a problem | ||
| 6/12/2026 | Contingent | $1,525,000$202/sqft |
Source: Bright MLS #PACT2127478 Report a problem | ||
| 6/6/2026 | Listed for sale | $1,525,000+83.7%$202/sqft |
Source: Bright MLS #PACT2127478 Report a problem | ||
| 12/20/2013 | Sold | $830,000-6.4%$110/sqft |
Source: Public Record Report a problem | ||
| 8/10/2013 | Listed for sale | $886,700+47.8%$117/sqft |
Source: Prudential Fox and Roach #6262609 Report a problem | ||
| 1/6/2011 | Sold | $600,000-32.2%$79/sqft |
Source: Agent Provided Report a problem | ||
| 7/30/2004 | Sold | $885,114$117/sqft |
Source: Public Record Report a problem | ||
Public tax history
| Year | Property taxes | Tax assessment |
|---|---|---|
| 2025 | $15,920 +1.6% | $398,250 |
| 2024 | $15,676 +1.7% | $398,250 |
| 2023 | $15,413 +3.3% | $398,250 |
| 2022 | $14,927 +2.1% | $398,250 |
| 2021 | $14,620 +240.9% | $398,250 |
| 2020 | $4,289 -69.3% | $398,250 |
| 2019 | $13,970 +0.3% | $398,250 |
| 2018 | $13,930 +9900.3% | $398,250 |
| 2017 | $139 -92.4% | $398,250 |
| 2016 | $1,845 | $398,250 |
| 2015 | $1,845 | $398,250 |
| 2014 | $1,845 | $398,250 |
| 2013 | -- | $398,250 -14.4% |
| 2012 | -- | $465,300 |
| 2011 | -- | $465,300 |
| 2010 | -- | $465,300 |
| 2009 | -- | $465,300 -22% |
| 2008 | -- | $596,360 |
| 2007 | -- | $596,360 |
| 2006 | -- | $596,360 +405.9% |
| 2005 | -- | $117,890 |
Find assessor info on the county website
Monthly payment
Est. payment
Payment breakdown
Explore the cost of this home by adjusting the details. Changes won't be saved.Climate risks
Neighborhood: 19382
Nearby schools
GreatSchools rating
- 7/10Pocopson El SchoolGrades: K-5Distance: 3.3 mi
- 9/10Charles F Patton Middle SchoolGrades: 6-8Distance: 2.6 mi
- 9/10Unionville High SchoolGrades: 9-12Distance: 2.7 mi
Schools provided by the listing agent
- High: Unionville
- District: Unionville-chadds Ford
Source: Bright MLS. This data may not be complete. We recommend contacting the local school district to confirm school assignments for this home.
- $1,190,0005 bd7 ba6k sqft12 Maentel Dr, West Chester, PA 19382Sold

- $1,230,1005 bd3 ba5.9k sqft16 Maentel Dr, West Chester, PA 19382Off Market
- $1,444,7004 bd4 ba5.5k sqft10 Maentel Dr, West Chester, PA 19382Off Market
- $1,225,0905 bd4 ba4.8k sqft2 Limner Ct, West Chester, PA 19382Sold
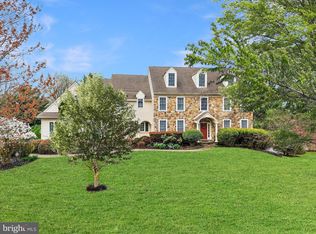
- $1,402,600-- bd5 ba6.1k sqft18 Maentel Dr, West Chester, PA 19382Off Market
- $1,467,1004 bd5 ba6.1k sqft1 Limner Ct, West Chester, PA 19382Off Market
- $1,515,2005 bd6 ba6.1k sqft19 Maentel Dr, West Chester, PA 19382Off Market
- $1,333,2005 bd4 ba5.4k sqft17 Maentel Dr, West Chester, PA 19382Off Market
A local agent can set up tours, give advice and negotiate with sellers.
A local lender can help you make sure your offer is ready when you are.
Similar homes
- $1,349,0005 bd5 ba5.4k sqft592 W Creek Rd, West Chester, PA 19382For Sale
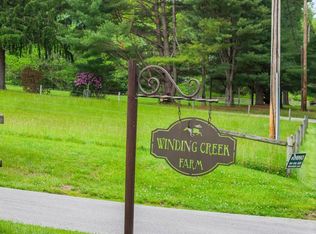
 MLS ID #PACT2129986, Maria Doyle, Compass RE. Bright MLS
 - $1,750,0006 bd3 ba6.1k sqft2 Bittersweet Dr, West Chester, PA 19382For Sale
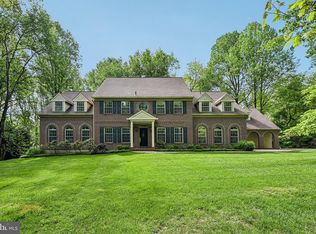 MLS ID #PACT2124520, Sharon Rothman Sablosky, BHHS Fox & Roach-Haverford. Bright MLS
 - $1,685,0005 bd6 ba7.1k sqft1659 Linda Dr, West Chester, PA 19380For Sale
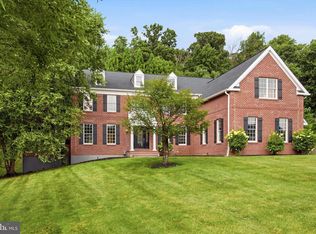 MLS ID #PACT2131534, Lewis Esposito, RE/MAX Preferred - Newtown Square. Bright MLS
 - $1,495,0005 bd6 ba5.4k sqft342 Ring Rd, Chadds Ford, PA 19317For Sale
 MLS ID #PADE2117178, Kevin Houghton, KW Greater West Chester. Bright MLS
 - $1,275,0005 bd6 ba7.2k sqft797 Tree Ln, West Chester, PA 19380For SaleMLS ID #PACT2117286, Tom Toole III, RE/MAX Main Line-West Chester. Bright MLS
- $1,200,0004 bd4 ba5.2k sqft1670 Royal Berkshire Cir, West Chester, PA 19380For SaleMLS ID #PACT2127636, Erica Dyer, Coldwell Banker Realty. Bright MLS
- $1,185,0004 bd4 ba3.9k sqft936 Kilduff Cir, West Chester, PA 19382For SaleMLS ID #PACT2123812, Tom Toole III, RE/MAX Main Line-West Chester. Bright MLS
- $1,320,0005 bd5 ba8.4k sqft411 Red Clay Dr, Kennett Square, PA 19348For SaleMLS ID #PACT2125780, Rory Burkhart, EXP Realty, LLC. Bright MLS
- $1,450,0006 bd6 ba7.7k sqft411 Marie Dr, Wallingford, PA 19086For SaleMLS ID #PADE2119028, Joseph Bograd, Elite Realty Group Unl. Inc.. Bright MLS
- $1,550,0005 bd5 ba6.4k sqft23 Fetters Mill Dr, Malvern, PA 19355For SaleMLS ID #PACT2131508, Maribeth McConnell, BHHS Fox & Roach Malvern-Paoli. Bright MLS
- $1,349,0004 bd4 ba4.9k sqft335 Ridley Creek Ln, West Chester, PA 19380For SaleMLS ID #PACT2128606, Ms. Siti Bahaman, Keller Williams Elite. Bright MLS
- $1,339,0004 bd5 ba6.7k sqft127 Montana Dr, Chadds Ford, PA 19317For SaleMLS ID #PACT2122054, Holly Gross, BHHS Fox & Roach-West Chester. Bright MLS
- $900,0004 bd4 ba3.8k sqft113 Waterwillow Rd, West Chester, PA 19380For SaleMLS ID #PACT2128364, Anita Robbins, Keller Williams Main Line. Bright MLS
- $1,199,9004 bd5 ba4.5k sqft1048 Preserve Ln, West Chester, PA 19382For SaleMLS ID #PACT2127996, Scott Gullaksen, KW Greater West Chester. Bright MLS
- $1,350,0005 bd6 ba5.9k sqft258 New Darlington Rd, Media, PA 19063For SaleMLS ID #PADE2112298, Tom Toole III, RE/MAX Main Line-West Chester. Bright MLS
- $1,499,0006 bd6 ba5.2k sqft1012 Bodine Rd, Chester Springs, PA 19425For SaleMLS ID #PACT2123300, Kathleen Gagnon, Coldwell Banker Realty. Bright MLS
- $1,575,0005 bd7 ba7.5k sqft207 Alexis Ct, West Chester, PA 19380For SaleMLS ID #PACT2128900, Jamie Wagner, RE/MAX Action Associates. Bright MLS
- $1,040,0004 bd4 ba4.6k sqft995 Baneswood Dr, Kennett Square, PA 19348For SaleMLS ID #PACT2131514, Erica Kaufman, Compass RE. Bright MLS
- $1,100,0005 bd4 ba4.9k sqft410 Misak Dr, West Chester, PA 19380For SaleMLS ID #PACT2131660, Eric Dabundo, Keller Williams Real Estate -Exton. Bright MLS
- $1,495,0005 bd4 ba4.5k sqft230 S Ridley Creek Rd, Media, PA 19063For SaleMLS ID #PADE2116634, Gary Scheivert, BHHS Fox & Roach-Media. Bright MLS
