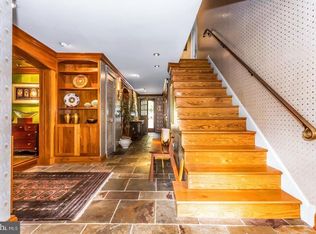
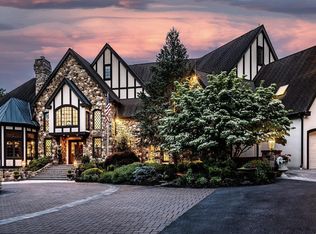
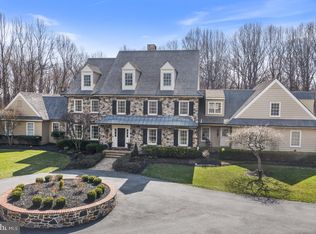
A rare opportunity to own a beautifully refreshed and thoughtfully designed home in one of Chester County’s most desirable settings. 2 Bittersweet Drive offers exceptional privacy on 8.67 acres surrounded by 73 acres of conservancy land, creating a peaceful retreat while remaining conveniently located near West Chester, Longwood Gardens, the Main Line, Philadelphia, and Wilmington. Custom-built by DeLuca Homes, this elegant brick-front colonial has been extensively refreshed and thoughtfully prepared for its next owner. Highlights include a stunning four-season room overlooking the landscape, a gourmet kitchen, spacious living and entertaining areas, a finished lower level, and flexible main-level spaces ideal for multigenerational living, an au pair, guests, or home offices. For added confidence, the home has been pre-inspected, with recommended items addressed by licensed and insured professionals and documentation available for buyer review. Combined with significant recent improvements and true move-in-ready appeal, 2 Bittersweet Drive now offers exceptional value. If you have been waiting for the right opportunity, this is the time to schedule your private tour.
Sold for $1,500,000
Zillow last checked:
Listing updated:
Bought with:
Andy Galster, RS358386
Compass RE
Source: Bright MLS,MLS#: PACT2124520
Price history
| Date | Event | Price |
|---|---|---|
| 9/15/2026 | Sold | $1,500,000+0.1%$244/sqft |
Source:  Bright MLS #PACT2124520 Report a problem Bright MLS #PACT2124520 Report a problem | ||
| 8/8/2026 | Contingent | $1,499,000$244/sqft |
Source: Bright MLS #PACT2124520 Report a problem | ||
| 8/5/2026 | Price change | $1,499,000-14.3%$244/sqft |
Source: Bright MLS #PACT2124520 Report a problem | ||
| 6/24/2026 | Price change | $1,750,000-6.7%$285/sqft |
Source: Bright MLS #PACT2124520 Report a problem | ||
| 5/7/2026 | Listed for sale | $1,876,000-16.6%$306/sqft |
Source: Bright MLS #PACT2124520 Report a problem | ||
| 5/4/2026 | Listing removed | $2,250,000$367/sqft |
Source: Bright MLS #PACT2116704 Report a problem | ||
| 2/6/2026 | Listed for sale | $2,250,000+50%$367/sqft |
Source: Bright MLS #PACT2116704 Report a problem | ||
| 10/30/2025 | Listing removed | $1,500,000$244/sqft |
Source: Bright MLS #PACT2105170 Report a problem | ||
| 9/19/2025 | Price change | $1,500,000-11.8%$244/sqft |
Source: Bright MLS #PACT2105170 Report a problem | ||
| 9/2/2025 | Price change | $1,700,000-8.1%$277/sqft |
Source: Bright MLS #PACT2105170 Report a problem | ||
| 7/31/2025 | Listed for sale | $1,850,000-5.1%$301/sqft |
Source: Bright MLS #PACT2105170 Report a problem | ||
| 6/9/2025 | Listing removed | $1,950,000$318/sqft |
Source: Bright MLS #PACT2072180 Report a problem | ||
| 4/11/2025 | Listed for sale | $1,950,000-11.4%$318/sqft |
Source: Bright MLS #PACT2072180 Report a problem | ||
| 8/29/2024 | Price change | $2,200,000-8.1%$358/sqft |
Source: Bright MLS #PACT2072180 Report a problem | ||
| 8/13/2024 | Listed for sale | $2,395,000-4.2%$390/sqft |
Source: Bright MLS #PACT2072180 Report a problem | ||
| 8/13/2024 | Listing removed | -- |
Source: Bright MLS #PACT2061626 Report a problem | ||
| 6/18/2024 | Price change | $2,500,000-2%$407/sqft |
Source: Bright MLS #PACT2061626 Report a problem | ||
| 5/29/2024 | Price change | $2,550,000-5.2%$415/sqft |
Source: Bright MLS #PACT2061626 Report a problem | ||
| 5/9/2024 | Price change | $2,690,000-8.8%$438/sqft |
Source: Bright MLS #PACT2061626 Report a problem | ||
| 3/13/2024 | Listed for sale | $2,950,000$481/sqft |
Source: Bright MLS #PACT2061626 Report a problem | ||
Get a cash offer in 3 minutes
Find out how much your home could sell for in as little as 3 minutes with a no-obligation cash offer.
Estimated market value
$1,505,100
