Skip main navigation
Sold for $3,215,000
  • $3,215,000

    3 Bittersweet Dr, West Chester, PA 19382

    6beds
    7,880sqft
    Single Family Residence
    Built in 2003
    6.8 Acres Lot
    $3,623,200 Zestimate®
    $408/sqft
    $6,988 Estimated rent

    Home value

    $3,623,200

    $3.30M - $3.95M

    $6,988/mo

    Zestimate® history
    Loading
    Loading...

    Owner options

    List your home for rent

    $6,988/mo

    Rent Zestimate®

    Find your next renter with Zillow Rental Manager. Plus, with online applications, you can quickly screen prospective tenants – for free.

    Learn more

    $6,988/mo

    Rent Zestimate®

    Refinance and save

    $20,875/mo

    Est. payment

    Refinancing to a lower rate could help reduce your monthly payments and save thousands over the life of the loan.

    See today's rates

    $20,875/mo

    Est. payment

    Explore your selling options

    Work with a Zillow partner agent

    Leverage their expertise and Zillow's premium Showcase listings to get your home seen by more buyers.

    Get started

    List with your own agent

    Get your home in front of millions of buyers by listing it on Zillow.

    Learn how to do it

    Sell it yourself

    Take full control of how buyers see your home on Zillow by listing For Sale by Owner (FSBO).

    List your home

    What's special

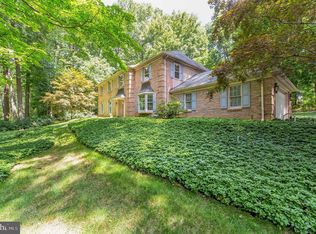
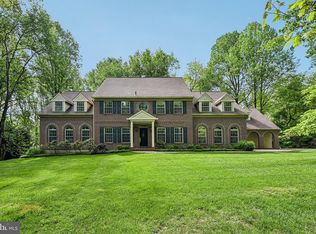
    Stunning Chester County Farmhouse with historical architectural details throughout. This home has been meticulously maintained and updated with great care. No stone unturned, and no detail left out. Built in 2003 by the award winning Dewson Construction Company, is located in the desirable community of Bittersweet and the Unionville Chadds Ford School District. Enjoy absolute privacy with beautiful views out every window, minutes from Wilmington, West Chester, Philadelphia and Route 202 corridor. This 6-bedroom, 4/3 bath home features a Paradise Custom Gourmet Kitchen with French Limestone and a kitchen island with a single piece of soapstone - no seams here! The list of well thought out features goes on extensively - Primary Bedroom on Main floor with newly renovated gleaming marble bathroom. This room enjoys its own dedicated passage door that exits directly to a private covered patio overlooking pool area. What a wonderful way to start and finish each day! The home is built with real Chester County stone and cedar siding. All windows and doors are Pella and trimmed in mahogany. Interiors include reclaimed wood ceiling beams and floors on the first level, including: Rocky Mountain and Emtek hardware on the first level, custom plumbing fixtures, 4 zone HVAC system, whole house generator and fire suppression sprinkler system. There are two laundry rooms - one the main and one on the upper floor. There is a 3 car garage which is oversized in both depth and width (no support poles to crowd access), epoxy floors and a dog bath. The property which is located on 6.8 acres is private and wooded with an in-ground heated pool and attached spa with waterfall. Come see what you have been dreaming about!

    Zillow last checked:

    Listing updated:

    Listed by:

    Victoria Dickinson 302-463-4720,

    Patterson-Schwartz - Greenville

    Bought with:

    Carolyn Kammeier, RS-0036802

    Compass RE

    Tiffany Varghese, RS319610

    Compass RE

    Source: Bright MLS,MLS#: PACT2062152MLS Logo

    Facts & features

    Interior

    Bedrooms & bathrooms
    • Bedrooms: 6
    • Bathrooms: 7
    • Full bathrooms: 4
    • 1/2 bathrooms: 3
    • Main level bathrooms: 3
    • Main level bedrooms: 1
    Basement
    • Area: 1408
    Heating
    • Forced Air, Propane
    Cooling
    • Central Air, Electric
    Appliances
    • Included: Water Heater
    • Laundry: Main Level, Upper Level
    Features
    • Additional Stairway, Attic, Breakfast Area, Built-in Features, Butlers Pantry, Cedar Closet(s), Ceiling Fan(s), Central Vacuum, Crown Molding, Entry Level Bedroom, Exposed Beams, Family Room Off Kitchen, Open Floorplan, Floor Plan - Traditional, Formal/Separate Dining Room, Eat-in Kitchen, Kitchen - Gourmet, Kitchen Island, Pantry, Primary Bath(s), Recessed Lighting, Sound System, Upgraded Countertops, Walk-In Closet(s), Bar, Wine Storage, Cathedral Ceiling(s), 9'+ Ceilings, Beamed Ceilings
    • Flooring: Carpet, Hardwood, Tile/Brick, Wood
    • Windows: Window Treatments
    • Basement: Finished,Garage Access,Sump Pump
    • Number of fireplaces: 3
    • Fireplace features: Double Sided, Gas/Propane, Wood Burning
    Interior area
    • Total structure area: 7,880
    • Total interior livable area: 7,880 sqft
    • Finished area above ground: 6,472
    • Finished area below ground: 1,408

    Property

    Parking
    • Total spaces: 11
    • Parking features: Covered, Garage Faces Side, Garage Door Opener, Inside Entrance, Paved, Attached, Driveway
    • Attached garage spaces: 3
    • Uncovered spaces: 8
    Accessibility
    • Accessibility features: None
    Features
    • Levels: Three
    • Stories: 3
    • Patio & porch: Patio, Porch
    • Exterior features: Extensive Hardscape, Lighting, Rain Gutters
    • Has private pool: Yes
    • Pool features: Concrete, Fenced, Heated, In Ground, Private
    • Fencing: Partial
    Lot
    • Size: 6.80 Acres
    Details
    • Additional structures: Above Grade, Below Grade
    • Parcel number: 6304 0120.03D0
    • Zoning: R10
    • Special conditions: Standard

    Construction

    Type & style
    • Home type: SingleFamily
    • Architectural style: Traditional
    • Property subtype: Single Family Residence
    Materials
    • Cedar, Stone
    • Foundation: Active Radon Mitigation, Concrete Perimeter
    • Roof: Pitched,Shake,Wood
    Condition
    • New construction: No
    • Year built: 2003

    Utilities & green energy

    • Sewer: On Site Septic
    • Water: Conditioner, Well

    Community & neighborhood

    Location
    • Region: West Chester
    • Subdivision: Bittersweet
    • Municipality: POCOPSON TWP

    HOA & financial

    HOA
    • Has HOA: Yes
    • HOA fee: $700 annually

    Other

    Other facts
    • Listing agreement: Exclusive Right To Sell
    • Ownership: Fee Simple

    Price history

    DateEventPrice
    5/31/2024Sold$3,215,000-5.4%$408/sqft
    Source: Bright MLS #PACT2062152 Report a problem
    5/13/2024Pending sale$3,400,000$431/sqft
    Source: Bright MLS #PACT2062152 Report a problem
    4/24/2024Contingent$3,400,000$431/sqft
    Source: Bright MLS #PACT2062152 Report a problem
    4/11/2024Price change$3,400,000-6.8%$431/sqft
    Source: Bright MLS #PACT2062152 Report a problem
    3/23/2024Listed for sale$3,650,000+30.4%$463/sqft
    Source: Bright MLS #PACT2062152 Report a problem
    8/30/2021Sold$2,800,000-21.5%$355/sqft
    Source: Bright MLS #PACT524744 Report a problem
    7/1/2021Pending sale$3,565,000$452/sqft
    Source: Berkshire Hathaway HomeServices Fox & Roach, REALTORS #PACT524744 Report a problem
    11/17/2020Listed for sale$3,565,000+62%$452/sqft
    Source: BHHS Fox & Roach-Unionville #PACT524744 Report a problem
    4/20/2005Sold$2,200,000+87.2%$279/sqft
    Source: Public Record Report a problem
    8/22/2000Sold$1,175,000+32%$149/sqft
    Source: Public Record Report a problem
    8/21/1997Sold$890,000$113/sqft
    Source: Public Record Report a problem

    Public tax history

    YearProperty taxesTax assessment
    2025$26,605 +1.6%$665,550
    2024$26,197 +1.7%$665,550
    2023$25,757 +3.3%$665,550
    2022$24,945 +2.1%$665,550
    2021$24,433 +240.9%$665,550
    2020$7,167 -72.9%$665,550 -11.6%
    2019$26,400 +0.3%$752,600
    2018$26,325 +9900.1%$752,600
    2017$263 -91.2%$752,600
    2016$2,984 $752,600
    2015$2,984 $752,600
    2014$2,984 $752,600
    2013-- $752,600
    2012-- $752,600
    2011-- $752,600
    2010-- $752,600 -22.6%
    2009-- $971,820
    2008-- $971,820
    2007-- $971,820
    2006-- $971,820
    2005-- $971,820
    2004-- $971,820 +409.8%
    2003-- $190,630 -71.2%
    2000-- $662,350

    Find assessor info on the county website

    Neighborhood: 19382

    Nearby schools

    GreatSchools rating
    Schools provided by the listing agent
    • District: Unionville-chadds Ford

    Source: Bright MLS. This data may not be complete. We recommend contacting the local school district to confirm school assignments for this home.

    Get a cash offer in 3 minutes
    Find out how much your home could sell for in as little as 3 minutes with a no-obligation cash offer.
    Estimated market value
    $3,623,200
    Get a cash offer in 3 minutes
    Find out how much your home could sell for in as little as 3 minutes with a no-obligation cash offer.
    Estimated market value
    $3,623,200