Skip main navigation
Off market
  • $1,994,700

    4 Bittersweet Dr, West Chester, PA 19382

    7beds
    5,629sqft
    Detached
    Built in 1992
    12.9 Acres Lot
    $1,994,700 Zestimate®
    $354/sqft
    $7,650 Estimated rent

    Home value

    $1,994,700

    $1.78M - $2.25M

    $7,650/mo

    Zestimate® history
    Loading
    Loading...

    Owner options

    List your home for rent

    $7,650/mo

    Rent Zestimate®

    Find your next renter with Zillow Rental Manager. Plus, with online applications, you can quickly screen prospective tenants – for free.

    Learn more

    $7,650/mo

    Rent Zestimate®

    Refinance and save

    $12,550/mo

    Est. payment

    Refinancing to a lower rate could help reduce your monthly payments and save thousands over the life of the loan.

    See today's rates

    $12,550/mo

    Est. payment

    Explore your selling options

    Work with a Zillow partner agent

    Leverage their expertise and Zillow's premium Showcase listings to get your home seen by more buyers.

    Get started

    List with your own agent

    Get your home in front of millions of buyers by listing it on Zillow.

    Learn how to do it

    Sell it yourself

    Take full control of how buyers see your home on Zillow by listing For Sale by Owner (FSBO).

    List your home

    What's special

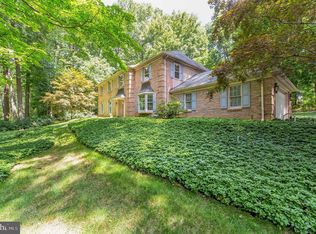
    Immerse & indulge yourself in a shining example of Chester County living where a wooded oasis awaits you, silently boasting it's quiet surroundings. With every trip down the private drive, you will be reminded you are in a special place. Carefully oriented on 12.9 acre (protected by the Brandywine Conservancy & enrolled in Act 319 clean and green initiative & therefore LOW TAXES!), 4 Bittersweet is a 5BR, 4/1 BA home that is both grand & approachable at the same time. Once inside, Brazilian cherry hardwoods greet you underfoot, & a vaulted ceiling entry overhead. To your right & left, a stepped down LR graced by a marble surround, wood burning FP & a DR w full bay window-both adorned with tray ceiling & bi-level crown molding. The FR & kitchen marry both the modern & traditional worlds in perfect harmony by providing the right amount of openness for ease of flow & entertaining, yet still retain the warm and cozy feel in many homes of yore. The kitchen features granite counters, SS appliances, plenty of cabinet space, an island w seating for 4, & an adjoining breakfast area. There is even a built in desk area to keep things organized! The FR spotlights a vaulted ceiling (w wood beam) and 2 sets of french doors. At the very epicenter of this open space, union is the magnificent 2 sided, fieldstone FP that provides warmth and comfort, charm and character. (it also extends from floor to 20' ceiling on the FR side). This floor is completed by a laundry rm, powder rm, library/sitting room built in shelves & a corner office with near panoramic views of the outdoor scenery. When the weather begs for you to soak in some of your magnificent surroundings, step outside to a world of wooded (& completely private)enjoyment where you'll find a screened in porch, expansive deck w integrated seating & full size pool to cool you off whenever you choose. On the 2nd floor, a secluded owner's suite is found featuring a tray ceiling, large walk in closet, and a bath you will truly adore (jet tub, dbl breakfront vanity, and a huge, glass walled shower). There's even a double sided gas fireplace (btw bedroom and bath) for warmth and ambiance. A hall bath (w granite dbl vanity) & 4 additional bedrooms (1 en suite) complete this floor. A fully finished walk out lower level (w stunning temp controlled wine cellar & add'l BR/BA perfect for an Au Pair, in laws, or guests, round out this splendid home.

    This property is off market, which means it's not currently listed for sale or rent on Zillow. This may be different from what's available on other websites or public sources.

    Facts & features

    Interior

    Bedrooms & bathrooms
    • Bedrooms: 7
    • Bathrooms: 5
    • Full bathrooms: 4
    • 1/2 bathrooms: 1
    Heating
    • Forced air, Gas
    Cooling
    • Central
    Features
    • Kitchen Island, Walk-In Closet(s), Dining Area, Eat-in Kitchen, Bar, Attic, 2nd Kitchen, Kitchen - Country, Formal/Separate Dining Room, Master Bath(s), Breakfast Area, Floor Plan - Traditional, Family Room Off Kitchen, Wine Storage
    • Flooring: Hardwood
    • Basement: Y
    • Has fireplace: Yes
    Interior area
    • Total interior livable area: 5,629 sqft
    • Finished area below ground: 0

    Property

    Parking
    • Parking features: Garage - Attached
    Features
    • Exterior features: Stone, Stucco
    • Pool features: Yes - Personal
    Lot
    • Size: 12.90 Acres
    Details
    • Parcel number: 6304012003E0
    • Special conditions: Standard
    • Other equipment: Intercom

    Construction

    Type & style
    • Home type: SingleFamily
    • Architectural style: Conventional
    • Property subtype: Detached
    Condition
    • Year built: 1992

    Community & neighborhood

    Location
    • Region: West Chester

    HOA & financial

    HOA
    • Has HOA: Yes
    • HOA fee: $33 monthly

    Other

    Other facts
    • Heating: Forced Air
    • AssociationYN: true
    • FireplaceYN: true
    • GarageYN: true
    • AttachedGarageYN: true
    • HeatingYN: true
    • CoolingYN: true
    • StructureType: Detached
    • ConstructionMaterials: Stone, Stucco
    • StoriesTotal: 3
    • ArchitecturalStyle: Colonial
    • InteriorFeatures: Kitchen Island, Walk-In Closet(s), Dining Area, Eat-in Kitchen, Bar, Attic, 2nd Kitchen, Kitchen - Country, Formal/Separate Dining Room, Master Bath(s), Breakfast Area, Floor Plan - Traditional, Family Room Off Kitchen, Wine Storage
    • SpecialListingConditions: Standard
    • ParkingFeatures: Driveway, Storage, Paved Driveway, Attached Garage, Garage Door Opener, Oversized, Private, Asphalt, Garage Faces Side, Inside Entrance
    • CoveredSpaces: 3
    • Cooling: Central Air
    • OtherEquipment: Intercom
    • BelowGradeFinishedArea: 0
    • PropertySubType: Detached
    • Flooring: Wood Floors
    • Basement: Y
    • PoolFeatures: Yes - Personal
    • MlsStatus: Active

    Price history

    DateEventPrice
    11/1/2019Listing removed$1,250,000$222/sqft
    Source: Keller Williams Realty #PACT479618 Report a problem
    10/24/2018Listed for sale$1,250,000+25%$222/sqft
    Source: Keller Williams Realty Devon-W #1009986292 Report a problem
    7/2/2009Sold$1,000,000-13%$178/sqft
    Source: Public Record Report a problem
    6/20/2009Listed for sale$1,149,000$204/sqft
    Source: Visual Tour #5527477 Report a problem
    6/1/2009Listing removed$1,149,000$204/sqft
    Source: Listhub #5527477 Report a problem
    5/17/2009Listed for sale$1,149,000-0.1%$204/sqft
    Source: Listhub #5527477 Report a problem
    1/5/2006Sold$1,150,000+72.7%$204/sqft
    Source: Public Record Report a problem
    3/2/1995Sold$665,800$118/sqft
    Source: Public Record Report a problem

    Public tax history

    YearProperty taxesTax assessment
    2025$25,163 +1.6%$629,490
    2024$24,777 +1.7%$629,490
    2023$24,362 +3.3%$629,490
    2022$23,594 +2.1%$629,490
    2021$23,109 +240.9%$629,490
    2020$6,779 -69.3%$629,490
    2019$22,082 +0.3%$629,490
    2018$22,019 +9900%$629,490
    2017$220 -86.4%$629,490
    2016$1,622 $629,490
    2015$1,622 $629,490
    2014$1,622 $629,490
    2013-- $629,490
    2012-- $629,490
    2011-- $629,490
    2010-- $629,490
    2009-- $629,490 +53.9%
    2008-- $409,050
    2007-- $409,050
    2006-- $409,050 -35%
    2005-- $629,490 +53.9%
    2004-- $409,050
    2003-- $409,050
    2000-- $409,050

    Find assessor info on the county website

    Neighborhood: 19382

    Nearby schools

    GreatSchools rating
    Schools provided by the listing agent
    • Middle: CHARLES F. PATTON
    • High: UNIONVILLE
    • District: UNIONVILLE-CHADDS FORD

    Source: The MLS. This data may not be complete. We recommend contacting the local school district to confirm school assignments for this home.

    Get a cash offer in 3 minutes
    Find out how much your home could sell for in as little as 3 minutes with a no-obligation cash offer.
    Estimated market value
    $1,994,700
    Get a cash offer in 3 minutes
    Find out how much your home could sell for in as little as 3 minutes with a no-obligation cash offer.
    Estimated market value
    $1,994,700