Located in one of the most desirable neighborhoods in the TOP RATED Unionville Chadds Ford School District, this stately colonial is situated perfectly between the two popular Chester County towns of Kennett Square and West Chester; both are known for their walkable downtown areas and abundance of restaurants, shopping, and in the case of West Chester, their vibrant University and academic offerings. With easy access to Rt 1 and 202, this property is an easy commute to Philadelphia, King of Prussia, Wilmington and points in between. The community itself is widely known for its open spaces (often used for sports and community gatherings), its two neighborhood ponds, a lovely creek and its wonderful neighborhood events such as the annual Halloween costume parade, chili cook-off, ice cream social, first-day-of-school party, and even its own library box! From the moment you approach the home, you will be impressed with the stately curb appeal of the property and the lovely, terraced landscaping. A lovely brick paver path leads you to the welcoming front porch and once inside, you will be captivated by the stunning, two-story, travertine-tiled, entry way which is flanked by a formal dining room to the right and the formal living room on the left. The Dining Room is light filled with a deep, bay window and has plenty of space for an expanded dining table. The formal living room is anchored by a lovely fireplace and has plenty of natural light. The custom, updated chef’s kitchen is in the rear of the home and features cabinetry from Giorgi Kitchens, a Sub-Zero refrigerator, and high-end wolf appliances, plenty of space for a breakfast table and loads of natural light from the extended kitchen window or the bay window. There are a half bath, laundry room and mud-room area between the kitchen and the two-car garage. On the other side, the family room is OPEN to the kitchen and is conducive for entertaining and hosting gatherings with easy flow between the two. Lovely hardwood floors, stunning built-ins, a large fireplace and sliding glass doors to the maintenance-free, expanded deck make this family room a wonderful place to enjoy. Not only does this home have such an amazing deck from which to enjoy the private and beautiful natural vistas behind the home, but there is a fully screened expansive porch on the side of the home, complete with beautiful, exposed beams, which is easily accessible through either the family or living rooms or even the back deck providing an easy flow for all your entertaining needs and wants. The unique features of this home continue in the partially finished basement which boasts a playroom/office area and a COMPLETE HOME THEATER ROOM. The walk-out basement provides access outdoors. The upper level of the home has the primary suite and three additional bathrooms and a second full bathroom. The primary suite has new carpet, a completely remodeled dressing area and walk-in closet, and a stunning updated primary bathroom complete with heated floors, oversized tub, custom shower, and amazing built-ins. The second full bathroom has also been fully remodeled. And the fourth bedroom has its own access to an outdoor deck area, the perfect room for guests or anyone who enjoys spending time outdoors and enjoying views of nature. This mostly wooded, 1.6-acre lot is adjacent to common space which provides additional privacy. And, if you really enjoy wildlife and nature, the home is very close to Cheslen and Stroud Preserves and just steps away from the Pocopson Trail that leads to Pocopson Park -- amazing local walking and hiking areas. For someone who is a nature lover, and who is looking for a stunning, updated home in one of the top rated school districts in the area, in one of the most desirable neighborhoods in the area, with wonderful access to dining and shopping and an easy commute to all major highways, this property is the perfect place for you to call home!
Under contract
$830,000
827 Nathan Hale Dr, West Chester, PA 19382
4beds
2,922sqft
:
Get pre-qualified$5,324/mo
Single Family Residence
Built in 1984
1.6 Acres Lot
$856,800 Zestimate®
$284/sqft
$38/mo HOA
What's special
Two-car garageStunning built-insHalf bathMaintenance-free expanded deckSub-zero refrigeratorWelcoming front porchHigh-end wolf appliances
- 66 days |
- 223 |
- 3 |
Likely to sell faster than
Zillow last checked:
Listing updated:
Listed by:
Sophia Bilinsky 252-267-2701,
BHHS Fox & Roach-Kennett Sq (610) 444-9090
Source: Bright MLS,MLS#: PACT2126868
Facts & features
Interior
Bedrooms & bathrooms
- Bedrooms: 4
- Bathrooms: 3
- Full bathrooms: 2
- 1/2 bathrooms: 1
- Main level bathrooms: 1
Rooms
- Room types: Living Room, Dining Room, Primary Bedroom, Bedroom 2, Bedroom 3, Bedroom 4, Kitchen, Family Room, Foyer, Breakfast Room, Laundry, Media Room, Bathroom 2, Hobby Room, Primary Bathroom, Half Bath
Primary bedroom
- Level: Upper
Bedroom 2
- Level: Upper
Bedroom 3
- Level: Upper
Bedroom 4
- Level: Upper
Primary bathroom
- Level: Upper
Bathroom 2
- Level: Upper
Breakfast room
- Level: Main
Dining room
- Level: Main
Family room
- Level: Main
Foyer
- Level: Main
Half bath
- Level: Main
Other
- Level: Lower
Kitchen
- Level: Main
Laundry
- Level: Main
Living room
- Level: Main
Media room
- Level: Lower
Screened porch
- Level: Main
Heating
- Forced Air, Natural Gas
Cooling
- Central Air, Electric
Appliances
- Included: Gas Water Heater
- Laundry: Main Level, Laundry Room
Features
- Attic/House Fan, Built-in Features, Ceiling Fan(s), Floor Plan - Traditional, Open Floorplan, Formal/Separate Dining Room, Eat-in Kitchen, Kitchen - Gourmet, Recessed Lighting, Walk-In Closet(s)
- Flooring: Hardwood, Tile/Brick, Carpet, Wood
- Basement: Full
- Number of fireplaces: 2
- Fireplace features: Brick
Interior area
- Total structure area: 2,922
- Total interior livable area: 2,922 sqft
- Finished area above ground: 2,922
Property
Parking
- Total spaces: 5
- Parking features: Garage Faces Side, Attached, Driveway
- Attached garage spaces: 2
- Uncovered spaces: 3
Accessibility
- Accessibility features: None
Features
- Levels: Two
- Stories: 2
- Patio & porch: Deck, Enclosed, Porch, Screened, Screened Porch
- Exterior features: Rain Gutters, Stone Retaining Walls, Lighting, Balcony
- Pool features: None
- Has view: Yes
- View description: Park/Greenbelt, Trees/Woods, Scenic Vista, Valley
Lot
- Size: 1.6 Acres
- Features: Backs to Trees, Backs - Parkland, Backs - Open Common Area, Sloped, Wooded
Details
- Additional structures: Above Grade
- Parcel number: 6304 0109.05F0
- Zoning: RESIDENTIAL
- Special conditions: Standard
Construction
Type & style
- Home type: SingleFamily
- Architectural style: Traditional
- Property subtype: Single Family Residence
Materials
- Brick, Stucco
- Foundation: Concrete Perimeter
Condition
- New construction: No
- Year built: 1984
Utilities & green energy
- Sewer: On Site Septic
- Water: Public
Community & HOA
Community
- Subdivision: Red Bridge Farm
HOA
- Has HOA: Yes
- Services included: Common Area Maintenance
- HOA fee: $450 annually
- HOA name: RED BRIDGE FARM
Location
- Region: West Chester
- Municipality: POCOPSON TWP
Financial & listing details
- Price per square foot: $284/sqft
- Tax assessed value: $249,480
- Annual tax amount: $10,297
- Date on market: 6/4/2026
- Listing agreement: Exclusive Right To Sell
- Inclusions: Washer / Dryer, Refrigerator, Home Theater Room Seating And Equipment All In As Is Condition.
- Ownership: Fee Simple
Estimated market value
$856,800
$814,000 - $900,000
$4,114/mo
Price history
| Date | Event | Price |
|---|---|---|
| 6/9/2026 | Contingent | $830,000$284/sqft |
Source:  Bright MLS #PACT2126868 Report a problem Bright MLS #PACT2126868 Report a problem | ||
| 6/4/2026 | Listed for sale | $830,000+21.2%$284/sqft |
Source: Bright MLS #PACT2126868 Report a problem | ||
| 8/27/2021 | Sold | $685,000+5.4%$234/sqft |
Source: Bright MLS #PACT2001772 Report a problem | ||
| 7/6/2021 | Pending sale | $650,000$222/sqft |
Source:  Weichert Pro #PACT2001772 Report a problem Weichert Pro #PACT2001772 Report a problem | ||
| 7/3/2021 | Listed for sale | $650,000$222/sqft |
Source: Weichert Pro #PACT2001772 Report a problem | ||
Public tax history
| Year | Property taxes | Tax assessment |
|---|---|---|
| 2025 | $9,973 +1.6% | $249,480 |
| 2024 | $9,820 +1.7% | $249,480 |
| 2023 | $9,655 +3.3% | $249,480 |
| 2022 | $9,351 +2.1% | $249,480 |
| 2021 | $9,159 +240.9% | $249,480 |
| 2020 | $2,687 -69.3% | $249,480 |
| 2019 | $8,752 +0.3% | $249,480 |
| 2018 | $8,727 +9899.5% | $249,480 |
| 2017 | $87 -91.2% | $249,480 |
| 2016 | $989 | $249,480 |
| 2015 | $989 | $249,480 |
| 2014 | $989 | $249,480 |
| 2013 | -- | $249,480 |
| 2012 | -- | $249,480 |
| 2011 | -- | $249,480 |
| 2010 | -- | $249,480 |
| 2009 | -- | $249,480 |
| 2008 | -- | $249,480 |
| 2007 | -- | $249,480 |
| 2006 | -- | $249,480 |
| 2005 | -- | $249,480 |
| 2004 | -- | $249,480 |
| 2003 | -- | $249,480 |
| 2000 | -- | $249,480 |
Find assessor info on the county website
Monthly payment
Est. payment
Payment breakdown
Explore the cost of this home by adjusting the details. Changes won't be saved.Climate risks
Neighborhood: 19382
Nearby schools
GreatSchools rating
- 7/10Pocopson El SchoolGrades: K-5Distance: 0.9 mi
- 9/10Charles F Patton Middle SchoolGrades: 6-8Distance: 4.1 mi
- 9/10Unionville High SchoolGrades: 9-12Distance: 4.1 mi
Schools provided by the listing agent
- District: Unionville-chadds Ford
Source: Bright MLS. This data may not be complete. We recommend contacting the local school district to confirm school assignments for this home.
- $719,0004 bd3 ba3k sqft831 Nathan Hale Dr, West Chester, PA 19382Sold
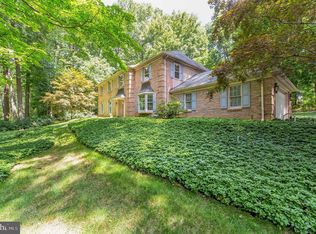
- $879,0004 bd3 ba2.9k sqft829 Nathan Hale Dr, West Chester, PA 19382Sold
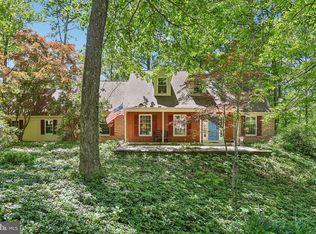
- $877,0005 bd4 ba3.1k sqft823 Nathan Hale Dr, West Chester, PA 19382Sold
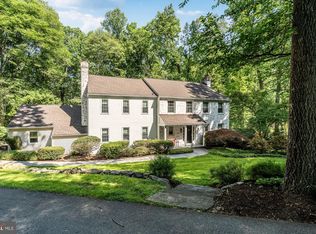
- $851,3004 bd-- ba2.7k sqft825 Nathan Hale Dr, West Chester, PA 19382Off Market

- $1,914,3007 bd5 ba5.6k sqft4 Bittersweet Dr, West Chester, PA 19382Off Market
- $971,7005 bd3 ba3.4k sqft828 Nathan Hale Dr, West Chester, PA 19382Off Market
- $895,1004 bd2 ba2.9k sqft821 Nathan Hale Dr, West Chester, PA 19382Off Market
- $3,215,0006 bd7 ba7.8k sqft3 Bittersweet Dr, West Chester, PA 19382Sold
A local agent can set up tours, give advice and negotiate with sellers.
A local lender can help you make sure your offer is ready when you are.
Similar homes
- $624,9004 bd3 ba2.1k sqft1019 Parkersville Rd, West Chester, PA 19382For Sale
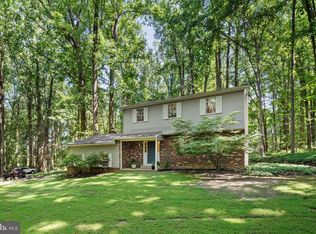
 MLS ID #PACT2132120, Greg Davis, VRA Realty. Bright MLS
 - $825,0004 bd3 ba3.5k sqft125 Dowlin Forge Rd, Downingtown, PA 19335For Sale
 MLS ID #PACT2132234, Tom Toole III, RE/MAX Main Line-West Chester. Bright MLS
 - $819,9004 bd3 ba2.9k sqft1418 Bramble Ln, West Chester, PA 19380For Sale
 MLS ID #PACT2127998, Lewis Esposito, RE/MAX Preferred - Newtown Square. Bright MLS
 - $750,0004 bd4 ba3.9k sqft1307 Circle Dr, West Chester, PA 19382For Sale
 MLS ID #PACT2132394, Christine Stoner, Real Broker, LLC. Bright MLS
 - $830,0004 bd3 ba3.2k sqft514 Foxclove Cir, Glenmoore, PA 19343For SaleMLS ID #PACT2132448, Margaret Willcox, Coldwell Banker Realty. Bright MLS
- $799,9904 bd3 ba3.1k sqft26 Seneca Ct, Chester Springs, PA 19425For SaleMLS ID #PACT2132472, Karen Boyd, Long & Foster Real Estate, Inc.. Bright MLS
- $700,0005 bd3 ba3.1k sqft844 Summerset Dr, Hockessin, DE 19707For SaleMLS ID #DENC2108526, Michael McKee, Long & Foster Real Estate, Inc.. Bright MLS
- $820,0004 bd4 ba3.2k sqft107 Nicolson Dr, Downingtown, PA 19335For SaleMLS ID #PACT2132770, Susan Murphy, Long & Foster Real Estate, Inc.. Bright MLS
- $747,7776 bd3 ba4.1k sqft779 Concord Rd, Glen Mills, PA 19342For SaleMLS ID #PADE2121190, John Williams, Hearthstone Hometown Realty. Bright MLS
- $825,0004 bd3 ba3.5k sqft2 Quail Run Ln, Glenmoore, PA 19343For SaleMLS ID #PACT2131708, Mr. Gary A Mercer SR., LPT Realty, LLC. Bright MLS
- $825,0004 bd3 ba2.9k sqft720 Mount Lebanon Rd, Wilmington, DE 19803For SaleMLS ID #DENC2107402, Kristin Pidgeon, Long & Foster Real Estate, Inc.. Bright MLS
- $639,9004 bd3 ba2.5k sqft810 Dowlin Forge Rd, Downingtown, PA 19335For SaleMLS ID #PACT2132310, Karen Boyd, Long & Foster Real Estate, Inc.. Bright MLS
- $688,0005 bd4 ba2.3k sqft630 Mount Alverno Rd, Media, PA 19063For SaleMLS ID #PADE2120960, Pia Arellano, Keller Williams Real Estate - Media. Bright MLS
- $829,0004 bd3 ba3.7k sqft25 E Knowlton Rd, Media, PA 19063For SaleMLS ID #PADE2119196, Chris Bradley, RE/MAX Town & Country. Bright MLS
- $865,0004 bd3 ba2.9k sqft512 Conestoga Rd, Malvern, PA 19355For SaleMLS ID #PACT2127864, Francine Dague, BHHS Fox & Roach Malvern-Paoli. Bright MLS
- $795,0004 bd3 ba2.4k sqft2330 Horseshoe Trl, Chester Springs, PA 19425For SaleMLS ID #PACT2127256, Marla Gallagher, Keller Williams Realty Devon-Wayne. Bright MLS
- $675,0004 bd3 ba2.1k sqft124 Helm Way, Downingtown, PA 19335For SaleMLS ID #PACT2130702, Ashley Bleacher, Howard Hanna Real Estate Services - Lancaster. Bright MLS
- $750,0004 bd3 ba3.4k sqft273 Spring Run Ln, Downingtown, PA 19335For SaleMLS ID #PACT2129016, Tom Toole III, RE/MAX Main Line-West Chester. Bright MLS
- $890,0005 bd4 ba4.2k sqft317 Detjen Dr, Hockessin, DE 19707For SaleMLS ID #DENC2107866, Toni Beltz, BHHS Fox & Roach-Greenville. Bright MLS
- $949,0004 bd3 ba3.6k sqft101 Ridings Blvd, Chadds Ford, PA 19317For SaleMLS ID #PADE2115712, Katherine Matson, BHHS Fox & Roach-West Chester. Bright MLS
