5 bedrooms, 3 full & 1 half baths, 3,190 above-grade square feet, on a 0.96-acre lot in Red Bridge Farms, Pocopson Township, Chester County, Pennsylvania. Unionville-Chadds Ford School District — Pocopson Elementary, Charles F. Patton Middle, Unionville High School. Fully fenced rear yard. Built 1984. Exterior is primarily vinyl siding & brick, with a stucco section on a portion of the front facade. Newer siding & gutters. Public water service, on-site septic, natural gas heat, 2 wood-burning fireplaces. New furnace & central air installed 2025. Whole-house fan. Sunroom off the main level. All 5 bedrooms are on the upper level. Primary suite includes an updated en-suite bath with custom cabinetry & new tile. A 5th bedroom sits at the same end of the hall as the primary — well-suited to use as a home office, nursery, or guest room. A second bedroom has direct access to a full bath that also serves the hall. 2 additional bedrooms share a Jack-and-Jill bath. 3 full baths upstairs, 1 half bath on the main level — 3.5 baths total. Daylight walkout finished lower level opens to a grade-level patio. New flooring & fresh paint. Includes a bar area, a separate media/exercise/craft room, & a dedicated storage/work room. Additional outdoor-access storage with full poured concrete perimeter sits below the sunroom. Pre-listing inspections complete: home inspection, radon test, & wood-destroying insect (WDI) report. Reports available upon request. Septic system status documented in SPD. Outside, the 0.96-acre lot includes a multi-tiered deck & a koi pond, all within a fully fenced rear yard. Adjacent open space behind the property includes a neighborhood pond that residents have used for ice skating & hockey. Red Bridge Farms is an established Pocopson Township community with 2 neighborhood ponds, a creek, & direct access to the Pocopson Trail connecting to Pocopson Park. Cheslen Preserve & Stroud Preserve are minutes away. The neighborhood runs an annual Halloween costume parade, chili cook-off, ice cream social, first-day-of-school party, & maintains a free community library box. Located between West Chester Borough & Kennett Square Borough — both walkable downtowns with strong independent dining. Longwood Gardens within minutes. Routes 1 & 202 provide direct access to Wilmington (30 min), King of Prussia (35 min), & Center City Philadelphia (45 min). HOA: $450/year, common-area insurance/maintenance only.
Sold for $877,000
$877,000
823 Nathan Hale Dr, West Chester, PA 19382
5beds
3,190sqft
Single Family Residence
Built in 1984
0.96 Acres Lot
$877,300 Zestimate®
$275/sqft
$4,442 Estimated rent
Home value
$877,300
$833,000 - $921,000
$4,442/mo
Zestimate® history
Owner options
List your home for rent
$4,442/mo
Rent Zestimate®
Find your next renter with Zillow Rental Manager. Plus, with online applications, you can quickly screen prospective tenants – for free.
$4,442/mo
Rent Zestimate®
Refinance and save
$5,020/mo
Est. payment
Refinancing to a lower rate could help reduce your monthly payments and save thousands over the life of the loan.
$5,020/mo
Est. payment
Explore your selling options
Work with a Zillow partner agent
Leverage their expertise and Zillow's premium Showcase listings to get your home seen by more buyers.
Get startedList with your own agent
Get your home in front of millions of buyers by listing it on Zillow.
Learn how to do itSell it yourself
Take full control of how buyers see your home on Zillow by listing For Sale by Owner (FSBO).
List your homeWhat's special
Koi pondFully fenced rear yardNewer siding and guttersGrade-level patioNatural gas heatMulti-tiered deckWhole-house fan
Zillow last checked:
Listing updated:
Listed by:
Vincent Cyr 610-636-1565,
Real Broker, LLC,
Co-Listing Agent: Jane C Cyr 610-636-5095,
Real Broker, LLC
Bought with:
Derek Ducky Ryan, RS327267
Keller Williams Real Estate -Exton
Source: Bright MLS,MLS#: PACT2125606
Facts & features
Interior
Bedrooms & bathrooms
- Bedrooms: 5
- Bathrooms: 4
- Full bathrooms: 3
- 1/2 bathrooms: 1
- Main level bathrooms: 1
Rooms
- Room types: Living Room, Dining Room, Primary Bedroom, Bedroom 2, Bedroom 3, Bedroom 4, Bedroom 5, Kitchen, Game Room, Family Room, Sun/Florida Room, Exercise Room, Laundry, Office, Storage Room
Primary bedroom
- Level: Upper
- Area: 432 Square Feet
- Dimensions: 27 X 16
Bedroom 2
- Level: Upper
- Area: 135 Square Feet
- Dimensions: 9 X 15
Bedroom 3
- Level: Upper
- Area: 132 Square Feet
- Dimensions: 11 X 12
Bedroom 4
- Level: Upper
- Area: 121 Square Feet
- Dimensions: 11 X 11
Bedroom 5
- Level: Upper
- Area: 182 Square Feet
- Dimensions: 13 X 14
Dining room
- Level: Main
- Area: 180 Square Feet
- Dimensions: 15 X 12
Exercise room
- Level: Lower
- Area: 90 Square Feet
- Dimensions: 9 X 10
Family room
- Level: Main
- Area: 273 Square Feet
- Dimensions: 13 X 21
Game room
- Level: Lower
- Area: 459 Square Feet
- Dimensions: 27 X 17
Kitchen
- Level: Main
- Area: 270 Square Feet
- Dimensions: 15 X 18
Laundry
- Level: Main
- Area: 66 Square Feet
- Dimensions: 11 X 6
Living room
- Level: Main
- Area: 378 Square Feet
- Dimensions: 27 X 14
Office
- Level: Lower
- Area: 242 Square Feet
- Dimensions: 11 X 22
Storage room
- Level: Lower
- Area: 594 Square Feet
- Dimensions: 18 X 33
Other
- Level: Main
- Area: 360 Square Feet
- Dimensions: 15 X 24
Heating
- Forced Air, Natural Gas
Cooling
- Central Air, Electric
Appliances
- Included: Washer, Dryer, Refrigerator, Dishwasher, Electric Water Heater
- Laundry: Main Level, Laundry Room
Features
- Attic/House Fan, Ceiling Fan(s), Primary Bath(s)
- Flooring: Wood, Laminate, Carpet
- Basement: Full,Partially Finished,Walk-Out Access
- Number of fireplaces: 2
Interior area
- Total structure area: 3,190
- Total interior livable area: 3,190 sqft
- Finished area above ground: 3,190
- Finished area below ground: 0
Property
Parking
- Total spaces: 4
- Parking features: Other, Driveway, Attached
- Attached garage spaces: 2
- Uncovered spaces: 2
Accessibility
- Accessibility features: None
Features
- Levels: Two
- Stories: 2
- Patio & porch: Deck, Patio, Porch, Enclosed
- Exterior features: Extensive Hardscape, Lighting
- Pool features: None
- Has view: Yes
- View description: Pond
- Has water view: Yes
- Water view: Pond
Lot
- Size: 0.96 Acres
Details
- Additional structures: Above Grade, Below Grade
- Parcel number: 6304 0109.05E0
- Zoning: R
- Special conditions: Standard
Construction
Type & style
- Home type: SingleFamily
- Architectural style: Traditional
- Property subtype: Single Family Residence
Materials
- Brick Front, Vinyl Siding
- Foundation: Concrete Perimeter
Condition
- Excellent
- New construction: No
- Year built: 1984
Utilities & green energy
- Electric: 200+ Amp Service
- Sewer: On Site Septic
- Water: Public
- Utilities for property: Natural Gas Available, Electricity Available
Community & HOA
Community
- Subdivision: Red Bridge Farm
HOA
- Has HOA: Yes
- Services included: Insurance, Common Area Maintenance
- HOA fee: $450 annually
- HOA name: RED BRIDGE FARMS ASSOCIATION
Location
- Region: West Chester
- Municipality: POCOPSON TWP
Financial & listing details
- Price per square foot: $275/sqft
- Tax assessed value: $264,280
- Annual tax amount: $10,907
- Date on market: 5/21/2026
- Listing agreement: Exclusive Right To Sell
- Listing terms: Cash,Conventional
- Inclusions: Washer, Dryer, Refrigerator, Pool Table, Weight Machine, Tv In Basement, Tv In Livingroom And Trampoline - All In Present Condition
- Ownership: Fee Simple
Price history
| Date | Event | Price |
|---|---|---|
| 7/10/2026 | Sold | $877,000$275/sqft |
Source:  Bright MLS #PACT2125606 Report a problem Bright MLS #PACT2125606 Report a problem | ||
| 5/29/2026 | Contingent | $877,000$275/sqft |
Source: Bright MLS #PACT2125606 Report a problem | ||
| 5/21/2026 | Listed for sale | $877,000+41.5%$275/sqft |
Source: Bright MLS #PACT2125606 Report a problem | ||
| 2/18/2020 | Sold | $620,000-0.8%$194/sqft |
Source: Public Record Report a problem | ||
| 10/30/2019 | Listing removed | $625,000$196/sqft |
Source: Weichert Realtors #PACT487958 Report a problem | ||
| 9/4/2019 | Listed for sale | $625,000$196/sqft |
Source: Weichert Realtors #PACT487958 Report a problem | ||
Public tax history
| Year | Property taxes | Tax assessment |
|---|---|---|
| 2025 | $10,564 +1.6% | $264,280 |
| 2024 | $10,402 +1.7% | $264,280 |
| 2023 | $10,228 +3.3% | $264,280 |
| 2022 | $9,905 +2.1% | $264,280 |
| 2021 | $9,702 +240.9% | $264,280 |
| 2020 | $2,846 -69.3% | $264,280 |
| 2019 | $9,271 +0.3% | $264,280 |
| 2018 | $9,244 +9900.3% | $264,280 |
| 2017 | $92 -91.1% | $264,280 |
| 2016 | $1,039 | $264,280 |
| 2015 | $1,039 | $264,280 |
| 2014 | $1,039 | $264,280 |
| 2013 | -- | $264,280 |
| 2012 | -- | $264,280 +0.9% |
| 2011 | -- | $261,970 |
| 2010 | -- | $261,970 |
| 2009 | -- | $261,970 |
| 2008 | -- | $261,970 |
| 2007 | -- | $261,970 |
| 2006 | -- | $261,970 |
| 2005 | -- | $261,970 |
| 2004 | -- | $261,970 |
| 2003 | -- | $261,970 |
| 2000 | -- | $261,970 |
Find assessor info on the county website
Neighborhood: 19382
Nearby homes
- $895,1004 bd2 ba2.9k sqft821 Nathan Hale Dr, West Chester, PA 19382Off Market
- $851,3004 bd-- ba2.7k sqft825 Nathan Hale Dr, West Chester, PA 19382Off Market

- $830,0004 bd3 ba2.9k sqft827 Nathan Hale Dr, West Chester, PA 19382For Sale

- $879,0004 bd3 ba2.9k sqft829 Nathan Hale Dr, West Chester, PA 19382Sold
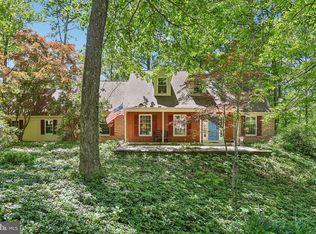
- $878,1004 bd2 ba3.8k sqft819 Nathan Hale Dr, West Chester, PA 19382Off Market
- $719,0004 bd3 ba3k sqft831 Nathan Hale Dr, West Chester, PA 19382Sold
- $885,1004 bd2 ba3.3k sqft817 Nathan Hale Dr, West Chester, PA 19382Off Market
- $815,0004 bd3 ba3k sqft824 Nathan Hale Dr, West Chester, PA 19382Sold
Nearby schools
GreatSchools rating
- 7/10Pocopson El SchoolGrades: K-5Distance: 0.9 mi
- 9/10Charles F Patton Middle SchoolGrades: 6-8Distance: 4 mi
- 9/10Unionville High SchoolGrades: 9-12Distance: 4 mi
Schools provided by the listing agent
- Elementary: Pocopson
- Middle: Charles F. Patton
- High: Unionville
- District: Unionville-chadds Ford
Source: Bright MLS. This data may not be complete. We recommend contacting the local school district to confirm school assignments for this home.
Get a cash offer in 3 minutes
Find out how much your home could sell for in as little as 3 minutes with a no-obligation cash offer.
Estimated market value
$877,300
Get a cash offer in 3 minutes
Find out how much your home could sell for in as little as 3 minutes with a no-obligation cash offer.
Estimated market value
$877,300
- Pennsylvania
- Chester County
- West Chester
- 19382
- 823 Nathan Hale Dr
Nearby cities
Nearby neighborhoods
Nearby zip codes
Other West Chester Topics
