Welcome to 411 Red Clay Drive, an exceptional residence gracefully situated on a professionally landscaped 1.1+ acre lot. From the moment you arrive, the home’s impressive curb appeal, elegant hardscaping, and meticulous grounds set the tone for the luxury that awaits inside. Thoughtfully designed with both everyday comfort and entertaining in mind, this stunning home offers refined finishes and beautifully curated living spaces throughout. At the heart of the home is a spacious kitchen designed for gathering, complete with abundant workspace and seamless flow into the banquet-sized dining room — perfect for hosting holidays, celebrations, and memorable evenings with family and friends. The expansive finished lower level is truly an entertainer’s dream, featuring multiple recreation areas ideal for pool, darts, pinball, board games, or relaxing in the private home theater. When it’s time to unwind, the home offers a variety of inviting spaces to relax and recharge. Enjoy a quiet morning in the charming front sitting room, gather in the bright living room with soaring vaulted ceilings, or retreat to the peaceful garden patio for a summer evening under the stars. The luxurious Owner’s Suite serves as a private sanctuary, filled with beautiful natural light and designed for ultimate comfort. The spa-inspired en suite bath features an oversized walk-in shower, deep soaking tub, dual vanity space, and generous walk-in closets. Finished with exceptional attention to detail and timeless elegance throughout, 411 Red Clay Drive offers a rare opportunity to own a truly remarkable home that seamlessly blends sophistication, comfort, and entertainment. This is a must-see property.
For sale
Price cut: $30K (6/9)
$1,320,000
411 Red Clay Dr, Kennett Square, PA 19348
5beds
8,483sqft
Single Family Residence
Built in 2003
1.12 Acres Lot
$1,283,000 Zestimate®
$156/sqft
$125/mo HOA
What's special
Meticulous groundsBeautifully curated living spacesCharming front sitting roomExpansive finished lower levelDeep soaking tubImpressive curb appealElegant hardscaping
- 63 days |
- 1,703 |
- 80 |
Likely to sell faster than
Zillow last checked:
Listing updated:
Listed by:
Rory Burkhart 484-588-5000,
EXP Realty, LLC 8883977352,
Listing Team: The Rory Burkhart Team
Source: Bright MLS,MLS#: PACT2125780
Facts & features
Interior
Bedrooms & bathrooms
- Bedrooms: 5
- Bathrooms: 5
- Full bathrooms: 4
- 1/2 bathrooms: 1
- Main level bathrooms: 1
Basement
- Area: 2281
Heating
- Forced Air, Natural Gas, Propane
Cooling
- Central Air, Natural Gas
Appliances
- Included: Gas Water Heater, Water Heater
Features
- Basement: Finished
- Number of fireplaces: 2
Interior area
- Total structure area: 8,483
- Total interior livable area: 8,483 sqft
- Finished area above ground: 6,202
- Finished area below ground: 2,281
Property
Parking
- Total spaces: 13
- Parking features: Garage Faces Side, Garage Door Opener, Inside Entrance, Oversized, Attached, Driveway
- Attached garage spaces: 3
- Uncovered spaces: 10
Accessibility
- Accessibility features: None
Features
- Levels: Two
- Stories: 2
- Pool features: None
Lot
- Size: 1.12 Acres
Details
- Additional structures: Above Grade, Below Grade
- Parcel number: 6207 0038.1100
- Zoning: RES
- Special conditions: Standard
Construction
Type & style
- Home type: SingleFamily
- Architectural style: Traditional
- Property subtype: Single Family Residence
Materials
- Stucco
- Foundation: Permanent
Condition
- New construction: No
- Year built: 2003
Utilities & green energy
- Sewer: On Site Septic
- Water: Private, Well
Community & HOA
Community
- Subdivision: Fallbrooke
HOA
- Has HOA: Yes
- Services included: Common Area Maintenance
- HOA fee: $1,500 annually
Location
- Region: Kennett Square
- Municipality: KENNETT TWP
Financial & listing details
- Price per square foot: $156/sqft
- Tax assessed value: $378,000
- Annual tax amount: $16,578
- Date on market: 5/21/2026
- Listing agreement: Exclusive Right To Sell
- Ownership: Fee Simple
Estimated market value
$1,283,000
$1.22M - $1.35M
$6,914/mo
Price history
| Date | Event | Price |
|---|---|---|
| 6/9/2026 | Price change | $1,320,000-2.2%$156/sqft |
Source:  Bright MLS #PACT2125780 Report a problem Bright MLS #PACT2125780 Report a problem | ||
| 5/21/2026 | Listed for sale | $1,350,000+28.6%$159/sqft |
Source: Bright MLS #PACT2125780 Report a problem | ||
| 1/14/2022 | Sold | $1,050,000-4.5%$124/sqft |
Source: Bright MLS #PACT538490 Report a problem | ||
| 10/8/2021 | Pending sale | $1,099,000+18.2%$130/sqft |
Source: Bright MLS #PACT538490 Report a problem | ||
| 2/4/2004 | Sold | $929,430+400.4%$110/sqft |
Source: Public Record Report a problem | ||
| 10/3/2003 | Sold | $185,750$22/sqft |
Source: Public Record Report a problem | ||
Public tax history
| Year | Property taxes | Tax assessment |
|---|---|---|
| 2025 | $16,032 +1.7% | $378,000 |
| 2024 | $15,763 -5% | $378,000 -8.9% |
| 2023 | $16,585 -9.9% | $414,750 -11.1% |
| 2022 | $18,417 +2% | $466,400 |
| 2021 | $18,060 +362.7% | $466,400 |
| 2020 | $3,903 -77.3% | $466,400 |
| 2019 | $17,218 +7.2% | $466,400 |
| 2018 | $16,067 +9899.7% | $466,400 |
| 2017 | $161 -91.3% | $466,400 |
| 2016 | $1,849 | $466,400 |
| 2015 | $1,849 | $466,400 |
| 2014 | $1,849 | $466,400 |
| 2013 | -- | $466,400 |
| 2012 | -- | $466,400 |
| 2011 | -- | $466,400 |
| 2010 | -- | $466,400 -37.7% |
| 2009 | -- | $748,080 |
| 2008 | -- | $748,080 |
| 2007 | -- | $748,080 |
| 2006 | -- | $748,080 |
| 2005 | -- | $748,080 +594.9% |
| 2004 | -- | $107,650 |
| 2003 | -- | $107,650 |
Find assessor info on the county website
Monthly payment
Est. payment
Payment breakdown
Explore the cost of this home by adjusting the details. Changes won't be saved.Climate risks
Neighborhood: 19348
Nearby schools
GreatSchools rating
- NAMary D Lang Kindergarten CenterGrades: KDistance: 1.4 mi
- 8/10Kennett Middle SchoolGrades: 6-8Distance: 3.2 mi
- 6/10Kennett High SchoolGrades: 9-12Distance: 1 mi
Schools provided by the listing agent
- District: Kennett Consolidated
Source: Bright MLS. This data may not be complete. We recommend contacting the local school district to confirm school assignments for this home.
- $1,996,6004 bd3 ba5.5k sqft409 Red Clay Dr, Kennett Square, PA 19348Off Market
- $1,295,8005 bd4 ba8k sqft407 Red Clay Dr, Kennett Square, PA 19348Off Market
- $1,533,0006 bd5 ba7.3k sqft117 Woodridge Dr, Kennett Square, PA 19348Off Market
- $1,154,6004 bd3 ba6k sqft415 Red Clay Dr, Kennett Square, PA 19348Off Market
- $1,546,9004 bd7 ba8.7k sqft413 Red Clay Dr, Kennett Square, PA 19348Off Market
- $1,102,8005 bd6 ba4.6k sqft115 Woodridge Dr, Kennett Square, PA 19348Off Market
- $--4,791 Square FeetWoodridge Dr, Kennett square, PA 19348Off Market
- $746,1001.76 Acres417 Red Clay Dr, Kennett Square, PA 19348Off Market
A local agent can set up tours, give advice and negotiate with sellers.
Similar homes
- $885,0004 bd5 ba4.6k sqft104 Pennfield Dr, Kennett Square, PA 19348For Sale

 MLS ID #PACT2127184, Lynn Kuttruff, Compass. Bright MLS
 - $1,299,9004 bd6 ba7.9k sqft2 Farron Dr, Chadds Ford, PA 19317For Sale
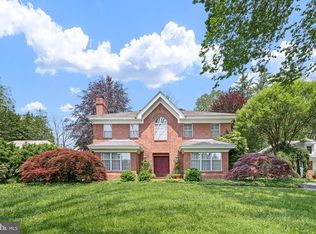 MLS ID #PACT2101902, Mr. Earl Endrich, BHHS Fox & Roach - Hockessin. Bright MLS
 - $1,675,0005 bd6 ba6.9k sqft107 Newlin Green Cir, Kennett Square, PA 19348For Sale
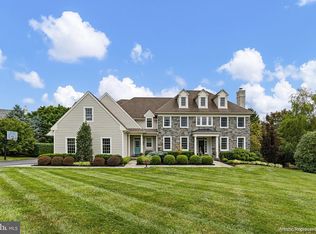 MLS ID #PACT2130460, Karen Nader, Monument Sotheby's International Realty. Bright MLS
 - $1,339,0004 bd5 ba6.7k sqft127 Montana Dr, Chadds Ford, PA 19317For Sale
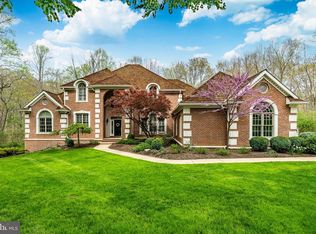 MLS ID #PACT2122054, Holly Gross, BHHS Fox & Roach-West Chester. Bright MLS
 - $1,150,0004 bd5 ba4.4k sqft223 Lily Ln, Kennett Square, PA 19348For SaleMLS ID #PACT2129470, Tina D'Antonio, RE/MAX Excellence - Kennett Square. Bright MLS
- $1,350,0004 bd5 ba5.1k sqft18 Popjoy Ln, Glenmoore, PA 19343For SaleMLS ID #PACT2131254, Lauren Dickerman, Keller Williams Real Estate -Exton. Bright MLS
- $1,349,0005 bd5 ba5.4k sqft592 W Creek Rd, West Chester, PA 19382For SaleMLS ID #PACT2129986, Maria Doyle, Compass RE. Bright MLS
- $1,140,0004 bd5 ba5.4k sqft246 Lily Ln, Kennett Square, PA 19348For SaleMLS ID #PACT2125544, Mr. Matthew Fetick, EXP Realty, LLC. Bright MLS
- $1,195,0005 bd5 ba6.7k sqft108 Lavender Hill Ln, Landenberg, PA 19350For SaleMLS ID #PACT2128318, Brandon Murray, Long & Foster Real Estate, Inc.. Bright MLS
- $1,295,0005 bd6 ba4.7k sqft13 Chesterland Dr, Thornton, PA 19373For SaleMLS ID #PADE2119738, Erica Walker, Keller Williams Real Estate -Exton. Bright MLS
- $1,099,9005 bd4 ba4.9k sqft22 Stonebridge Dr, Hockessin, DE 19707For SaleMLS ID #DENC2105344, Lyman Chen, RE/MAX Edge. Bright MLS
- $1,975,0005 bd4 ba4.2k sqft102 Knoxlyn Farm Dr, Kennett Square, PA 19348New ConstructionMLS ID #PACT2122122, Jeffrey Bryant, Springer Realty Group. Bright MLS
- $1,250,0003 bd4 ba5.8k sqft203 Haystack Ln, Wilmington, DE 19807For SaleMLS ID #DENC2102634, Jason Lewis, Compass RE. Bright MLS
- $1,299,9005 bd5 ba5.1k sqft17 Evergreen Pl, Chadds Ford, PA 19317For SaleMLS ID #PADE2115420, John Bell, RE/MAX Integrity. Bright MLS
- $1,525,0006 bd7 ba7.5k sqft14 Maentel Dr, West Chester, PA 19382For SaleMLS ID #PACT2127478, Jonathan Park, RE/MAX Edge. Bright MLS
- $1,299,9004 bd4 ba5.1k sqft13 Evergreen Pl, Chadds Ford, PA 19317For SaleMLS ID #PADE2114762, John Bell, RE/MAX Integrity. Bright MLS
- $1,495,0005 bd6 ba5.4k sqft342 Ring Rd, Chadds Ford, PA 19317For SaleMLS ID #PADE2117178, Kevin Houghton, KW Greater West Chester. Bright MLS
- $1,250,0005 bd4 ba4.6k sqft713 Dunmoore Ln, West Chester, PA 19380For SaleMLS ID #PACT2129582, Andy Oei, BHHS Fox & Roach At the Harper, Rittenhouse Square. Bright MLS
- $1,299,0005 bd5 ba5.2k sqft461 Norland Dr, Downingtown, PA 19335For SaleMLS ID #PACT2128044, Alex Ercole, Keller Williams Real Estate -Exton. Bright MLS
- $1,199,0005 bd6 ba5.2k sqft809 Shavertown Rd, Garnet Valley, PA 19060For SaleMLS ID #PADE2113466, Pat Harvey, RE/MAX Town & Country. Bright MLS
