Elegant Luxury Living in Prestigious Stonewold. Welcome to this beautifully maintained Fleetwood model, proudly offered by the current owner and nestled on a professionally landscaped lot backing to private open space in the highly desirable Stonewold community. One of the largest models in the neighborhood, this exceptional home offers approximately 5,675 square feet of beautifully finished living space with 5-6 bedrooms, 4.5 baths, and a side-entry 3-car garage. Designed for both comfortable everyday living and elegant entertaining, this home showcases timeless style, quality craftsmanship, and thoughtful upgrades throughout. Recent Major Updates and Improvements: New Roof (May 2023) New First-Zone HVAC System (April 2022) New Second-Zone HVAC System (June 2020) New Water Softener (April 2023) New Hot Water (May 2019) Step inside the dramatic two-story foyer with a graceful turned staircase, 9-foot ceilings throughout the first floor, and beautiful hardwood floors throughout the foyer, living room, dining room, kitchen, breakfast nook and family room. The sun-filled formal living and dining rooms feature elegant crown molding and oversized windows, creating warm and inviting spaces for entertaining. The gourmet kitchen features 42-inch cabinetry, granite countertops, a center island with a gas cooktop, double wall ovens, microwave, and a bright breakfast area. The spectacular two-story family room offers a gas fireplace, soaring windows, and a convenient rear staircase. A private study, updated powder room, and spacious laundry room complete the main level. Upstairs, the luxurious primary suite offers French doors, a spacious sitting room, and a beautifully renovated spa bath with a Jacuzzi tub, rainfall shower, quartz double vanity, and custom walk-in closets. A private Princess Suite includes its own full bath, while two additional generously sized bedrooms share a hall bath. The upstairs has 4 large beautiful bedrooms with 3 full bathrooms. The finished lower level is perfect for entertaining or multigenerational living, featuring a spacious recreation room, media area, full kitchen with wet bar, custom cabinetry, wine refrigerator, exercise room, abundant storage, and a private in-law suite with a bedroom and full bath. The maintenance-free composite deck overlooks a beautiful, private backyard backing to open space, providing the perfect setting for outdoor entertaining or peaceful relaxation. For added peace of mind, an invasive stucco inspection was completed by Nick Hindley of Environspec, Ltd., and all recommended repairs have been professionally completed. Some documentation is available upon request. Lovingly maintained by its current owner and thoughtfully updated throughout, this exceptional home offers the perfect blend of luxury, comfort, and functionality in one of the area's most sought-after communities. A rare opportunity to own one of Stonewold's finest homes.
For sale
$1,180,000
15 Oxford Way, Wilmington, DE 19807
5beds
5,675sqft
:
Get pre-qualified$7,129/mo
Single Family Residence
Built in 2000
0.35 Acres Lot
$1,152,200 Zestimate®
$208/sqft
$67/mo HOA
What's special
Gas fireplaceExercise roomMaintenance-free composite deckMedia areaPrivate studyOversized windowsSoaring windows
- 19 days |
- 1,351 |
- 43 |
Likely to sell faster than
Zillow last checked:
Listing updated:
Listed by:
Juliet Zhang 302-521-6066,
RE/MAX Edge 3024424200
Source: Bright MLS,MLS#: DENC2107252
Facts & features
Interior
Bedrooms & bathrooms
- Bedrooms: 5
- Bathrooms: 5
- Full bathrooms: 4
- 1/2 bathrooms: 1
- Main level bathrooms: 1
Rooms
- Room types: Living Room, Dining Room, Primary Bedroom, Sitting Room, Bedroom 2, Bedroom 3, Bedroom 4, Bedroom 5, Kitchen, Family Room, Foyer, Breakfast Room, Study, Great Room, In-Law/auPair/Suite, Laundry, Loft, Full Bath
Primary bedroom
- Level: Upper
- Area: 300 Square Feet
- Dimensions: 15 X 20
Bedroom 2
- Level: Upper
- Area: 192 Square Feet
- Dimensions: 12 X 16
Bedroom 3
- Level: Upper
- Area: 182 Square Feet
- Dimensions: 13 X 14
Bedroom 4
- Level: Upper
- Area: 234 Square Feet
- Dimensions: 13 X 18
Bedroom 5
- Level: Lower
- Area: 165 Square Feet
- Dimensions: 11 X 15
Breakfast room
- Features: Flooring - HardWood
- Level: Main
- Area: 182 Square Feet
- Dimensions: 13 X 14
Dining room
- Features: Flooring - HardWood
- Level: Main
- Area: 240 Square Feet
- Dimensions: 15 X 16
Family room
- Features: Flooring - HardWood
- Level: Main
- Area: 320 Square Feet
- Dimensions: 16 X 20
Foyer
- Features: Flooring - HardWood
- Level: Main
- Area: 81 Square Feet
- Dimensions: 9 X 9
Other
- Level: Lower
- Area: 49 Square Feet
- Dimensions: 7 X 7
Great room
- Level: Lower
- Area: 750 Square Feet
- Dimensions: 25 X 30
Other
- Level: Lower
- Area: 255 Square Feet
- Dimensions: 15 X 17
Kitchen
- Features: Flooring - HardWood
- Level: Main
- Area: 308 Square Feet
- Dimensions: 14 X 22
Laundry
- Level: Main
- Area: 63 Square Feet
- Dimensions: 7 X 9
Living room
- Features: Flooring - HardWood
- Level: Main
- Area: 270 Square Feet
- Dimensions: 15 X 18
Loft
- Level: Upper
- Area: 56 Square Feet
- Dimensions: 7 X 8
Sitting room
- Level: Upper
- Area: 154 Square Feet
- Dimensions: 11 X 14
Study
- Level: Main
- Area: 182 Square Feet
- Dimensions: 13 X 14
Heating
- Forced Air, Natural Gas
Cooling
- Central Air, Natural Gas
Appliances
- Included: Cooktop, Disposal, Dishwasher, Dryer, Microwave, Double Oven, Refrigerator, Stainless Steel Appliance(s), Washer, Water Heater, Gas Water Heater
- Laundry: Main Level, Laundry Room
Features
- 2nd Kitchen, Bar, Soaking Tub, Bathroom - Stall Shower, Bathroom - Walk-In Shower, Breakfast Area, Butlers Pantry, Built-in Features, Ceiling Fan(s), Chair Railings, Combination Dining/Living, Crown Molding, Curved Staircase, Dining Area, Double/Dual Staircase, Efficiency, Family Room Off Kitchen, Open Floorplan, Formal/Separate Dining Room, Kitchen - Gourmet, Kitchen Island, Pantry, Primary Bath(s), Recessed Lighting, Upgraded Countertops, Walk-In Closet(s), 9'+ Ceilings, 2 Story Ceilings, High Ceilings, Dry Wall, Vaulted Ceiling(s)
- Flooring: Hardwood, Ceramic Tile, Carpet, Wood
- Doors: Six Panel
- Windows: Casement, Double Pane Windows, Window Treatments
- Basement: Finished,Concrete,Sump Pump,Windows
- Number of fireplaces: 2
- Fireplace features: Gas/Propane, Mantel(s), Screen
Interior area
- Total structure area: 5,675
- Total interior livable area: 5,675 sqft
- Finished area above ground: 4,180
- Finished area below ground: 1,495
Property
Parking
- Total spaces: 3
- Parking features: Garage Faces Side, Garage Door Opener, Oversized, Attached
- Attached garage spaces: 3
Accessibility
- Accessibility features: None
Features
- Levels: Two
- Stories: 2
- Pool features: None
- Has view: Yes
- View description: Trees/Woods
Lot
- Size: 0.35 Acres
- Dimensions: 157.10 x 125.00
Details
- Additional structures: Above Grade, Below Grade
- Parcel number: 07028.00204
- Zoning: NC40
- Special conditions: Standard
Construction
Type & style
- Home type: SingleFamily
- Architectural style: Colonial
- Property subtype: Single Family Residence
Materials
- Stucco
- Foundation: Concrete Perimeter
- Roof: Asphalt,Shingle
Condition
- Excellent
- New construction: No
- Year built: 2000
Utilities & green energy
- Electric: 200+ Amp Service
- Sewer: Public Sewer
- Water: Public
- Utilities for property: Cable Connected, Underground Utilities
Community & HOA
Community
- Subdivision: Stonewold
HOA
- Has HOA: Yes
- HOA fee: $800 annually
Location
- Region: Wilmington
Financial & listing details
- Price per square foot: $208/sqft
- Tax assessed value: $1,065,600
- Annual tax amount: $9,351
- Date on market: 7/16/2026
- Listing agreement: Exclusive Right To Sell
- Listing terms: Cash,Conventional
- Inclusions: Washer, Dryer, Refrigerators, Ceiling Fans, Window Treatments
- Ownership: Fee Simple
Estimated market value
$1,152,200
$1.09M - $1.21M
$4,527/mo
Price history
| Date | Event | Price |
|---|---|---|
| 7/16/2026 | Listed for sale | $1,180,000+81.2%$208/sqft |
Source:  Bright MLS #DENC2107252 Report a problem Bright MLS #DENC2107252 Report a problem | ||
| 1/29/2016 | Sold | $651,100-7%$115/sqft |
Source: Public Record Report a problem | ||
| 7/25/2015 | Price change | $699,900-3.5%$123/sqft |
Source: Patterson-Schwartz Real Estate #6587015 Report a problem | ||
| 6/5/2015 | Price change | $725,000-4.6%$128/sqft |
Source: Patterson-Schwartz Real Estate #6587015 Report a problem | ||
| 4/6/2015 | Price change | $759,900-3.8%$134/sqft |
Source: Long and Foster - Greenville #6516717 Report a problem | ||
| 2/7/2015 | Listed for sale | $789,900$139/sqft |
Source: Long & Foster Real Estate #6516717 Report a problem | ||
Public tax history
| Year | Property taxes | Tax assessment |
|---|---|---|
| 2025 | -- | $1,065,600 +360.7% |
| 2024 | $8,046 +14.3% | $231,300 |
| 2023 | $7,039 -1.3% | $231,300 |
| 2022 | $7,129 -1.4% | $231,300 |
| 2021 | $7,228 -5.6% | $231,300 |
| 2020 | $7,653 +0.2% | $231,300 |
| 2019 | $7,642 +3.3% | $231,300 |
| 2017 | $7,398 +4.7% | $231,300 |
| 2016 | $7,065 | $231,300 |
| 2015 | $7,065 | $231,300 |
| 2014 | -- | $231,300 |
| 2013 | -- | $231,300 |
| 2012 | -- | $231,300 |
| 2011 | -- | $231,300 |
| 2010 | -- | $231,300 +4% |
| 2009 | -- | $222,300 |
| 2008 | -- | $222,300 |
| 2007 | -- | $222,300 |
| 2006 | -- | $222,300 |
| 2005 | -- | $222,300 |
| 2004 | -- | $222,300 |
| 2003 | -- | $222,300 |
| 2002 | -- | $222,300 |
| 2001 | -- | $222,300 |
Find assessor info on the county website
Monthly payment
Est. payment
Payment breakdown
Explore the cost of this home by adjusting the details. Changes won't be saved.Climate risks
Neighborhood: 19807
Nearby schools
GreatSchools rating
- 5/10Brandywine Springs SchoolGrades: K-8Distance: 2 mi
- 4/10duPont (Alexis I.) High SchoolGrades: 9-12Distance: 1.7 mi
- 1/10duPont (Alexis I.) Middle SchoolGrades: 6-8Distance: 2.4 mi
Schools provided by the listing agent
- Elementary: Brandywine Springs
- Middle: Dupont A
- High: Dupont
- District: Red Clay Consolidated
Source: Bright MLS. This data may not be complete. We recommend contacting the local school district to confirm school assignments for this home.
- $1,066,8004 bd3 ba4.7k sqft2 Derbyshire Way, Wilmington, DE 19807Off Market
- $1,016,7004 bd4 ba3.9k sqft4 Derbyshire Way, Wilmington, DE 19807Off Market
- $1,090,6005 bd4 ba4.8k sqft14 Oxford Way, Wilmington, DE 19807Off Market
- $965,4004 bd3 ba2.2k sqft16 Oxford Way, Wilmington, DE 19807Off Market
- $881,000-- bd-- ba-- sqftOxford Way, Wilmington, DE 19807Off Market
- $858,1004 bd3 ba3.2k sqft21 Oxford Way, Wilmington, DE 19807Off Market
- $1,184,8004 bd3 ba5.5k sqft6 Derbyshire Way, Wilmington, DE 19807Off Market
- $1,161,3006 bd5 ba5.1k sqft20 Oxford Way, Wilmington, DE 19807Off Market
A local agent can set up tours, give advice and negotiate with sellers.
Similar homes
- $1,149,0005 bd4 ba4k sqft11 Devonshire Ct, Wilmington, DE 19807For Sale
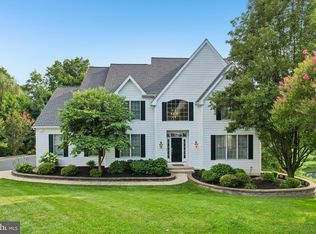
 MLS ID #DENC2107682, Benjamin White, Compass. Bright MLS
 - $1,150,0004 bd3 ba3.1k sqft213 Greenock Dr, Wilmington, DE 19807For Sale
 MLS ID #DENC2108318, Maria McAnulty, Century 21 The Real Estate Store. Bright MLS
 - $1,175,0004 bd4 ba3.4k sqft804 Greenwood Rd, Wilmington, DE 19807For Sale
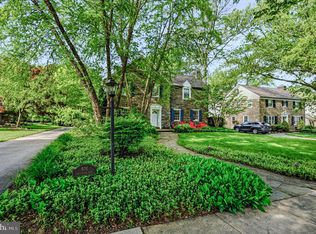 MLS ID #DENC2107582, Michael McKee, Long & Foster Real Estate, Inc.. Bright MLS
 - $1,250,0003 bd4 ba5.8k sqft203 Haystack Ln, Wilmington, DE 19807For Sale
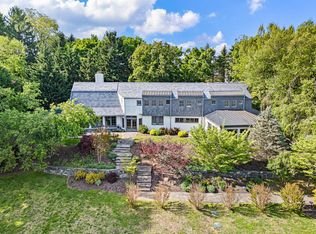 MLS ID #DENC2102634, Jason Lewis, Compass RE. Bright MLS
 - $849,9004 bd4 ba4.1k sqftNone Available, Wilmington, DE 19807For SaleMLS ID #DENC2107284, Brian Ferreira, BHHS Fox & Roach-Greenville. Bright MLS
- from $1,149,9905 bd4 ba5.3k sqftVersailles Plan, Delaware National Luxury Singles, Wilmington, DE 19808New ConstructionRyan Homes
- $1,045,0006 bd4 ba3.9k sqft1110 N Broom St, Wilmington, DE 19806For SaleMLS ID #DENC2106976, Melvin Sarpey, Crown Homes Real Estate. Bright MLS
- $1,075,0004 bd5 ba4.3k sqft116 Ashford Dr, Chadds Ford, PA 19317For SaleMLS ID #PACT2131726, Christine Morley, KW Greater West Chester. Bright MLS
- $1,161,9004 bd3 ba3.1k sqft5 1/2a Larchmont Ct, Hockessin, DE 19707New ConstructionBright MLS
- $995,0005 bd5 ba4.5k sqft14 Stonebridge Dr, Hockessin, DE 19707For SaleMLS ID #DENC2107670, Steven Anzulewicz, Keller Williams Realty Wilmington. Bright MLS
- $1,000,0004 bd4 ba3.2k sqft1400 Hickory Hill Rd, Chadds Ford, PA 19317For SaleMLS ID #PACT2132182, Sunita Noronha, RE/MAX Main Line-West Chester. Bright MLS
- $1,195,0005 bd5 ba6.7k sqft108 Lavender Hill Ln, Landenberg, PA 19350For SaleMLS ID #PACT2128318, Brandon Murray, Long & Foster Real Estate, Inc.. Bright MLS
- $1,099,9005 bd4 ba4.9k sqft22 Stonebridge Dr, Hockessin, DE 19707For SaleMLS ID #DENC2105344, Lyman Chen, RE/MAX Edge. Bright MLS
- $1,175,0004 bd4 ba3.2k sqft1250 Wylie Rd, West Chester, PA 19382For SaleMLS ID #PACT2130654, Wayne Megill, Keller Williams Real Estate - West Chester. Bright MLS
- $715,0004 bd3 ba2.9k sqft109 Downs Dr, Wilmington, DE 19807For SaleMLS ID #DENC2106758, Laura Robelen, Long & Foster Real Estate, Inc.. Bright MLS
- $1,299,9007 bd6 ba6.6k sqft1 Alfred Ct, Wilmington, DE 19803For SaleMLS ID #DENC2107446, Kristen Rosaio, Crown Homes Real Estate. Bright MLS
- $765,0003 bd3 ba3.2k sqft122 Downs Dr, Wilmington, DE 19807For SaleMLS ID #DENC2106652, Linda Chase, Compass. Bright MLS
- $1,199,0005 bd6 ba5.2k sqft809 Shavertown Rd, Garnet Valley, PA 19060For SaleMLS ID #PADE2113466, Pat Harvey, RE/MAX Town & Country. Bright MLS
- $998,0005 bd5 ba3.9k sqft2315 Macdonough Rd, Wilmington, DE 19805For SaleMLS ID #DENC2103402, Andrea Harrington, Compass. Bright MLS
- $919,0005 bd4 ba4k sqft424 Buttonwood Rd, Landenberg, PA 19350For SaleMLS ID #PACT2131368, Robyn Roberts, BHHS Fox & Roach-Christiana. Bright MLS
