Rare mixed-use opportunity featuring a thriving commercial space and an exceptional custom-built residence all on one property! The commercial portion is currently operating as a nail salon and showcases stunning marble and tile finishes throughout, offering a welcoming reception area, private massage room, waxing room, and dedicated office space. The adjoining custom-built home is designed with quality craftsmanship and luxury finishes throughout. The heart of the home is the spectacular gourmet kitchen featuring a commercial-grade 6-burner Capital stove with commercial exhaust hood, four ovens, an abundance of Kemper soft-close maple cabinetry, custom maple beverage station, oversized granite center island with pendant lighting, marble flooring, tiled backsplash, and a custom-designed walk-in pantry. The kitchen flows seamlessly into the spacious dining area and opens to a beautiful enclosed porch with heated ceramic tile flooring, creating the perfect space for year-round enjoyment. The inviting living room features hardwood flooring and is connected to the kitchen through a custom cut-away opening, enhancing the home's open-concept design. Custom crown molding adds elegance throughout the residence. Professional photos coming on Wednesday The second floor offers a luxurious primary suite complete with a stunning marble bathroom, an additional bedroom, and a convenient laundry room. The third floor provides three additional bedrooms, including one with a private full marble bathroom and another with a private half bath, offering flexible living arrangements for family, guests, or home office needs. Outside, enjoy beautifully landscaped grounds highlighted by an EP Henry driveway and walkway, illuminated stone retaining walls, and an oversized two-car garage. This unique property perfectly combines business potential with upscale residential living in one remarkable package.
For sale
Price cut: $170K (7/10)
$1,220,000
558 E Baltimore Pike, West Grove, PA 19390
5beds
7,878sqft
Single Family Residence
Built in 1900
1 Acres Lot
$1,425,300 Zestimate®
$155/sqft
$-- HOA
What's special
Beautifully landscaped groundsLuxury finishes throughoutCustom maple beverage stationCustom crown moldingWelcoming reception areaWaxing roomPrivate full marble bathroom
- 126 days
- 322
- 7
Zillow last checked:
Listing updated:
Listed by:
Tammy Duering 610-306-2401,
RE/MAX Excellence - Kennett Square 6103471100
Source: Bright MLS,MLS#: PACT2126958
Facts & features
Interior
Bedrooms & bathrooms
- Bedrooms: 5
- Bathrooms: 5
- Full bathrooms: 3
- 1/2 bathrooms: 2
- Main level bathrooms: 1
Basement
- Area: 0
Heating
- Heat Pump, Geothermal, Electric
Cooling
- Central Air, Electric
Appliances
- Included: Electric Water Heater
Features
- Basement: Partially Finished,Sump Pump,Concrete
- Has fireplace: No
Interior area
- Total structure area: 7,878
- Total interior livable area: 7,878 sqft
- Finished area above ground: 7,878
- Finished area below ground: 0
Property
Parking
- Total spaces: 2
- Parking features: Oversized, Driveway, Attached, Parking Lot
- Attached garage spaces: 2
- Has uncovered spaces: Yes
Accessibility
- Accessibility features: Entry Slope <1'
Features
- Levels: Three
- Stories: 3
- Pool features: None
Lot
- Size: 1 Acres
Details
- Additional structures: Above Grade, Below Grade
- Parcel number: 5905 0105
- Zoning: MIXED USE
- Special conditions: Standard
Construction
Type & style
- Home type: SingleFamily
- Architectural style: Colonial
- Property subtype: Single Family Residence
Materials
- Brick, Synthetic Stucco
- Foundation: Block
Condition
- New construction: No
- Year built: 1900
Utilities & green energy
- Sewer: Public Sewer
- Water: Public
Community & HOA
Community
- Subdivision: None Available
HOA
- Has HOA: No
Location
- Region: West Grove
- Municipality: LONDON GROVE TWP
Financial & listing details
- Price per square foot: $155/sqft
- Tax assessed value: $228,280
- Annual tax amount: $9,682
- Date on market: 5/30/2026
- Listing agreement: Exclusive Right To Sell
- Ownership: Fee Simple
Estimated market value
$1,425,300
$1.35M - $1.50M
Not available
Price history
| Date | Event | Price |
|---|---|---|
| 7/10/2026 | Price change | $1,220,000-12.2%$155/sqft |
Source:  Bright MLS #PACT2126958 Report a problem Bright MLS #PACT2126958 Report a problem | ||
| 6/27/2026 | Price change | $1,390,000-2.5%$176/sqft |
Source: Bright MLS #PACT2126958 Report a problem | ||
| 6/10/2026 | Listed for sale | $1,425,000$181/sqft |
Source: Bright MLS #PACT2126958 Report a problem | ||
| 6/1/2026 | Listing removed | $1,425,000$181/sqft |
Source: Bright MLS #PACT2126958 Report a problem | ||
| 5/30/2026 | Listed for sale | $1,425,000+345.3%$181/sqft |
Source: Bright MLS #PACT2126958 Report a problem | ||
| 7/1/2011 | Sold | $320,000$41/sqft |
Source: Public Record Report a problem | ||
Public tax history
| Year | Property taxes | Tax assessment |
|---|---|---|
| 2026 | $9,682 +2.5% | $228,280 |
| 2025 | $9,443 +1.5% | $228,280 |
| 2024 | $9,303 | $228,280 |
| 2023 | $9,303 +2.1% | $228,280 |
| 2022 | $9,109 +1.5% | $228,280 |
| 2021 | $8,976 +247.1% | $228,280 |
| 2020 | $2,586 -68.8% | $228,280 |
| 2019 | $8,289 +2.6% | $228,280 |
| 2018 | $8,079 +9899.5% | $228,280 |
| 2017 | $81 -98.8% | $228,280 -7.8% |
| 2016 | $6,635 | $247,580 +36.7% |
| 2015 | $6,635 | $181,050 |
Find assessor info on the county website
Monthly payment
Est. payment
Payment breakdown
Explore the cost of this home by adjusting the details. Changes won't be saved.Climate risks
Neighborhood: 19390
Nearby schools
Schools provided by the listing agent
- District: Avon Grove
Source: Bright MLS. This data may not be complete. We recommend contacting the local school district to confirm school assignments for this home.
- $369,4003 bd2 ba1.8k sqft557 E Baltimore Park, West Grove, PA 19390Off Market
- $438,3003 bd2 ba1.5k sqft555 E Baltimore Park, West Grove, PA 19390Off Market
- $234,2001 bd1 ba-- sqft553 E Baltimore Park, West Grove, PA 19390Off Market
- $---- bd-- ba-- sqft553 E Baltimore Pike, West Grove, PA 19390Off Market
Similar homes
- $1,290,0005 bd5 ba8.4k sqft411 Red Clay Dr, Kennett Square, PA 19348For Sale

 MLS ID #PACT2125780, Rory Burkhart, EXP Realty, LLC. Bright MLS
 - $1,725,0004 bd2 ba6.8k sqft394 Street Rd, West Grove, PA 19390For Sale
 MLS ID #PACT2129900, Margot Mohr Teetor, RE/MAX Preferred - Newtown Square. Bright MLS
 - $1,250,0004 bd4 ba4.5k sqft514 Chariot Ct, Wilmington, DE 19808For Sale
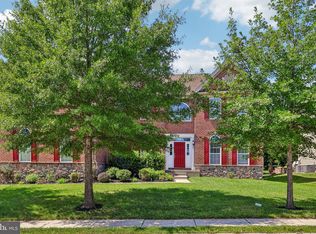 MLS ID #DENC2112394, Ping Xu, RE/MAX Edge. Bright MLS
 - $1,150,0005 bd5 ba4.5k sqft409 Bobs Ln, Lincoln University, PA 19352For Sale
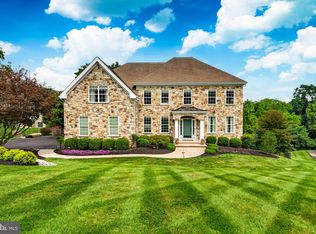 MLS ID #PACT2130810, Vincent Cyr, Real of Pennsylvania. Bright MLS
 - $1,099,9005 bd4 ba4.9k sqft22 Stonebridge Dr, Hockessin, DE 19707For SaleMLS ID #DENC2105344, Lyman Chen, RE/MAX Edge. Bright MLS
- $1,299,9004 bd6 ba7.9k sqft2 Farron Dr, Chadds Ford, PA 19317For SaleMLS ID #PACT2101902, Earl Endrich, BHHS Fox & Roach - Hockessin. Bright MLS
- $1,299,0004 bd4 ba4.3k sqft1 Glen Meadow Dr, Glen Mills, PA 19342For SaleMLS ID #PADE2124988, Jeffrey Frederick, CG Realty, LLC. Bright MLS
- $1,225,0005 bd4 ba4k sqft925 Marina Ct, West Chester, PA 19382For SaleMLS ID #PACT2137032, Alex Ercole, Keller Williams Real Estate -Exton. Bright MLS
- $1,339,0004 bd5 ba6.7k sqft127 Montana Dr, Chadds Ford, PA 19317For SaleMLS ID #PACT2122054, Holly Gross, BHHS Fox & Roach-West Chester. Bright MLS
- $1,199,9905 bd6 ba9.6k sqft1476 E Stonington Dr, Downingtown, PA 19335For SaleMLS ID #PACT2132926, Dominick Fantanarosa, RE/MAX Action Associates. Bright MLS
- $1,053,0004 bd4 ba4.7k sqft2 Roosevelt Cir, Downingtown, PA 19335For SaleMLS ID #PACT2136898, Victor Velez, Coldwell Banker Realty. Bright MLS
- $1,000,0004 bd4 ba5.3k sqft9 Walnut Ridge Rd, Wilmington, DE 19807For SaleMLS ID #DENC2112008, Vincent Garman, Compass. Bright MLS
- $1,095,7005 bd5 ba6.6k sqft1674 High Point Ln, Valley Forge, PA 19481For SaleMLS ID #PACT2135130, Mr. Derek Greene, The Greene Realty Group. Bright MLS
- $1,325,0004 bd6 ba5.7k sqft5 Misty Meadow Dr, West Chester, PA 19382For SaleMLS ID #PACT2129650, Kathleen Iannucci, Compass RE. Bright MLS
- $825,0005 bd5 ba4.9k sqft1084 Kaolin Rd, Kennett Square, PA 19348For SaleMLS ID #PACT2132210, Megan Cromer, BHHS Fox & Roach-Chadds Ford. Bright MLS
- $975,0005 bd5 ba4.5k sqft14 Stonebridge Dr, Hockessin, DE 19707For SaleMLS ID #DENC2107670, Steven Anzulewicz, Keller Williams Realty Wilmington. Bright MLS
- $1,099,0003 bd4 ba5.8k sqft203 Haystack Ln, Wilmington, DE 19807For SaleMLS ID #DENC2102634, Jason Lewis, Compass RE. Bright MLS
- $1,129,0005 bd4 ba4k sqft11 Devonshire Ct, Wilmington, DE 19807For SaleMLS ID #DENC2107682, Benjamin White, Compass. Bright MLS
- $765,0004 bd5 ba3.9k sqft13 Thornberry Ln, Hockessin, DE 19707For SaleMLS ID #DENC2111908, Brian Ferreira, BHHS Fox & Roach-Greenville. Bright MLS
