409 Bobs Ln is a 2007-built, 2-story single-family home in Lincoln University, New London Township, within the Avon Grove School District, with a stone-front exterior and vinyl siding on the remaining elevations — no stucco anywhere on the home. The home offers approximately 4,567 above-grade square feet plus a roughly 1,500-square-foot finished walkout lower level, for about 6,067 total finished square feet. It has 4 bedrooms upstairs plus a 5th bedroom on the finished walkout lower level, with 3 full and 2 half bathrooms. The finished walkout lower level has direct exterior access to grade, a full second kitchen, the 5th bedroom with egress, and recreation & fitness areas - a flexible in-law suite, au pair quarters, guest level, or private home-office wing. The kitchen features newer granite, a Thermador 6-burner range, a Viking hood, double ovens, and a coffee bar. Living spaces include a spiral-staircase entry, an 18-foot floor-to-ceiling stone fireplace, and a fully renovated primary bath. The home is finished to a high standard throughout, with detailed millwork, custom moldings, upgraded fixtures, and a consistent level of fit & finish from room to room. The saltwater in-ground pool has a beach entry, spa, and water feature. The 0.77-acre lot backs to permanent open space. The 3-car garage includes an installed car lift for 4-car storage capability, an epoxy floor, and a built-in air-compressor system — a finished, equipped space for collectors or vehicle restoration. Systems include a Generac whole-house standby generator on an owned 500-gallon propane tank, dual heat-pump HVAC with propane backup, a tankless water heater, and a full alarm system. Utilities are public water and on-site septic. HOA dues are $864 per year. A full pre-listing inspection package — general home, radon, WDI, pool, and septic — has been completed. The radon result is 1.5 pCi/L, below the EPA action level of 4.0 — no mitigation required. Identified repair items were addressed prior to listing, with paid receipts documented for the file. 409 Bobs Ln, Lincoln University, PA 19352 · Avon Grove School District · 4+1 bedrooms · 3 full / 2 half baths · 6,067 finished sq ft · finished walkout basement with second kitchen · saltwater pool · 0.77 acre · 3-car garage with car lift · Generac generator · owned propane · public water & septic · custom millwork & high-end finishes · stone front, vinyl siding, no stucco · built 2007.
For sale
$1,150,000
409 Bobs Ln, Lincoln University, PA 19352
5beds
4,567sqft
Single Family Residence
Built in 2007
0.77 Acres Lot
$-- Zestimate®
$252/sqft
$72/mo HOA
What's special
Stone-front exteriorFully renovated primary bathDetailed millworkSpiral-staircase entryCustom moldingsUpgraded fixtures
- 13 days
- 835
- 31
Zillow last checked:
Listing updated:
Listed by:
Vincent Cyr 610-636-1565,
Real of Pennsylvania 8554500442,
Co-Listing Agent: Jane C Cyr 610-636-5095,
Real of Pennsylvania
Source: Bright MLS,MLS#: PACT2130810
Facts & features
Interior
Bedrooms & bathrooms
- Bedrooms: 5
- Bathrooms: 5
- Full bathrooms: 3
- 1/2 bathrooms: 2
- Main level bathrooms: 1
Rooms
- Room types: Living Room, Dining Room, Primary Bedroom, Bedroom 2, Bedroom 3, Bedroom 4, Bedroom 5, Kitchen, Family Room, Exercise Room, Laundry, Office, Primary Bathroom
Primary bedroom
- Level: Upper
- Area: 820 Square Feet
- Dimensions: 41 X 20
Bedroom 2
- Level: Upper
- Area: 195 Square Feet
- Dimensions: 15 X 13
Bedroom 3
- Level: Upper
- Area: 210 Square Feet
- Dimensions: 15 X 14
Bedroom 4
- Level: Upper
- Area: 143 Square Feet
- Dimensions: 11 X 13
Bedroom 5
- Level: Lower
- Area: 182 Square Feet
- Dimensions: 13 X 14
Primary bathroom
- Level: Upper
- Area: 224 Square Feet
- Dimensions: 16 X 14
Dining room
- Level: Main
- Area: 187 Square Feet
- Dimensions: 17 X 11
Exercise room
- Level: Lower
- Area: 552 Square Feet
- Dimensions: 24 X 23
Family room
- Level: Main
- Area: 208 Square Feet
- Dimensions: 16 X 13
Family room
- Level: Lower
- Area: 640 Square Feet
- Dimensions: 16 X 40
Kitchen
- Level: Main
- Area: 345 Square Feet
- Dimensions: 15 X 23
Kitchen
- Level: Lower
- Area: 84 Square Feet
- Dimensions: 6 X 14
Laundry
- Level: Main
- Area: 49 Square Feet
- Dimensions: 7 X 7
Living room
- Level: Main
- Area: 323 Square Feet
- Dimensions: 17 X 19
Office
- Level: Main
- Area: 143 Square Feet
- Dimensions: 11 X 13
Office
- Level: Lower
- Area: 168 Square Feet
- Dimensions: 14 X 12
Heating
- Heat Pump, Electric, Propane
Cooling
- Central Air, Electric
Appliances
- Included: Washer, Dryer, Refrigerator, Cooktop, Oven/Range - Electric, Dishwasher, Disposal, Trash Compactor, Microwave, Central Vacuum, Electric Water Heater, Water Heater
- Laundry: Main Level, Laundry Room
Features
- Flooring: Carpet, Wood
- Basement: Full,Finished,Walk-Out Access
- Number of fireplaces: 1
- Fireplace features: Gas/Propane
Interior area
- Total structure area: 4,567
- Total interior livable area: 4,567 sqft
- Finished area above ground: 4,567
- Finished area below ground: 0
Property
Parking
- Total spaces: 6
- Parking features: Built In, Storage, Attached, Driveway
- Attached garage spaces: 3
- Uncovered spaces: 3
Accessibility
- Accessibility features: None
Features
- Levels: Two
- Stories: 2
- Has private pool: Yes
- Pool features: In Ground, Salt Water, Private
Lot
- Size: 0.77 Acres
Details
- Additional structures: Above Grade, Below Grade
- Parcel number: 7103 0035.4300
- Zoning: R
- Special conditions: Standard
Construction
Type & style
- Home type: SingleFamily
- Architectural style: Traditional
- Property subtype: Single Family Residence
Materials
- Vinyl Siding, Stone
- Foundation: Concrete Perimeter
- Roof: Shingle
Condition
- Excellent
- New construction: No
- Year built: 2007
Utilities & green energy
- Electric: 200+ Amp Service
- Sewer: On Site Septic
- Water: Public
- Utilities for property: Electricity Available, Propane
Community & HOA
Community
- Security: Security System
- Subdivision: Havenstone
HOA
- Has HOA: Yes
- Services included: Common Area Maintenance, Snow Removal, Trash
- HOA fee: $864 annually
- HOA name: HAVENSTONE HOA
Location
- Region: Lincoln University
- Municipality: NEW LONDON TWP
Financial & listing details
- Price per square foot: $252/sqft
- Tax assessed value: $354,940
- Annual tax amount: $14,965
- Date on market: 9/10/2026
- Listing agreement: Exclusive Right To Sell
- Listing terms: Cash,Conventional
- Inclusions: See Attached Document For Complete List
- Exclusions: See Attached Document For Complete List
- Ownership: Fee Simple
Estimated market value
Not available
Estimated sales range
Not available
Not available
Price history
| Date | Event | Price |
|---|---|---|
| 9/10/2026 | Listed for sale | $1,150,000+94.3%$252/sqft |
Source:  Bright MLS #PACT2130810 Report a problem Bright MLS #PACT2130810 Report a problem | ||
| 1/11/2007 | Sold | $591,769$130/sqft |
Source: Public Record Report a problem | ||
Public tax history
| Year | Property taxes | Tax assessment |
|---|---|---|
| 2026 | $14,966 +2.6% | $354,940 |
| 2025 | $14,593 +1.5% | $354,940 |
| 2024 | $14,375 +1.2% | $354,940 |
| 2023 | $14,198 +0.9% | $354,940 |
| 2022 | $14,074 +1.5% | $354,940 |
| 2021 | $13,868 +244.9% | $354,940 |
| 2020 | $4,021 -68.6% | $354,940 |
| 2019 | $12,799 +2.6% | $354,940 |
| 2018 | $12,472 +9900.2% | $354,940 |
| 2017 | $125 -98.7% | $354,940 |
| 2016 | $9,453 | $354,940 |
| 2015 | $9,453 | $354,940 |
| 2014 | $9,453 | $354,940 |
| 2013 | -- | $354,940 +9.3% |
| 2012 | -- | $324,880 |
| 2011 | -- | $324,880 |
| 2010 | -- | $324,880 |
| 2009 | -- | $324,880 |
| 2008 | -- | $324,880 +1209.5% |
| 2007 | -- | $24,810 |
| 2006 | -- | $24,810 |
Find assessor info on the county website
Monthly payment
Est. payment
Payment breakdown
Explore the cost of this home by adjusting the details. Changes won't be saved.Climate risks
Neighborhood: 19352
Nearby schools
Schools provided by the listing agent
- High: Avon Grove
- District: Avon Grove
Source: Bright MLS. This data may not be complete. We recommend contacting the local school district to confirm school assignments for this home.
- $864,7005 bd4 ba6.6k sqft407 Bobs Ln, Lincoln University, PA 19352Off Market
- $834,2005 bd5 ba6.2k sqft411 Bobs Ln, Lincoln University, PA 19352Off Market
- $781,5004 bd3 ba4.8k sqft210 E Dorothys Way, Lincoln University, PA 19352Off Market
- $758,6004 bd4 ba4.6k sqft412 Bobs Ln, Lincoln University, PA 19352Off Market
Similar homes
- $700,0004 bd4 ba3.2k sqftRidgewood Ii, Lincoln University, PA 19352For Sale

 MLS ID #PACT2135402, Molly Caso, VRA Realty. Bright MLS
 - $1,099,9005 bd4 ba4.9k sqft22 Stonebridge Dr, Hockessin, DE 19707For Sale
 MLS ID #DENC2105344, Lyman Chen, RE/MAX Edge. Bright MLS
 - $1,129,0005 bd4 ba4k sqft11 Devonshire Ct, Wilmington, DE 19807For Sale
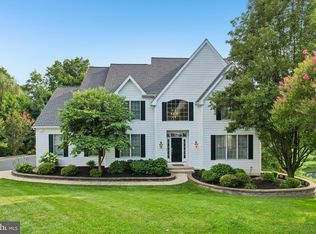 MLS ID #DENC2107682, Benjamin White, Compass. Bright MLS
 - $975,0004 bd5 ba5.4k sqft23 Middleton Ln, Landenberg, PA 19350For Sale
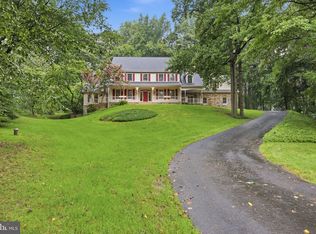 MLS ID #PACT2133970, Janet Patrick, Compass. Bright MLS
 - $950,0004 bd5 ba4.5k sqft627 Doctor Miller Rd, North East, MD 21901For SaleMLS ID #MDCC2021834, Wanda Jackson, RE/MAX Chesapeake. Bright MLS
- $1,250,0004 bd3 ba2.6k sqft161 Chrome Rd, Nottingham, PA 19362For SaleMLS ID #PACT2132102, Mickala Rector, BHHS Fox & Roach-Kennett Sq. Bright MLS
- $925,0004 bd4 ba4.6k sqftNone Available, Elkton, MD 21921For SaleMLS ID #MDCC2022708, Chris Cashman, Patterson-Schwartz-Newark. Bright MLS
- $1,150,0004 bd5 ba5.4k sqft246 Lily Ln, Kennett Square, PA 19348For SaleMLS ID #PACT2133972, Joelle Waterkotte, Compass Pennsylvania LLC. Bright MLS
- $975,0005 bd5 ba4.5k sqft14 Stonebridge Dr, Hockessin, DE 19707For SaleMLS ID #DENC2107670, Steven Anzulewicz, Keller Williams Realty Wilmington. Bright MLS
- $998,0003 bd3 ba3.5k sqft135 Penn Green Rd, Landenberg, PA 19350For SaleMLS ID #PACT2129240, Margot Mohr Teetor, RE/MAX Preferred - Newtown Square. Bright MLS
- $945,0003 bd3 ba2.9k sqft786 Wickerton Rd, West Grove, PA 19390For SaleMLS ID #PACT2132174, Jerry Strusowski, BHHS Fox & Roach-Kennett Sq. Bright MLS
- $1,279,0005 bd4 ba4.2k sqft20 Carillon Ct, Wilmington, DE 19803For SaleMLS ID #DENC2107304, Lynn Kuttruff, Compass. Bright MLS
- $859,9005 bd4 ba4k sqft424 Buttonwood Rd, Landenberg, PA 19350For SaleMLS ID #PACT2131368, Robyn Roberts, BHHS Fox & Roach-Christiana. Bright MLS
- $875,0005 bd3 ba3.6k sqft117 Quail Ln, Kennett Square, PA 19348For SaleMLS ID #PACT2135286, Jill Taylor, Keller Williams Realty Devon-Wayne. Bright MLS
- $1,035,0004 bd5 ba4.3k sqft116 Ashford Dr, Chadds Ford, PA 19317For SaleMLS ID #PACT2131726, Christine Morley, KW Greater West Chester. Bright MLS
- $975,0005 bd4 ba4.8k sqft1200 Florence Ct, Downingtown, PA 19335For SaleMLS ID #PACT2134482, Joe Robins, Morgan Francis Realty. Bright MLS
- $895,0004 bd5 ba4.8k sqftNone Available, Newark, DE 19711For SaleMLS ID #DENC2104588, Kathy Eddins, Patterson-Schwartz-Hockessin. Bright MLS
- $825,0005 bd5 ba4.9k sqft1084 Kaolin Rd, Kennett Square, PA 19348For SaleMLS ID #PACT2132210, Megan Cromer, BHHS Fox & Roach-Chadds Ford. Bright MLS
- $1,435,0004 bd6 ba6k sqft12 W Mozart Dr, Wilmington, DE 19807For SaleMLS ID #DENC2111070, Stephen Mottola, Compass. Bright MLS
- $949,9994 bd3 ba3.7k sqftNone Available, Wilmington, DE 19807For SaleMLS ID #DENC2109110, Alicia Scalessa, Patterson-Schwartz-Hockessin. Bright MLS
