Skip main navigation
Off market
Street View
  • $851,500

    411 Bobs Ln, Lincoln University, PA 19352

    5beds
    6,200sqft
    SingleFamily
    Built in 2007
    0.78 Acres Lot
    $851,500 Zestimate®
    $137/sqft
    $5,862 Estimated rent

    Home value

    $851,500

    $800,000 - $903,000

    $5,862/mo

    Zestimate® history
    Loading
    Loading...

    Owner options

    List your home for rent

    $5,862/mo

    Rent Zestimate®

    Find your next renter with Zillow Rental Manager. Plus, with online applications, you can quickly screen prospective tenants – for free.

    Learn more

    $5,862/mo

    Rent Zestimate®

    Refinance and save

    $5,681/mo

    Est. payment

    Refinancing to a lower rate could help reduce your monthly payments and save thousands over the life of the loan.

    See today's rates

    $5,681/mo

    Est. payment

    Explore your selling options

    Work with a Zillow partner agent

    Leverage their expertise and Zillow's premium Showcase listings to get your home seen by more buyers.

    Get started

    List with your own agent

    Get your home in front of millions of buyers by listing it on Zillow.

    Learn how to do it

    Sell it yourself

    Take full control of how buyers see your home on Zillow by listing For Sale by Owner (FSBO).

    List your home

    What's special

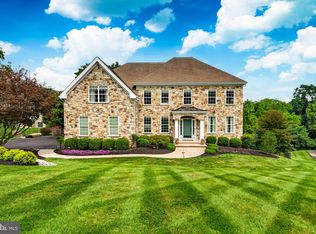
    A peaceful and tranquil setting highlights this impeccable and gorgeous 4 bedroom, 4.1 bath Wilkinson Built home located in the sought after community of Havenstone in the Avon Grove School District. The home features a 3 car side entry garage sitting on a large lot backing to a beautiful Panoramic view of wooded open space. The home has been professionally landscaped and maintained. Enjoy this tranquil setting while entertaining on a beautiful wrap around composite deck or while sitting and relaxing on the lower level with EP Henry Pavers. Entering this home your eyes are treated to the two-story Foyer featuring hardwood flooring, spiral stair case, custom trim, wainscoting, French doors leading to a study and a large living room. The two story great room features a coffered ceiling, stone fireplace and floor to ceiling windows. A Breakfast area is adjacent to a large and open kitchen with custom cabinets and granite countertops. The second floor features four bedrooms and three bathrooms. The Master Bedroom Suite features a large sitting room, Master Bath with a soaking tub, and two vanities. The Master Bedroom in stunning with the vaulted ceiling and large open area. The lower level is one of a kind. It features a full bathroom, a large room that can be used as an weight room, office or fifth bedroom. The room has a large closed and a full size window that has the view of the beautiful surrounding in the back of the home. The main area of the lower level also has a full size window and sliding glass doors leading to the paved patio. The custom stone wet bar with granite countertops is designed for entertaining friends when they come over to watch the big game in the state of the art Home Theatre that features a 110" backlit screen, 7.1 surround sound, wall sconces and seating for ten. This home is five minutes from Delaware, 45 minutes from Philadelphia International Airport, 50 minutes from BWI Airport, and minutes away from public courses, area parks, playgrounds, ball fields, the Nature Preserve, fishing, shopping and the Chester County Hospital.

    This property is off market, which means it's not currently listed for sale or rent on Zillow. This may be different from what's available on other websites or public sources.

    Facts & features

    Interior

    Bedrooms & bathrooms
    • Bedrooms: 5
    • Bathrooms: 5
    • Full bathrooms: 4
    • 1/2 bathrooms: 1
    Heating
    • Other, Gas
    Cooling
    • Central
    Appliances
    • Included: Dishwasher, Garbage disposal
    Features
    • Flooring: Hardwood
    • Has fireplace: Yes
    Interior area
    • Total interior livable area: 6,200 sqft

    Property

    Parking
    • Total spaces: 3
    • Parking features: Garage - Attached
    Features
    • Exterior features: Vinyl
    Lot
    • Size: 0.78 Acres
    Details
    • Parcel number: 710300354200

    Construction

    Type & style
    • Home type: SingleFamily
    • Architectural style: Conventional
    Materials
    • Roof: Other
    Condition
    • Year built: 2007

    Community & neighborhood

    Location
    • Region: Lincoln University

    HOA & financial

    HOA
    • Has HOA: Yes
    • HOA fee: $279 monthly

    Price history

    DateEventPrice
    9/7/2015Sold$520,000-2.8%$84/sqft
    Source: Public Record Report a problem
    7/8/2015Listed for sale$534,900-0.9%$86/sqft
    Source: BHHS Fox & Roach #6605720 Report a problem
    6/2/2015Listing removed$539,900$87/sqft
    Source: RE/MAX PROFESSIONAL REALTY #6565171 Report a problem
    5/3/2015Listed for sale$539,900-0.9%$87/sqft
    Source: RE/MAX PROFESSIONAL REALTY #6565171 Report a problem
    3/31/2015Listing removed$545,000$88/sqft
    Source: Keller Williams Realty - Newark #6465620 Report a problem
    11/15/2014Price change$545,000-0.9%$88/sqft
    Source: Keller Williams Realty - Newark #6465620 Report a problem
    10/2/2014Listed for sale$549,900-6.3%$89/sqft
    Source: Keller Williams Realty - Newark #6465620 Report a problem
    1/18/2006Sold$586,670$95/sqft
    Source: Public Record Report a problem

    Public tax history

    YearProperty taxesTax assessment
    2025$13,180 +1.5%$320,570
    2024$12,983 +1.3%$320,570
    2023$12,823 +0.9%$320,570
    2022$12,711 +1.5%$320,570
    2021$12,525 +244.9%$320,570
    2020$3,632 -68.6%$320,570
    2019$11,559 +2.6%$320,570
    2018$11,265 +9899.6%$320,570
    2017$113 -98.8%$320,570
    2016$9,237 $320,570
    2015$9,237 $320,570
    2014$9,237 $320,570
    2013-- $320,570
    2012-- $320,570 +7.2%
    2011-- $298,960
    2010-- $298,960 -16.9%
    2009-- $359,870
    2008-- $359,870
    2007-- $359,870 +1348.2%
    2006-- $24,850

    Find assessor info on the county website

    Neighborhood: 19352

    Nearby schools

    GreatSchools rating
    Schools provided by the listing agent
    • Elementary: PENN LONDN
    • Middle: F S ENGLE
    • High: AVON GROVE
    • District: Avon Grove

    Source: The MLS. This data may not be complete. We recommend contacting the local school district to confirm school assignments for this home.

    Get a cash offer in 3 minutes
    Find out how much your home could sell for in as little as 3 minutes with a no-obligation cash offer.
    Estimated market value
    $851,500
    Get a cash offer in 3 minutes
    Find out how much your home could sell for in as little as 3 minutes with a no-obligation cash offer.
    Estimated market value
    $851,500