Skip main navigation
Off market
  • $763,100

    212 E Dorothys Way, Lincoln University, PA 19352

    4beds
    4,637sqft
    SingleFamily
    Built in 2005
    0.77 Acres Lot
    $763,100 Zestimate®
    $165/sqft
    $4,932 Estimated rent

    Home value

    $763,100

    $725,000 - $801,000

    $4,932/mo

    Zestimate® history
    Loading
    Loading...

    Owner options

    List your home for rent

    $4,932/mo

    Rent Zestimate®

    Find your next renter with Zillow Rental Manager. Plus, with online applications, you can quickly screen prospective tenants – for free.

    Learn more

    $4,932/mo

    Rent Zestimate®

    Refinance and save

    $4,894/mo

    Est. payment

    Refinancing to a lower rate could help reduce your monthly payments and save thousands over the life of the loan.

    See today's rates

    $4,894/mo

    Est. payment

    Explore your selling options

    Work with a Zillow partner agent

    Leverage their expertise and Zillow's premium Showcase listings to get your home seen by more buyers.

    Get started

    List with your own agent

    Get your home in front of millions of buyers by listing it on Zillow.

    Learn how to do it

    Sell it yourself

    Take full control of how buyers see your home on Zillow by listing For Sale by Owner (FSBO).

    List your home

    What's special

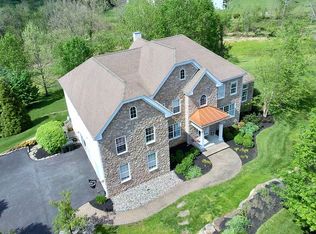
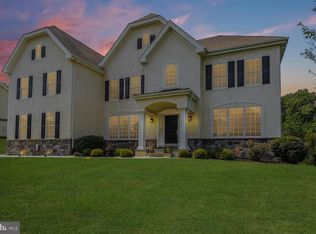
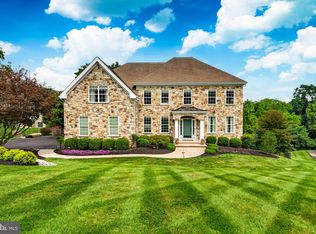
    Stunning and Gorgeous is the best way to describe this Beautiful Home with Breathtaking Panoramic Views of the Countryside of New London Township. Located on a Quiet Cul-De-Sac in the Avon Grove School District, this homeowner has taken such great care of this home to include replacing the Kitchen and Master Bathroom into New Luxury that will please you forever ! The 4 year old Gourmet's Dream Kitchen includes upgraded granite counters and oversized island, grotto style 5 burner gas cooktop, built in wall oven, built in microwave and warming drawer, ceramic backsplash, and miele dishwasher. The open breakfast room enjoys the stunning panoramic views and leads to the large deck with retractable awning. The Family Room is cozy but spacious and includes a gas fireplace, Formal Living Room, Center Hall Entry, Dining Room with tray ceiling, Handsome Office, and a convenient Powder Room. The second floor features a spacious Master Bedroom Suite includes a tray ceiling and the 4 year old Luxurious Master Bathroom includes heated ceramic floor, large walk in shower with glass and ceramic tile and granite top double sinks. The 3 additional Bedrooms are spacious, the Hall Bathroom includes a granite top vanity sink, there's Bonus Room currently being used as a Second Office with window seat and great front view, and a convenient second floor Laundry Room. The Finished Walk Out Basement is Large and Beautiful and features a Recreation Room (currently a Train Village), a really cool Workshop, and another convenient Powder Room. The Two Car Side Load Garage features insulated doors and a laser device to let you know when to stop. Other Fine Features include Hardwood Floors, Plush Carpeting, Built in Speakers, and Handsome Curb Appeal with Tasteful Landscaping. Welcome Home to Many Years of Happy Memories in Havenstone !

    This property is off market, which means it's not currently listed for sale or rent on Zillow. This may be different from what's available on other websites or public sources.
    Facts & features

    Interior

    Bedrooms & bathrooms
    • Bedrooms: 4
    • Bathrooms: 4
    • Full bathrooms: 2
    • 1/2 bathrooms: 2
    Heating
    • Forced air, Electric
    Cooling
    • Central
    Appliances
    • Included: Dishwasher, Dryer, Freezer, Microwave, Range / Oven, Refrigerator, Washer
    Features
    • Kitchen Island, Window Treatments, Eat-in Kitchen, Wood Floors, Formal/Separate Dining Room, Breakfast Area, Upgraded Countertops, Kitchen - Gourmet, Family Room Off Kitchen, Primary Bath(s)
    • Flooring: Hardwood
    • Has fireplace: Yes
    Interior area
    • Total interior livable area: 4,637 sqft
    • Finished area below ground: 1200

    Property

    Parking
    • Total spaces: 6
    • Parking features: Garage - Attached
    Features
    • Exterior features: Stone, Stucco, Vinyl
    Lot
    • Size: 0.77 Acres
    Details
    • Parcel number: 710300355300
    • Special conditions: Standard

    Construction

    Type & style
    • Home type: SingleFamily
    • Architectural style: Conventional
    Condition
    • Year built: 2005

    Community & neighborhood

    Location
    • Region: Lincoln University
    • Municipality: NEW LONDON TWP

    HOA & financial

    HOA
    • Has HOA: Yes
    • HOA fee: $53 monthly

    Other

    Other facts
    • Heating: Forced Air
    • Appliances: Dishwasher, Refrigerator, Built-in Microwave, Cooktop, Dryer - Electric, Oven - Wall, Stainless Steel Appliance(s), Oven/Range - Gas, Dryer - Front Loading, Washer - Front Loading, Extra Refrigerator/Freezer
    • AssociationYN: true
    • FireplaceYN: true
    • GarageYN: true
    • AttachedGarageYN: true
    • HeatingYN: true
    • CoolingYN: true
    • StructureType: Detached
    • ConstructionMaterials: Stone, Stucco, Vinyl Siding
    • StoriesTotal: 2
    • ArchitecturalStyle: Traditional, Colonial
    • InteriorFeatures: Kitchen Island, Window Treatments, Eat-in Kitchen, Wood Floors, Formal/Separate Dining Room, Breakfast Area, Upgraded Countertops, Kitchen - Gourmet, Family Room Off Kitchen, Primary Bath(s)
    • OpenParkingSpaces: 4
    • SpecialListingConditions: Standard
    • ParkingFeatures: Driveway, Attached Garage, Garage Door Opener, Private, Asphalt, Garage Faces Side, Inside Entrance
    • CoveredSpaces: 2
    • Cooling: Central Air
    • BelowGradeFinishedArea: 1200
    • MlsStatus: Pending
    • Municipality: NEW LONDON TWP
    • TaxAnnualAmount: 9063.0

    Price history

    DateEventPrice
    11/24/2020Sold$550,000-1.8%$119/sqft
    Source: Public Record Report a problem
    10/5/2020Pending sale$559,900$121/sqft
    Source: RE/MAX Preferred - Newtown Square #PACT514928 Report a problem
    8/28/2020Listed for sale$559,900-13.2%$121/sqft
    Source: RE/MAX Preferred - Newtown Square #PACT514928 Report a problem
    1/5/2006Sold$645,097$139/sqft
    Source: Public Record Report a problem

    Public tax history

    YearProperty taxesTax assessment
    2025$9,785 +1.5%$238,000
    2024$9,639 +1.2%$238,000
    2023$9,520 +0.9%$238,000
    2022$9,437 +1.5%$238,000
    2021$9,299 +244.9%$238,000
    2020$2,696 -68.6%$238,000
    2019$8,582 +2.6%$238,000
    2018$8,363 +9900.1%$238,000
    2017$84 -99.2%$238,000
    2016$10,738 $238,000
    2015$10,738 $238,000
    2014$10,738 $238,000
    2013-- $238,000
    2012-- $238,000 -35.2%
    2011-- $367,500
    2010-- $367,500
    2009-- $367,500
    2008-- $367,500
    2007-- $367,500 +1382.5%
    2006-- $24,790

    Find assessor info on the county website

    Neighborhood: 19352

    Nearby schools

    GreatSchools rating
    Schools provided by the listing agent
    • Elementary: PENN LONDON
    • Middle: FRED S. ENGLE
    • High: AVON GROVE
    • District: AVON GROVE

    Source: The MLS. This data may not be complete. We recommend contacting the local school district to confirm school assignments for this home.

    Get a cash offer in 3 minutes
    Find out how much your home could sell for in as little as 3 minutes with a no-obligation cash offer.
    Estimated market value
    $763,100
    Get a cash offer in 3 minutes
    Find out how much your home could sell for in as little as 3 minutes with a no-obligation cash offer.
    Estimated market value
    $763,100