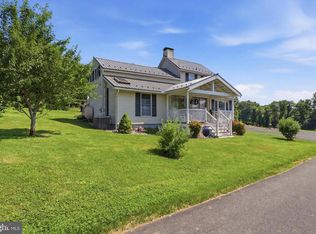
A Rare 5.5 Acre Country Estate with Pond, Stream & Equestrian Potential Discover a one of a kind country estate set on 5.5 scenic acres with a spring fed pond, meandering stream, and your own private footbridge — a setting rarely found in southern Chester County. This property offers privacy, natural beauty, and spacious indoor living, making it an exceptional opportunity for anyone seeking a peaceful retreat with room to roam. Inside, the home features 4 bedrooms and 2.5 baths, including a master suite with French doors opening directly to views of the pond, stream, and surrounding landscape. The suite includes a walk in closet with built ins and a jetted soaking tub, plus a glass and tile shower and bright vanity area. Wake up to water views and step outside to enjoy morning coffee on the patio just beyond your door. The expansive great room is the heart of the home, showcasing rich wood floors, exposed beams, and a brick fireplace that creates a warm, inviting atmosphere. Large windows and sliding glass doors frame the outdoor scenery, bringing natural light and views of the acreage into the living space. The open kitchen offers ceramic tile flooring, wood cabinetry, granite countertops, black appliances, and a breakfast nook overlooking the pond and stream. A formal dining room with a second fireplace provides a charming setting for holiday gatherings or can easily serve as a second family room, game room, or media room. Three additional bedrooms are generously sized, and the second full bath features a modern glass and tile shower and beautiful vanity. A half bath is conveniently located near the main living areas. Outdoors, the acreage offers endless possibilities — gardening, recreation, outdoor entertaining, or equestrian use. Existing paddock fencing makes this property ideal for horse-lovers. The spring fed pond, stream, and bridge create a serene backdrop for daily living and add to the estate like feel of the property. An oversized attached garage easily accommodates two vehicles and connects to a versatile storage room with pull down attic access and sliding glass doors. Additional features include central air, septic system, and a layout that blends indoor comfort with outdoor beauty. Major renovation / remodel completed around 2010-2011. This is a must-see property for buyers seeking land, privacy, water features, and a home with true character. Opportunities like this are rare — schedule your showing today.
For sale
$1,250,000
161 Chrome Rd, Nottingham, PA 19362
4beds
2,695sqft
Single Family Residence
Built in 1969
5.5 Acres Lot
$-- Zestimate®
$464/sqft
$-- HOA
What's special
Spring fed pondMeandering streamPrivate footbridgeJetted soaking tubSpacious indoor livingExpansive great roomExposed beams
- 53 days
- 769
- 29
Zillow last checked:
Listing updated:
Listed by:
Mickala Rector 484-886-9780,
BHHS Fox & Roach-Kennett Sq (610) 444-9090
Source: Bright MLS,MLS#: PACT2132102
Facts & features
Interior
Bedrooms & bathrooms
- Bedrooms: 4
- Bathrooms: 3
- Full bathrooms: 2
- 1/2 bathrooms: 1
- Main level bathrooms: 3
- Main level bedrooms: 4
Rooms
- Room types: Living Room, Dining Room, Primary Bedroom, Bedroom 2, Bedroom 3, Bedroom 4, Kitchen, Breakfast Room, Storage Room, Bathroom 2, Half Bath
Primary bedroom
- Features: Walk-In Closet(s), Bathroom - Jetted Tub, Bathroom - Walk-In Shower, Attached Bathroom, Flooring - Carpet
- Level: Main
Bedroom 2
- Features: Flooring - Carpet
- Level: Main
Bedroom 3
- Features: Flooring - Carpet
- Level: Main
Bedroom 4
- Features: Flooring - Carpet
- Level: Main
Bathroom 2
- Features: Bathroom - Walk-In Shower
- Level: Main
Breakfast room
- Features: Breakfast Nook
- Level: Main
Dining room
- Features: Fireplace - Wood Burning, Flooring - Wood
- Level: Main
Half bath
- Level: Main
Kitchen
- Features: Granite Counters, Flooring - Ceramic Tile
- Level: Main
Living room
- Features: Fireplace - Wood Burning, Flooring - Wood
- Level: Main
Storage room
- Features: Attic - Pull-Down Stairs
- Level: Main
Heating
- Baseboard, Electric
Cooling
- Central Air, Electric
Appliances
- Included: Dishwasher, Refrigerator, Cooktop, Oven/Range - Electric, Electric Water Heater
- Laundry: Dryer In Unit
Features
- Walk-In Closet(s), Breakfast Area, Dining Area, Entry Level Bedroom, Family Room Off Kitchen, Open Floorplan, Formal/Separate Dining Room, Beamed Ceilings
- Flooring: Wood, Carpet
- Doors: French Doors, Sliding Glass, Double Entry
- Has basement: No
- Number of fireplaces: 2
- Fireplace features: Brick
Interior area
- Total structure area: 2,695
- Total interior livable area: 2,695 sqft
- Finished area above ground: 2,695
- Finished area below ground: 0
Property
Parking
- Total spaces: 8
- Parking features: Storage, Driveway, Attached
- Attached garage spaces: 2
- Uncovered spaces: 6
Accessibility
- Accessibility features: None
Features
- Levels: One
- Stories: 1
- Patio & porch: Patio
- Pool features: None
- Has spa: Yes
- Spa features: Bath
- Fencing: Wood
- Has view: Yes
- View description: Panoramic, Pond
- Has water view: Yes
- Water view: Pond
Lot
- Size: 5.5 Acres
Details
- Additional structures: Above Grade, Below Grade
- Parcel number: 6909 0040.0100
- Zoning: RESIDENTIAL
- Special conditions: Standard
Construction
Type & style
- Home type: SingleFamily
- Architectural style: Ranch/Rambler
- Property subtype: Single Family Residence
Materials
- Stucco
- Foundation: Slab
- Roof: Shingle
Condition
- New construction: No
- Year built: 1969
Utilities & green energy
- Sewer: On Site Septic
- Water: Well
Community & HOA
Community
- Subdivision: None Available
HOA
- Has HOA: No
Location
- Region: Nottingham
- Municipality: EAST NOTTINGHAM TWP
Financial & listing details
- Price per square foot: $464/sqft
- Tax assessed value: $197,380
- Annual tax amount: $8,962
- Date on market: 7/31/2026
- Listing agreement: Exclusive Right To Sell
- Listing terms: Conventional,Cash
- Inclusions: Washer / Dryer. Feel Free To Inquire As To Other Movable Property In The House If You Would Like It Included.
- Ownership: Fee Simple
Estimated market value
Not available
Estimated sales range
Not available
Not available
Price history
| Date | Event | Price |
|---|---|---|
| 7/31/2026 | Listed for sale | $1,250,000+127.3%$464/sqft |
Source:  Bright MLS #PACT2132102 Report a problem Bright MLS #PACT2132102 Report a problem | ||
| 3/24/2021 | Listing removed | -- |
Source: Owner Report a problem | ||
| 1/23/2017 | Listing removed | $550,000$204/sqft |
Source: Owner Report a problem | ||
| 1/8/2017 | Listed for sale | $550,000+15.8%$204/sqft |
Source: Owner Report a problem | ||
| 11/13/2014 | Listing removed | $475,000$176/sqft |
Source: Berkshire Hathaway HomeServices Fox & Roach, Realtors #6399154 Report a problem | ||
| 8/22/2014 | Price change | $475,000-17.4%$176/sqft |
Source: Berkshire Hathaway HomeServices Fox & Roach, Realtors #6399154 Report a problem | ||
| 7/26/2014 | Price change | $575,000-25.8%$213/sqft |
Source: Berkshire Hathaway HomeServices Fox & Roach, Realtors #6399154 Report a problem | ||
| 5/31/2014 | Listed for sale | $775,000+147.6%$288/sqft |
Source: BHHS Fox & Roach-Jenkintown #6399154 Report a problem | ||
| 5/24/2013 | Listing removed | $1,950$1/sqft |
Source: CENTURY 21 Alliance #6208354 Report a problem | ||
| 4/27/2013 | Listed for rent | $1,950-11.4%$1/sqft |
Source: CENTURY 21 Alliance #6208354 Report a problem | ||
| 3/7/2013 | Listing removed | $2,200$1/sqft |
Source: CENTURY 21 Alliance #6106502 Report a problem | ||
| 2/19/2013 | Price change | $2,200+10%$1/sqft |
Source: CENTURY 21 Alliance #6106502 Report a problem | ||
| 2/7/2013 | Price change | $2,000-13%$1/sqft |
Source: CENTURY 21 Alliance #6106502 Report a problem | ||
| 1/13/2013 | Price change | $2,300-8%$1/sqft |
Source: CENTURY 21 Alliance #6106502 Report a problem | ||
| 12/11/2012 | Price change | $2,500-3.8%$1/sqft |
Source: CENTURY 21 Alliance #6106502 Report a problem | ||
| 12/6/2012 | Price change | $2,600-7.1%$1/sqft |
Source: Wolverton & Company LLC Report a problem | ||
| 10/5/2012 | Price change | $2,800-20%$1/sqft |
Source: CENTURY 21 Alliance #6106502 Report a problem | ||
| 9/7/2012 | Listed for rent | $3,500$1/sqft |
Source: CENTURY 21 Alliance #6106502 Report a problem | ||
| 5/10/2011 | Sold | $313,000-14.8%$116/sqft |
Source: Public Record Report a problem | ||
| 3/11/2011 | Price change | $367,500-2%$136/sqft |
Source: CENTURY 21 Alliance #5848309 Report a problem | ||
| 11/19/2010 | Price change | $375,000-1.3%$139/sqft |
Source: CENTURY 21 Alliance #5848309 Report a problem | ||
| 11/8/2010 | Price change | $380,000-2.5%$141/sqft |
Source: CENTURY 21 Alliance #5848309 Report a problem | ||
| 9/7/2010 | Listed for sale | $389,900-5.4%$145/sqft |
Source: BIRDVIEW Technologies. Inc. #5767857 Report a problem | ||
| 6/25/2010 | Listing removed | $412,000$153/sqft |
Source: Beiler Campbell #5674294 Report a problem | ||
| 4/24/2010 | Listed for sale | $412,000$153/sqft |
Source: Beiler Campbell #5674294 Report a problem | ||
Public tax history
| Year | Property taxes | Tax assessment |
|---|---|---|
| 2026 | $8,606 +3.5% | $197,380 |
| 2025 | $8,315 +1.5% | $197,380 |
| 2024 | $8,194 +2.2% | $197,380 |
| 2023 | $8,016 +3.6% | $197,380 |
| 2022 | $7,735 +3.4% | $197,380 |
| 2021 | $7,482 +284.1% | $197,380 |
| 2020 | $1,948 -72.2% | $197,380 |
| 2019 | $7,010 | $197,380 |
| 2018 | $7,010 +9900.6% | $197,380 |
| 2017 | $70 -98.9% | $197,380 |
| 2016 | $6,342 | $197,380 |
| 2015 | $6,342 | $197,380 |
| 2014 | $6,342 | $197,380 |
| 2013 | -- | $197,380 |
| 2012 | -- | $197,380 |
| 2011 | -- | $197,380 |
| 2010 | -- | $197,380 |
| 2009 | -- | $197,380 |
| 2008 | -- | $197,380 |
| 2007 | -- | $197,380 |
| 2006 | -- | $197,380 |
| 2005 | -- | $197,380 |
| 2004 | -- | $197,380 |
| 2003 | -- | $197,380 |
| 2000 | -- | $197,380 |
Find assessor info on the county website
Monthly payment
Est. payment
Payment breakdown
Explore the cost of this home by adjusting the details. Changes won't be saved.Climate risks
Neighborhood: 19362
Nearby schools
Schools provided by the listing agent
- District: Oxford Area
Source: Bright MLS. This data may not be complete. We recommend contacting the local school district to confirm school assignments for this home.
Similar homes
- $849,9994 bd5 ba3.1k sqft10 Wrays Way, Rising Sun, MD 21911For Sale

 MLS ID #MDCC2022990, Mandy Walls, Integrity Real Estate. Bright MLS
 - $897,0004 bd2 ba1.9k sqft3555 Mill Green Rd, Street, MD 21154For Sale
 MLS ID #MDHR2056548, Chad Shrodes, Berkshire Hathaway HomeServices Homesale Realty. Bright MLS
 - $899,9005 bd4 ba3.5k sqft1342 Quaker Church Rd, Street, MD 21154For Sale
 MLS ID #MDHR2060016, Lee Wolff, FSBO Broker. Bright MLS
 - $650,0004 bd3 ba2.2k sqft26 Bristol Ln, Newark, DE 19711For Sale
 MLS ID #DENC2109764, Margot Mohr Teetor, RE/MAX Preferred - Newtown Square. Bright MLS
 - $650,0003 bd2 ba2.2k sqft79 E Highland Rd, Parkesburg, PA 19365For SaleMLS ID #PACT2134972, Jen Leonard, Long & Foster Real Estate, Inc.. Bright MLS
- $724,9004 bd3 ba2.9k sqft225 Woodview Rd, West Grove, PA 19390For SaleMLS ID #PACT2134136, Catherine Menold, Compass Pennsylvania LLC. Bright MLS
- $625,0005 bd3 ba3.2k sqft102 Meriden Dr, Hockessin, DE 19707For SaleMLS ID #DENC2105240, Russell Griffin, Keller Williams Realty. Bright MLS
- $719,0004 bd4 ba3.9k sqft3 Kings Ct, Landenberg, PA 19350For SaleMLS ID #PACT2134312, Andy Mulrine, RE/MAX Associates-Hockessin. Bright MLS
- $699,9992 bd3 ba2k sqft64 S Shore Rd, Elkton, MD 21921For SaleMLS ID #MDCC2021988, Christian LaPense, BHHS Fox & Roach-Christiana. Bright MLS
- $699,9955 bd3 ba3.2k sqft736 Letitia Dr, Hockessin, DE 19707For SaleMLS ID #DENC2103850, Andy Mulrine, RE/MAX Associates-Hockessin. Bright MLS
- $625,0004 bd3 ba2.4k sqft13 Willow Creek Ln, Newark, DE 19711For SaleMLS ID #DENC2109400, Mr. Matthew Fetick, EXP Realty, LLC. Bright MLS
- $660,0004 bd4 ba3.6k sqft412 Maplewood Dr, Middletown, DE 19709For SaleMLS ID #DENC2104242, Liam O'Neill, Compass. Bright MLS
- $750,0005 bd4 ba2.5k sqft262 Revolution St, Havre De Grace, MD 21078For SaleMLS ID #MDHR2058508, Teal Clise, EXP Realty, LLC. Bright MLS
- $885,0003 bd3 ba2.4k sqft240 Randalia Rd, Chesapeake City, MD 21915For SaleMLS ID #MDCC2023048, Samantha Jackson, Keller Williams Realty. Bright MLS
- $699,9003 bd3 ba2.6k sqft108 Petunia Dr, Kennett Square, PA 19348For SaleMLS ID #PACT2135200, Trish Pappano, Keller Williams Real Estate -Exton. Bright MLS
- $699,9994 bd4 ba3.2k sqft246 Biddle St, Chesapeake City, MD 21915For SaleMLS ID #MDCC2021476, Kristin Lewis, Integrity Real Estate. Bright MLS
- $695,0002 bd2 ba1.6k sqftHeron Harbor, Havre De Grace, MD 21078For SaleMLS ID #MDHR2058776, Daniel Carson, American Premier Realty, LLC. Bright MLS
- $799,0003 bd3 ba2.4k sqft904 Biddle St, Chesapeake City, MD 21915For SaleMLS ID #MDCC2022982, Kristin Lewis, Integrity Real Estate. Bright MLS
- $859,9005 bd4 ba4k sqft424 Buttonwood Rd, Landenberg, PA 19350For SaleMLS ID #PACT2131368, Robyn Roberts, BHHS Fox & Roach-Christiana. Bright MLS
- $649,5004 bd3 ba3k sqft656 Peace Chance Dr, Havre De Grace, MD 21078For SaleMLS ID #MDHR2056418, Jon Prettyman, LPT Realty, LLC. Bright MLS
- $650,0003 bd2 ba2.5k sqft934 Frenchtown Rd, Elkton, MD 21921For SaleMLS ID #MDCC2022130, Lee Tessier, EXP Realty, LLC. Bright MLS
- $799,0004 bd3 ba3.6k sqft160 Cliffview Dr, North East, MD 21901For SaleMLS ID #MDCC2021506, Mr. Joseph A Zang III, RE/MAX Chesapeake. Bright MLS
- $700,0004 bd4 ba3.2k sqftRidgewood Ii, Lincoln University, PA 19352For SaleMLS ID #PACT2135402, Molly Caso, VRA Realty. Bright MLS
- $1,795,0004 bd4 ba2.9k sqft90 E Friendship Church Rd, Coatesville, PA 19320For SaleMLS ID #PACT2135620, Amy McKenna, BHHS Fox & Roach-Unionville. Bright MLS
- $1,350,0003 bd3 ba3.5k sqft760 Gilbert Rd, Aberdeen, MD 21001For SaleMLS ID #MDHR2047832, Aimee C O'Neill, O'Neill Enterprises Realty. Bright MLS
- $998,0003 bd3 ba3.5k sqft135 Penn Green Rd, Landenberg, PA 19350For SaleMLS ID #PACT2129240, Margot Mohr Teetor, RE/MAX Preferred - Newtown Square. Bright MLS
- $945,0003 bd3 ba2.9k sqft786 Wickerton Rd, West Grove, PA 19390For SaleMLS ID #PACT2132174, Jerry Strusowski, BHHS Fox & Roach-Kennett Sq. Bright MLS
- $799,0003 bd3 ba2.6k sqft458 Mimosa Cir, Kennett Square, PA 19348For SaleMLS ID #PACT2132398, Patrick Williams, KW Greater West Chester. Bright MLS
- $625,9993 bd4 ba2.7k sqft332 Sun Blvd, Bear, DE 19701For SaleMLS ID #DENC2106730, Ross Weiner, RE/MAX Associates-Wilmington. Bright MLS
- $689,0005 bd4 ba4k sqft228 Spectacular Bid Dr, Havre De Grace, MD 21078For SaleMLS ID #MDHR2058596, Kenitra Merritt, Merritt Real Estate, LLC. Bright MLS
- $629,0005 bd4 ba3.6k sqft41 Saturn Dr, Havre De Grace, MD 21078For SaleMLS ID #MDHR2053042, Daniel Perticone, Perticone Properties, Inc.. Bright MLS
- $775,0006 bd2 ba1.7k sqft9 Buffington St, Kennett Square, PA 19348For SaleMLS ID #PACT2132984, Gus Brown, KW Greater West Chester. Bright MLS
- $634,9004 bd3 ba3.6k sqft406 Timothy Ln, Bear, DE 19701For SaleMLS ID #DENC2106352, Jeff Foust, Myers Realty. Bright MLS
- $642,9903 bd4 ba2.7k sqft105 American Pharaoh Dr, Havre De Grace, MD 21078New ConstructionMLS ID #MDHR2059000, Mrs. Terri E Hill, Builder Solutions Realty. Bright MLS
- $674,9003 bd3 ba3k sqft205 Phillips Mill Ln #205, Newark, DE 19711For SaleMLS ID #DENC2109040, Richard Zernell, BHHS Fox & Roach-Greenville. Bright MLS
- $650,0005 bd4 ba3.2k sqft185 Longview Dr, Elkton, MD 21921For SaleMLS ID #MDCC2022766, Jody Doyle, Bangs Real Estate, LLC. Bright MLS
- $725,0005 bd3 ba2.8k sqft409 Weaver Rd, Strasburg, PA 17579AuctionMLS ID #PALA2095252, Chet Lapp, William Penn Real Estate Assoc. Bright MLS
- $672,9904 bd3 ba3.4k sqftWhite Spruce Way, Conowingo, MD 21918New ConstructionMLS ID #MDCC2014884, Mary Ann Hammel, Mary Ann Hammel. Bright MLS
- $870,0003 bd4 ba3.6k sqft418 Reedville Rd, Oxford, PA 19363For SaleMLS ID #PACT2125092, Brian OMealia, Ovation Realty LLC. Bright MLS
- $722,4753 bd4 ba2.8k sqft519 Whimsical Dr, Havre De Grace, MD 21078New ConstructionBright MLS
