Welcome to Webster Manor Farm Live out your country house dreams at Webster Manor Farm. All the privacy and pastoral views of a home in the country while still being in a perfect location to enjoy all the cultural activities, museums, shopping and airports of New York, Philadelphia, Baltimore and DC. within 2 hour drive. Webster Manor Farm is a charming historic home built in 1862, with stone exterior, wide plank antique floors, beautiful moldings, and all the charm and character of an historic home, plus the modern upgrades to make life comfortable. The land is 10 acres, of mostly clear, gently rolling, cross fenced pasture with automatic waterers and run-ins. For the animals a 50' X 35' fully restored historic bank barn with water, electric, 6 stalls, run-in sheds, hay and straw storage. For the man toys a 30' x 60' two story frame building with five 10'X 10' roll-up doors, water, electric, and a loading dock built in 2010, and for the car enthusiast a 25' x 30' climate controlled 2 car garage built in 2018. The Susquehanna State Park is within riding distance and offers 2000 acres of endless trails and wildlife. No restrictions, No HOA, No easements, historical or preservation. Plenty of room for any small farm operation, animals, and any kind of home based businesses. Furniture and farm equipment negotiable. Make an appointment today.
For sale
Price cut: $151K (8/14)
$1,349,000
4011 Webster Rd, Havre De Grace, MD 21078
6beds
3,775sqft
Farm
Built in 1862
10 Acres Lot
$-- Zestimate®
$357/sqft
$-- HOA
What's special
Stone exteriorBeautiful moldingsWide plank antique floorsAutomatic waterers and run-ins
- 56 days
- 875
- 43
Zillow last checked:
Listing updated:
Listed by:
Ed Garono 410-688-3707,
Cummings & Co. Realtors (410) 823-0033,
Co-Listing Agent: Matthew E Garono 410-688-5285,
Cummings & Co. Realtors
Source: Bright MLS,MLS#: MDHR2057622
Facts & features
Interior
Bedrooms & bathrooms
- Bedrooms: 6
- Bathrooms: 4
- Full bathrooms: 3
- 1/2 bathrooms: 1
- Main level bathrooms: 4
- Main level bedrooms: 6
Basement
- Area: 310
Heating
- Radiator, Baseboard, Heat Pump, Zoned, Oil
Cooling
- Central Air, Ceiling Fan(s), Heat Pump, HRV/ERV, Electric
Appliances
- Included: Microwave, Built-In Range, Dryer, Refrigerator, Water Treat System, Water Heater
Features
- Attic, Bathroom - Stall Shower, Bathroom - Tub Shower, Bathroom - Walk-In Shower, Ceiling Fan(s), Combination Dining/Living, Dining Area, Family Room Off Kitchen, Floor Plan - Traditional, Formal/Separate Dining Room, Kitchen - Country, Kitchen Island, Primary Bath(s), Wine Storage, Plaster Walls
- Flooring: Hardwood, Wood, Carpet
- Windows: Window Treatments
- Basement: Connecting Stairway,Dirt Floor,Interior Entry,Exterior Entry,Partial,Side Entrance,Sump Pump,Unfinished,Walk-Out Access
- Number of fireplaces: 2
- Fireplace features: Stone
Interior area
- Total structure area: 4,085
- Total interior livable area: 3,775 sqft
- Finished area above ground: 3,775
- Finished area below ground: 0
Property
Parking
- Total spaces: 10
- Parking features: Storage, Garage Faces Side, Garage Door Opener, Oversized, Asphalt, Circular Driveway, Heated, Driveway, Paved, Private, Detached
- Garage spaces: 10
- Has uncovered spaces: Yes
- Details: Garage Sqft: 1080
Accessibility
- Accessibility features: None
Features
- Levels: Three
- Stories: 3
- Patio & porch: Deck, Porch
- Exterior features: Extensive Hardscape, Lighting, Flood Lights, Sport Court, Stone Retaining Walls
- Pool features: None
- Fencing: Vinyl,Partial
- Has view: Yes
- View description: Garden, Panoramic, Pasture, Scenic Vista
- Frontage type: Road Frontage
Lot
- Size: 10 Acres
- Features: Cleared, Front Yard, Interior Lot, Landscaped, Level, Not In Development, Open Lot, Private, Rear Yard, Rural, Secluded, Unrestricted, Year Round Access
Details
- Additional structures: Above Grade, Below Grade, Outbuilding, Corral(s), Shed(s)
- Parcel number: 1302051419
- Zoning: RR
- Zoning description: AG, assed AG if buyer intends to not use for agricultural use buyer to pay AG transfer tax.
- Special conditions: Standard
- Other equipment: Farm Equipment
- Horses can be raised: Yes
- Horse amenities: Horses Allowed, Stable(s)
Construction
Type & style
- Home type: SingleFamily
- Architectural style: Victorian
- Property subtype: Farm
Materials
- Stone
- Foundation: Stone
- Roof: Architectural Shingle
Condition
- New construction: No
- Year built: 1862
Utilities & green energy
- Electric: 200+ Amp Service, 120/240V, Circuit Breakers, Single Phase
- Sewer: Septic Exists
- Water: Well
- Utilities for property: Above Ground, Cable Available
Community & HOA
Community
- Subdivision: None Available
HOA
- Has HOA: No
- Amenities included: None
- Services included: None
Location
- Region: Havre De Grace
Financial & listing details
- Price per square foot: $357/sqft
- Tax assessed value: $474,400
- Annual tax amount: $4,822
- Date on market: 8/1/2026
- Listing agreement: Exclusive Right To Sell
- Listing terms: Cash,Contract,Conventional,Farm Credit Service
- Ownership: Fee Simple
- Crops included: Yes
- Road surface type: Black Top, Tar and Chip, Paved
Estimated market value
Not available
Estimated sales range
Not available
Not available
Price history
| Date | Event | Price |
|---|---|---|
| 8/14/2026 | Price change | $1,349,000-10.1%$357/sqft |
Source:  Bright MLS #MDHR2057622 Report a problem Bright MLS #MDHR2057622 Report a problem | ||
| 8/1/2026 | Listed for sale | $1,500,000+215.8%$397/sqft |
Source: Bright MLS #MDHR2057622 Report a problem | ||
| 11/8/2001 | Sold | $475,000$126/sqft |
Source: Public Record Report a problem | ||
Public tax history
| Year | Property taxes | Tax assessment |
|---|---|---|
| 2025 | $4,882 +9.1% | $442,467 +7.8% |
| 2024 | $4,474 +8.4% | $410,533 +8.4% |
| 2023 | $4,126 +6.7% | $378,600 |
| 2022 | $3,868 +2.5% | $378,600 +14.3% |
| 2021 | $3,772 +6.3% | $331,133 +7.7% |
| 2020 | $3,547 +0.6% | $307,400 |
| 2019 | $3,527 +0.6% | $307,400 +1.2% |
| 2018 | $3,507 +0.6% | $303,867 +0.6% |
| 2017 | $3,486 | $302,100 |
| 2016 | -- | $302,100 |
| 2015 | -- | $302,100 -6.9% |
| 2014 | $3,907 | $324,400 |
| 2013 | -- | $324,400 |
| 2012 | -- | $324,400 -7.8% |
| 2011 | -- | $352,000 +4.3% |
| 2010 | -- | $337,550 +4.5% |
| 2009 | -- | $323,050 +4.7% |
| 2008 | -- | $308,550 +11.1% |
| 2007 | -- | $277,652 +12.5% |
| 2006 | -- | $246,756 +14.3% |
| 2005 | -- | $215,860 +3.1% |
| 2004 | -- | $209,462 +3.1% |
| 2003 | -- | $203,066 +3.3% |
| 2002 | -- | $196,670 +1.9% |
| 2001 | -- | $192,932 |
Find assessor info on the county website
Monthly payment
Est. payment
Payment breakdown
Explore the cost of this home by adjusting the details. Changes won't be saved.Climate risks
Neighborhood: 21078
Nearby schools
Schools provided by the listing agent
- Middle: Havre De Grace
- High: Havre De Grace
- District: Harford County Public Schools
Source: Bright MLS. This data may not be complete. We recommend contacting the local school district to confirm school assignments for this home.
Similar homes
- $1,350,0003 bd3 ba3.5k sqft760 Gilbert Rd, Aberdeen, MD 21001For Sale
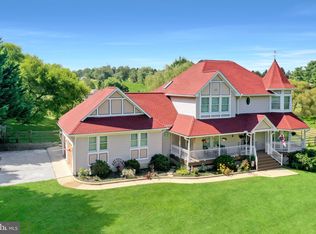
 MLS ID #MDHR2047832, Aimee C O'Neill, O'Neill Enterprises Realty. Bright MLS
 - $689,0005 bd4 ba4k sqft228 Spectacular Bid Dr, Havre De Grace, MD 21078For Sale
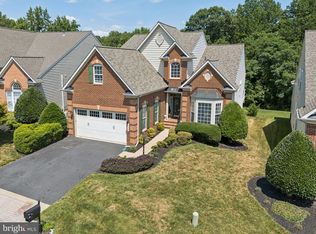 MLS ID #MDHR2058596, Kenitra Merritt, Merritt Real Estate, LLC. Bright MLS
 - $1,495,0005 bd4 ba2.6k sqft23911 Kinnards Point Dr, Worton, MD 21678For Sale
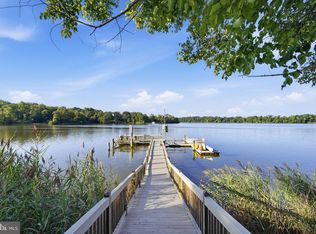 MLS ID #MDKE2006976, Chris McClary, Gunther-McClary Real Estate. Bright MLS
 - $950,0006 bd5 ba4.5k sqft1642B Trappe Church Rd, Darlington, MD 21034For Sale
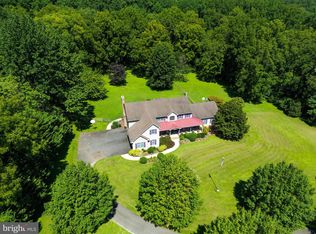 MLS ID #MDHR2059268, Tim Markland, Cummings & Co. Realtors. Bright MLS
 - $915,0004 bd4 ba5.1k sqft226 War Admiral Way, Havre De Grace, MD 21078For SaleMLS ID #MDHR2058188, Maria Minico Hayes, Garceau Realty. Bright MLS
- $924,9006 bd4 ba5.1k sqft203 Locust Hill Dr, Churchville, MD 21028For SaleMLS ID #MDHR2054862, Carol Lerch, Monument Sotheby's International Realty. Bright MLS
- $1,395,0004 bd3 ba3.6k sqft12555 Coopers Ln, Worton, MD 21678For SaleMLS ID #MDKE2006796, Peter Heller, Coldwell Banker Chesapeake Real Estate Company. Bright MLS
- $1,250,0004 bd5 ba5k sqft3814 Rocks Station Rd, Street, MD 21154For SaleMLS ID #MDHR2058552, Brendan Butler, Cummings & Co. Realtors. Bright MLS
- $1,400,0004 bd4 ba4.1k sqft38 Osprey Way, Elkton, MD 21921For SaleMLS ID #MDCC2020600, Tonya Keener, Iron Valley Real Estate of Central PA. Bright MLS
- $975,0003 bd3 ba2.2k sqft405 Prospect Mill Rd, Bel Air, MD 21015For SaleMLS ID #MDHR2058454, Geoffrey Close, Monument Sotheby's International Realty. Bright MLS
- $1,199,9906 bd5 ba4.8k sqft1305 Lundy Ln, Bel Air, MD 21015For SaleMLS ID #MDHR2054572, Andrew Undem, Berkshire Hathaway HomeServices Homesale Realty. Bright MLS
- $1,500,0004 bd4 ba4.2k sqft1930 Pleasantville Rd, Forest Hill, MD 21050New ConstructionMLS ID #MDHR2056580, Dan Whitehurst, Ten Oaks Brokers, LLC. Bright MLS
- $1,250,0004 bd3 ba2.6k sqft161 Chrome Rd, Nottingham, PA 19362For SaleMLS ID #PACT2132102, Mickala Rector, BHHS Fox & Roach-Kennett Sq. Bright MLS
- $899,9005 bd4 ba3.5k sqft1342 Quaker Church Rd, Street, MD 21154For SaleMLS ID #MDHR2060016, Lee Wolff, FSBO Broker. Bright MLS
- $1,289,9904 bd6 ba5.2k sqft1413 Lytham Ct, Bel Air, MD 21015For SaleMLS ID #MDHR2057448, Andrew Undem, Berkshire Hathaway HomeServices Homesale Realty. Bright MLS
- $1,384,9905 bd5 ba4k sqft2208 Arden Dr, Fallston, MD 21047New ConstructionMLS ID #MDHR2060058, Mrs. Terri E Hill, Builder Solutions Realty. Bright MLS
- $750,0005 bd4 ba2.5k sqft262 Revolution St, Havre De Grace, MD 21078For SaleMLS ID #MDHR2058508, Teal Clise, EXP Realty, LLC. Bright MLS
- $1,100,0005 bd2 ba2.3k sqft600 Rock Spring Church Rd, Forest Hill, MD 21050For SaleMLS ID #MDHR2048844, Aimee C O'Neill, O'Neill Enterprises Realty. Bright MLS
- $900,0005 bd4 ba4.1k sqft3704 Old Federal Hill Rd, Jarrettsville, MD 21084For SaleMLS ID #MDHR2059666, Daniel McGhee, Homeowners Real Estate. Bright MLS
- $825,0005 bd5 ba4.4k sqft2247 Greencedar Dr, Bel Air, MD 21015For SaleMLS ID #MDHR2060372, Lee Tessier, EXP Realty, LLC. Bright MLS
