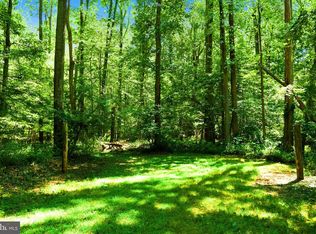
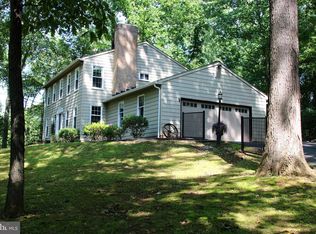
This is 9 acres with Custom Built Contemporary with separate Building for Workshop. Open Floor Plan, connecting living ,dining and Country Kitchen. 3 Fireplaces ,main floor laundry with built-ins and Cedar Closet. Spacious Deck and Patio off Living room and beautifully landscaped grounds that back to woods and stream. Loads of privacy yet 5-10 minutes from Downtown Bel Air. Bocce Ball Court!! Ideal for Contractor Original Owners.
For sale
Price cut: $100K (10/6)
$875,000
405 Prospect Mill Rd, Bel Air, MD 21015
3beds
2,280sqft
Single Family Residence
Built in 1976
8.97 Acres Lot
$843,700 Zestimate®
$384/sqft
$-- HOA
What's special
Cedar closetBeautifully landscaped groundsBocce ball courtOpen floor plan
- 77 days
- 811
- 45
Zillow last checked:
Listing updated:
Listed by:
Geoffrey Close 410-322-1716,
Monument Sotheby's International Realty 4437087074,
Listing Team: Streett Hopkins Group Of Monument Sotheby's International Realty
Source: Bright MLS,MLS#: MDHR2058454
Facts & features
Interior
Bedrooms & bathrooms
- Bedrooms: 3
- Bathrooms: 3
- Full bathrooms: 2
- 1/2 bathrooms: 1
- Main level bathrooms: 1
Rooms
- Room types: Living Room, Dining Room, Primary Bedroom, Bedroom 2, Bedroom 3, Kitchen, Family Room, Recreation Room, Bathroom 1, Bathroom 2, Half Bath
Primary bedroom
- Features: Flooring - Carpet, Primary Bedroom - Dressing Area
- Level: Upper
- Area: 182 Square Feet
- Dimensions: 13 X 14
Bedroom 2
- Features: Flooring - HardWood
- Level: Upper
- Area: 156 Square Feet
- Dimensions: 12 X 13
Bedroom 3
- Features: Flooring - HardWood
- Level: Upper
- Area: 156 Square Feet
- Dimensions: 12 X 13
Bathroom 1
- Features: Bathroom - Tub Shower
- Level: Upper
Bathroom 2
- Features: Bathroom - Walk-In Shower, Walk-In Closet(s), Flooring - Other
- Level: Upper
Dining room
- Features: Flooring - HardWood
- Level: Main
- Area: 150 Square Feet
- Dimensions: 10 X 15
Family room
- Features: Built-in Features, Fireplace - Other, Fireplace - Wood Burning, Flooring - Laminate Plank, Lighting - Ceiling
- Level: Main
- Area: 300 Square Feet
- Dimensions: 15 X 20
Family room
- Features: Flooring - Other, Wet Bar
- Level: Lower
- Area: 384 Square Feet
- Dimensions: 16 X 24
Half bath
- Features: Flooring - Ceramic Tile
- Level: Lower
Half bath
- Level: Main
Kitchen
- Features: Built-in Features, Granite Counters, Double Sink, Flooring - Ceramic Tile, Flooring - Laminate Plank, Kitchen - Country
- Level: Main
- Area: 144 Square Feet
- Dimensions: 8 X 18
Living room
- Features: Balcony Access, Built-in Features, Fireplace - Wood Burning, Flooring - Carpet, Flooring - Ceramic Tile
- Level: Main
- Area: 252 Square Feet
- Dimensions: 14 X 18
Recreation room
- Features: Basement - Finished, Fireplace - Wood Burning, Flooring - Carpet
- Level: Lower
- Area: 200 Square Feet
- Dimensions: 10 X 20
Heating
- Baseboard, Electric, Geothermal, Oil
Cooling
- Central Air, Geothermal, Electric
Appliances
- Included: Cooktop, Dishwasher, Disposal, Dryer, Oven/Range - Electric, Refrigerator, Washer, Electric Water Heater, Water Heater
- Laundry: Main Level
Features
- Bar, Breakfast Area, Built-in Features, Cedar Closet(s), Ceiling Fan(s), Combination Dining/Living, Combination Kitchen/Living, Family Room Off Kitchen, Open Floorplan, Kitchen - Country, Pantry, Wine Storage
- Flooring: Wood
- Basement: Connecting Stairway,Finished,Exterior Entry
- Number of fireplaces: 3
- Fireplace features: Glass Doors
Interior area
- Total structure area: 3,240
- Total interior livable area: 2,280 sqft
- Finished area above ground: 2,280
Property
Parking
- Total spaces: 12
- Parking features: Garage Door Opener, Surface, Secured, General Common Elements, Detached Carport, Driveway, Off Street, Garage
- Garage spaces: 2
- Carport spaces: 2
- Has uncovered spaces: Yes
Accessibility
- Accessibility features: Accessible Entrance
Features
- Levels: Two
- Stories: 2
- Patio & porch: Deck, Patio
- Exterior features: Extensive Hardscape, Lighting, Flood Lights, Sport Court, Stone Retaining Walls, Other
- Pool features: None
- Has view: Yes
- View description: Creek/Stream, Garden, Scenic Vista, Trees/Woods
- Has water view: Yes
- Water view: Creek/Stream
- Frontage type: Road Frontage
Lot
- Size: 8.97 Acres
- Features: Backs to Trees, Wooded, Stream/Creek, Sloped, Secluded, Rear Yard, Private, Premium, Not In Development, Landscaped
Details
- Additional structures: Above Grade, Outbuilding
- Parcel number: 1303067157
- Zoning: AG
- Special conditions: Standard
Construction
Type & style
- Home type: SingleFamily
- Architectural style: Contemporary
- Property subtype: Single Family Residence
Materials
- Vinyl Siding
- Foundation: Concrete Perimeter
Condition
- Good
- New construction: No
- Year built: 1976
Utilities & green energy
- Sewer: On Site Septic
- Water: Private, Well
- Utilities for property: Cable Connected, Cable
Community & HOA
Community
- Subdivision: None Available
HOA
- Has HOA: No
Location
- Region: Bel Air
Financial & listing details
- Price per square foot: $384/sqft
- Tax assessed value: $493,100
- Annual tax amount: $5,255
- Date on market: 8/22/2026
- Listing agreement: Exclusive Right To Sell
- Inclusions: Ceiling Fans, Cloths Dryer, Cloths Washer, Cooktop, Dishwasher, Exhaust Fan, Exist W / W / Carpet Fireplace Screen Screens Shades And And Doors, Freezer .microwave, Refrigerator, Blinds And Shades, Storm Windows, Stove, Water Filter
- Ownership: Fee Simple
- Road surface type: Black Top, Concrete
Estimated market value
$843,700
$802,000 - $886,000
$3,122/mo
Price history
| Date | Event | Price |
|---|---|---|
| 10/6/2026 | Price change | $875,000-10.3%$384/sqft |
Source:  Bright MLS #MDHR2058454 Report a problem | ||
| 9/23/2026 | Price change | $975,000-18.8%$428/sqft |
Source: Bright MLS #MDHR2058454 Report a problem | ||
| 8/22/2026 | Listed for sale | $1,200,000$526/sqft |
Source: Bright MLS #MDHR2058454 Report a problem | ||
Public tax history
| Year | Property taxes | Tax assessment |
|---|---|---|
| 2026 | $5,434 +25.1% | $493,100 +2.3% |
| 2025 | $4,344 -13.2% | $482,200 +5% |
| 2024 | $5,006 +5.3% | $459,267 +5.3% |
| 2023 | $4,756 +5.5% | $436,333 +5.5% |
| 2022 | $4,506 -3.2% | $413,400 +1.2% |
| 2021 | $4,652 -0.1% | $408,467 +1.2% |
| 2020 | $4,657 +1.2% | $403,533 +1.2% |
| 2019 | $4,600 +0.7% | $398,600 +0.7% |
| 2018 | $4,568 -0.7% | $395,833 -0.7% |
| 2017 | $4,600 | $398,600 +2.1% |
| 2016 | -- | $390,300 |
| 2015 | -- | $390,300 |
| 2014 | $4,584 | $390,300 -2% |
| 2013 | -- | $398,200 |
| 2012 | -- | $398,200 |
| 2011 | -- | $398,200 -18.6% |
| 2010 | -- | $489,340 +8.7% |
| 2009 | -- | $450,262 +13.7% |
| 2008 | -- | $396,036 +15.9% |
| 2007 | -- | $341,810 +9.3% |
| 2006 | -- | $312,626 +10.3% |
| 2005 | -- | $283,443 +11.5% |
| 2004 | -- | $254,260 +7.7% |
| 2003 | -- | $236,062 +8.4% |
| 2002 | -- | $217,866 +9.1% |
| 2001 | -- | $199,670 |
Find assessor info on the county website
Monthly payment
Est. payment
Payment breakdown
Explore the cost of this home by adjusting the details. Changes won't be saved.Climate risks
Neighborhood: 21015
Nearby schools
Schools provided by the listing agent
- Elementary: Prospect Mill
- High: C Milton Wright
- District: Harford County Public Schools
Source: Bright MLS. This data may not be complete. We recommend contacting the local school district to confirm school assignments for this home.
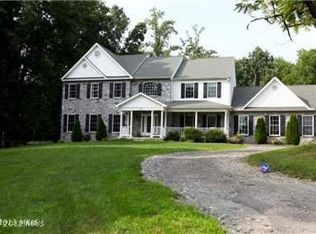
Similar homes
- $549,9003 bd3 ba2.4k sqft1401 Prospect Mill Rd, Bel Air, MD 21015For Sale

 MLS ID #MDHR2061478, Rob Commodari, EXP Realty, LLC. Bright MLS
- $649,9004 bd4 ba2.7k sqft1138 Starmount Ct, Bel Air, MD 21015For Sale
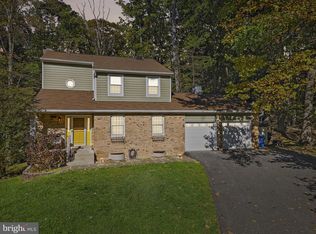 MLS ID #MDHR2061298, D Waldera, Keller Williams Gateway LLC. Bright MLS
- $649,0005 bd3 ba2.7k sqft1610 Cass Dr, Bel Air, MD 21015For Sale
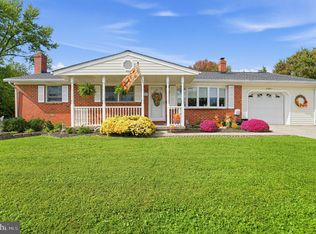 MLS ID #MDHR2061072, Angela Allison, Houwzer, LLC. Bright MLS
- $650,0004 bd3 ba2.1k sqft901 Southampton Rd, Bel Air, MD 21014For Sale
 MLS ID #MDHR2056266, Pamela Bragg, Cummings & Co. Realtors. Bright MLS
- $499,9993 bd3 ba2.1k sqft9 Stuart Ter, Bel Air, MD 21014For SaleMLS ID #MDHR2061708, Chris Kotula, Realty Plus Associates. Bright MLS
- $450,0004 bd3 ba1.9k sqft306 Cherokee Pl, Bel Air, MD 21015For SaleMLS ID #MDHR2060620, Julie Munchel, Cummings & Co. Realtors. Bright MLS
- $650,0003 bd3 ba2.7k sqft825 Sidehill Dr, Bel Air, MD 21015For SaleMLS ID #MDHR2060628, Lee Tessier, EXP Realty, LLC. Bright MLS
- $490,0004 bd5 ba3.2k sqft310 S Fountain Green Rd, Bel Air, MD 21015For SaleMLS ID #MDHR2057556, Kim Barton, Keller Williams Legacy. Bright MLS
- $599,8886 bd3 ba2.9k sqft4 Carolina Ave, Bel Air, MD 21014For SaleMLS ID #MDHR2059876, Missy Wolinski, Samson Properties. Bright MLS
- $847,0004 bd2 ba1.9k sqft3555 Mill Green Rd, Street, MD 21154For SaleMLS ID #MDHR2056548, Chad Shrodes, Berkshire Hathaway HomeServices Homesale Realty. Bright MLS
- $580,0003 bd2 ba1.6k sqft606 Lancelot Ln, Bel Air, MD 21015For SaleMLS ID #MDHR2061176, Bob Rich, Long & Foster Real Estate, Inc.. Bright MLS
- $550,0003 bd3 ba2.8k sqft2051 Whiteford Rd, Whiteford, MD 21160For SaleMLS ID #MDHR2061482, Lee Tessier, EXP Realty, LLC. Bright MLS
- $465,0004 bd3 ba2.4k sqft2100 Windom Ct, Bel Air, MD 21015For SaleMLS ID #MDHR2059932, Joseph Avampato, Alberti Realty, LLC. Bright MLS
- $569,9994 bd3 ba2.8k sqft503 David Dr, Bel Air, MD 21015For SaleMLS ID #MDHR2059482, Tina Holmes, Cummings & Co. Realtors. Bright MLS
- $629,0004 bd3 ba3k sqft2231 Gelding Way, Bel Air, MD 21015For SaleMLS ID #MDHR2054476, Julia Wang, Iron Valley Real Estate Charm City. Bright MLS
- $615,0005 bd2 ba1.8k sqft3012 Charles St, Fallston, MD 21047For SaleMLS ID #MDHR2061430, Cara Slagle, Coldwell Banker Realty. Bright MLS
- $860,0003 bd3 ba2.3k sqft500 Stratford Ct, Baltimore, MD 21286For SaleMLS ID #MDBC2166162, Tom Atwood, Keller Williams Legacy. Bright MLS
- $460,0004 bd3 ba2.7k sqft1314 E Churchville Rd, Bel Air, MD 21014For SaleMLS ID #MDHR2053538, Graham Burch, Cummings & Co. Realtors. Bright MLS
- $695,0003 bd3 ba1.7k sqft1020 Ridge Rd, Pylesville, MD 21132For SaleMLS ID #MDHR2059764, Dustin Prievo, Whitetail Properties Real Estate, LLC. Bright MLS
