Discover the perfect blend of privacy, tranquility, and sustainable living in this one-of-a-kind historic farmhouse set on 10 picturesque acres. Originally built as a log home and thoughtfully expanded over time, this remarkable home seamlessly combines timeless craftsmanship with modern comfort. From the moment you step inside, you're transported to another era. Authentic log walls, exposed beams, stunning wide-plank wood floors, and a beautiful stone fireplace create warmth, character, and an unforgettable first impression. The inviting front den is filled with natural light and features wood-clad walls that enhance the home's rustic charm. The main living spaces flow effortlessly from the living room to the dining room and into the well-appointed kitchen. Home chefs will appreciate the Viking range, professional-style hood, and the convenient utility/laundry room located just beyond the kitchen. The home's three enclosed staircases each tell part of its story. From the kitchen, head to the primary suite, where vaulted ceilings, a dressing area/walk-in closet with additional storage, and a charming Juliet balcony overlook the surrounding woods and Little Elk Creek. The en suite bath offers a classic claw foot soaking tub, separate shower, and linen closet. The original staircase leads to the insulated attic, providing excellent storage. Just below the attic is the home's historic section, where the second bedroom showcases original log walls and abundant character. The third staircase leads to a spacious front bedroom with its own en suite bath, vaulted ceilings, exposed beams, and breathtaking natural light. Outside, relax on the expansive front porch overlooking the peaceful meadow and enjoy the beauty of your private surroundings year-round. There's a spring house, tack house and railroad bridge on the property as well. Designed with both comfort and efficiency in mind, this home features owned solar panels, geothermal HVAC, a tankless water heater, a whole-house water filtration system, a durable metal roof, and a propane-powered Generac generator for added peace of mind. The geothermal HVAC and solar panels impact the utility costs significantly. An oversized detached garage offers parking for two vehicles, a generous workshop area, and a loft for additional storage or workspace. Rich in history, full of character, and thoughtfully updated with sustainable features, this exceptional property offers a rare opportunity to own a truly distinctive home in a breathtaking natural setting. Come experience its charm for yourself and discover why this extraordinary farmhouse is unlike anything else on the market.
For sale
$649,999
384 Black Snake Rd, Elkton, MD 21921
3beds
2,832sqft
Single Family Residence
Built in 1800
10.03 Acres Lot
$627,300 Zestimate®
$230/sqft
$-- HOA
What's special
Professional-style hoodViking rangeExposed beamsStunning wide-plank wood floorsDurable metal roofAuthentic log wallsBeautiful stone fireplace
- 46 days
- 1,449
- 101
Zillow last checked:
Listing updated:
Listed by:
Sierra Webster 302-733-7000,
Patterson-Schwartz-Newark 3027337000
Source: Bright MLS,MLS#: MDCC2022574
Facts & features
Interior
Bedrooms & bathrooms
- Bedrooms: 3
- Bathrooms: 3
- Full bathrooms: 2
- 1/2 bathrooms: 1
- Main level bathrooms: 1
Basement
- Area: 0
Heating
- Central, Heat Pump, Active Solar, Geothermal, Solar
Cooling
- Geothermal
Appliances
- Included: Range, Dishwasher, Dryer, Range Hood, Refrigerator, Washer, Water Dispenser, Tankless Water Heater, Water Treat System
Features
- Additional Stairway, Attic, Soaking Tub, Bathroom - Stall Shower, Ceiling Fan(s), Exposed Beams, Kitchen - Gourmet, Dry Wall, Log Walls
- Flooring: Wood
- Basement: Exterior Entry,Side Entrance,Unfinished,Walk-Out Access
- Number of fireplaces: 1
- Fireplace features: Gas/Propane, Stone
Interior area
- Total structure area: 2,832
- Total interior livable area: 2,832 sqft
- Finished area above ground: 2,832
- Finished area below ground: 0
Video & virtual tour
Property
Parking
- Total spaces: 6
- Parking features: Storage, Garage Faces Front, Garage Door Opener, Detached, Driveway
- Garage spaces: 2
- Uncovered spaces: 4
Accessibility
- Accessibility features: None
Features
- Levels: Two
- Stories: 2
- Patio & porch: Porch
- Pool features: None
Lot
- Size: 10.03 Acres
Details
- Additional structures: Above Grade, Below Grade, Outbuilding
- Parcel number: 0803064727
- Zoning: RR
- Zoning description: Rural Residential
- Special conditions: Standard
Construction
Type & style
- Home type: SingleFamily
- Architectural style: Farmhouse/National Folk
- Property subtype: Single Family Residence
Materials
- Other
- Foundation: Other
- Roof: Metal
Condition
- New construction: No
- Year built: 1800
Utilities & green energy
- Sewer: Gravity Sept Fld
- Water: Spring, Well
- Utilities for property: Propane
Green energy
- Energy efficient items: HVAC
- Energy generation: PV Solar Array(s) Owned
Community & HOA
Community
- Subdivision: Winchester
HOA
- Has HOA: No
Location
- Region: Elkton
- Municipality: Elkton
Financial & listing details
- Price per square foot: $230/sqft
- Tax assessed value: $279,567
- Annual tax amount: $2,979
- Date on market: 7/31/2026
- Listing agreement: Exclusive Right To Sell
- Listing terms: Cash,Conventional
- Exclusions: Statues In Yard, Personal Belongings
- Ownership: Fee Simple
Estimated market value
$627,300
$596,000 - $659,000
$2,580/mo
Price history
| Date | Event | Price |
|---|---|---|
| 7/31/2026 | Listed for sale | $649,999+381.5%$230/sqft |
Source:  Bright MLS #MDCC2022574 Report a problem Bright MLS #MDCC2022574 Report a problem | ||
| 10/16/1987 | Sold | $135,000$48/sqft |
Source: Agent Provided Report a problem | ||
Public tax history
| Year | Property taxes | Tax assessment |
|---|---|---|
| 2025 | $2,895 +4.1% | $266,700 +5% |
| 2024 | $2,780 +4.3% | $254,000 +5.3% |
| 2023 | $2,665 +3.5% | $241,300 +5.6% |
| 2022 | $2,575 +1.6% | $228,600 +2.8% |
| 2021 | $2,535 +1.7% | $222,400 +2.9% |
| 2020 | $2,494 +3% | $216,200 +3% |
| 2019 | $2,422 +0.1% | $210,000 +0.1% |
| 2018 | $2,421 -2.4% | $209,867 +0.1% |
| 2017 | $2,479 +4.5% | $209,733 +0.1% |
| 2016 | $2,373 +2.1% | $209,600 +2.1% |
| 2015 | $2,323 +12.7% | $205,233 +2.2% |
| 2014 | $2,060 | $200,867 +2.2% |
| 2013 | -- | $196,500 |
| 2012 | -- | $196,500 |
| 2011 | -- | $196,500 -20.5% |
| 2010 | -- | $247,110 +6.7% |
| 2009 | -- | $231,626 +7.2% |
| 2008 | -- | $216,143 +7.7% |
| 2007 | -- | $200,660 +9.7% |
| 2006 | -- | $182,882 +10.8% |
| 2005 | -- | $165,106 +12.1% |
| 2004 | -- | $147,330 +3.3% |
| 2003 | -- | $142,562 +3.5% |
| 2002 | -- | $137,796 +3.6% |
| 2001 | -- | $133,030 |
Find assessor info on the county website
Monthly payment
Est. payment
Payment breakdown
Explore the cost of this home by adjusting the details. Changes won't be saved.Climate risks
Neighborhood: 21921
Nearby schools
Schools provided by the listing agent
- District: Cecil County Public Schools
Source: Bright MLS. This data may not be complete. We recommend contacting the local school district to confirm school assignments for this home.
Similar homes
- $599,0003 bd2 ba2.2k sqft65 Sky View Rd, Elkton, MD 21921For Sale

 MLS ID #MDCC2022830, Grace Casella, Crown Homes Real Estate. Bright MLS
 - $550,0004 bd3 ba3k sqft39 Long Dr, Elkton, MD 21921For Sale
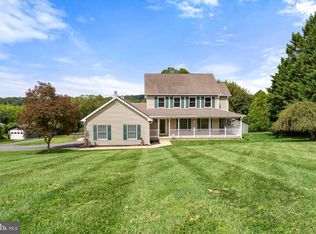 MLS ID #MDCC2023092, William Heath, Remax Vision. Bright MLS
 - $628,0003 bd3 ba4k sqft169 Providence Rd, Elkton, MD 21921For Sale
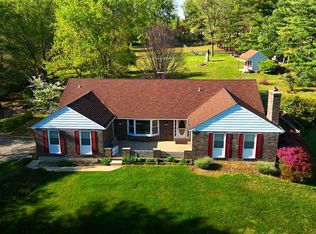 MLS ID #MDCC2022116, Chris Kotula, Realty Plus Associates. Bright MLS
 - $650,0003 bd2 ba2.5k sqft934 Frenchtown Rd, Elkton, MD 21921For Sale
 MLS ID #MDCC2022130, Lee Tessier, EXP Realty, LLC. Bright MLS
 - $464,9003 bd3 ba1.7k sqft1847 Blue Ball Rd, Elkton, MD 21921For SaleMLS ID #MDCC2022338, Lisa Mam, Keller Williams Select Realtors of Annapolis. Bright MLS
- $560,0004 bd2 ba2.5k sqft368 Appleton Rd, Elkton, MD 21921For SaleMLS ID #MDCC2022326, Robyn Roberts, BHHS Fox & Roach-Christiana. Bright MLS
- $485,0004 bd3 ba2.4k sqft98 Cambridge Rd, Elkton, MD 21921For SaleMLS ID #MDCC2022566, Kathleen M Thompson, Keller Williams Real Estate - West Chester. Bright MLS
- $559,9003 bd3 ba3.2k sqft7 Cynthia Ct, Elkton, MD 21921For SaleMLS ID #MDCC2021528, Ryan Mullins, Real Broker LLC. Bright MLS
- $574,9003 bd2 ba1.5k sqft1645 Elk Forest Rd, Elkton, MD 21921For SaleMLS ID #MDCC2022710, Lee Wolff, FSBO Broker. Bright MLS
- $699,9992 bd3 ba2k sqft64 S Shore Rd, Elkton, MD 21921For SaleMLS ID #MDCC2021988, Christian LaPense, BHHS Fox & Roach-Christiana. Bright MLS
- $449,0003 bd3 ba2.2k sqft146 Nicholas Dr, Elkton, MD 21921For SaleMLS ID #MDCC2022474, Doreen Moran, RE/MAX Chesapeake. Bright MLS
- $579,9004 bd4 ba2k sqft893 Old Forge Rd, Oxford, PA 19363For SaleMLS ID #PACT2121302, Michael McKee, Long & Foster Real Estate, Inc.. Bright MLS
- $625,0002 bd2 ba1.9k sqft31 Borens Shore Rd, Elkton, MD 21921For SaleMLS ID #MDCC2022800, Jason Zang, RE/MAX Chesapeake. Bright MLS
- $539,9005 bd4 ba3k sqftNone Available, Elkton, MD 21921For SaleMLS ID #MDCC2023098, Ryan Dill, Patterson-Schwartz-Hockessin. Bright MLS
- $575,0003 bd3 ba2.6k sqftNone Available, Elkton, MD 21921For SaleMLS ID #MDCC2021334, Danielle Ward, Patterson-Schwartz-Newark. Bright MLS
- $649,9004 bd3 ba2.4k sqft116 Bunting Dr, Wilmington, DE 19808For SaleMLS ID #DENC2110836, Erin OBoyle, Foraker Realty Co.. Bright MLS
- $575,0004 bd3 ba4.1k sqft64 Open Meadow Ct, Elkton, MD 21921For SaleMLS ID #MDCC2020592, Wanda Jackson, RE/MAX Chesapeake. Bright MLS
- $885,0003 bd3 ba2.4k sqft240 Randalia Rd, Chesapeake City, MD 21915For SaleMLS ID #MDCC2023048, Samantha Jackson, Keller Williams Realty. Bright MLS
- $615,0003 bd3 ba2.3k sqft14 Briarcreek Ct, Newark, DE 19711For SaleMLS ID #DENC2108726, Cathleen Wilder, Long & Foster Real Estate, Inc.. Bright MLS
- $599,0003 bd3 ba3.2k sqft34 Southridge Dr, Kennett Square, PA 19348For SaleMLS ID #PACT2134816, Caitlin Coppock, Compass RE. Bright MLS
