JUST LISTED!!! Welcome to Morning Glory Lane in Bethel of Elk Forest! This nearly 7000 sq. ft. home is situated on 13.84 acres and also shares an additional 5 acres with the other home owners down to a private beach access on the C & D Canal! Come walk the trail (or drive your gater/golf cart) and watch the ships pass by from the sandy beach! The culdesac is only shared with 6 other homes and is located just minutes from downtown Chesapeake City, fine restaurants and shopping. What a great place to call home.
For sale
$949,000
16 Morning Glory Ln, Elkton, MD 21921
5beds
6,818sqft
Single Family Residence
Built in 2005
13.84 Acres Lot
$955,000 Zestimate®
$139/sqft
$-- HOA
What's special
Walk the trail
- 5 days
- 528
- 38
Likely to sell faster than
Zillow last checked:
Listing updated:
Listed by:
Kelly Ruff 410-688-5236,
Integrity Real Estate 410-287-8080
Source: Bright MLS,MLS#: MDCC2023560
Facts & features
Interior
Bedrooms & bathrooms
- Bedrooms: 5
- Bathrooms: 5
- Full bathrooms: 4
- 1/2 bathrooms: 1
- Main level bathrooms: 1
Basement
- Area: 2386
Heating
- Heat Pump, Zoned, Electric, Propane
Cooling
- Other, Zoned, Ceiling Fan(s), Central Air, Electric
Appliances
- Included: Dishwasher, Disposal, Dryer, Exhaust Fan, Ice Maker, Freezer, Microwave, Refrigerator, Cooktop, Stainless Steel Appliance(s), Washer, Water Heater
- Laundry: Main Level, Dryer In Unit, Washer In Unit, Lower Level, Hookup
Features
- Soaking Tub, Bathroom - Walk-In Shower, Breakfast Area, Ceiling Fan(s), Combination Dining/Living, Combination Kitchen/Living, Double/Dual Staircase, Dining Area, Entry Level Bedroom, Open Floorplan, Formal/Separate Dining Room, Kitchen - Country, Eat-in Kitchen, Kitchen - Gourmet, Kitchen Island, Kitchen - Table Space, Recessed Lighting, Walk-In Closet(s), Bar, 2 Story Ceilings, 9'+ Ceilings, Cathedral Ceiling(s), Dry Wall, High Ceilings, Tray Ceiling(s)
- Flooring: Ceramic Tile, Hardwood, Carpet, Vinyl, Wood
- Basement: Connecting Stairway,Full,Partial,Heated,Improved,Exterior Entry,Interior Entry,Partially Finished,Sump Pump,Walk-Out Access,Windows
- Number of fireplaces: 1
Interior area
- Total structure area: 8,004
- Total interior livable area: 6,818 sqft
- Finished area above ground: 5,618
- Finished area below ground: 1,200
Video & virtual tour
Property
Parking
- Total spaces: 17
- Parking features: Garage Faces Side, Garage Door Opener, Inside Entrance, Asphalt, Circular Driveway, Paved, Attached, Driveway, Off Street
- Attached garage spaces: 2
- Uncovered spaces: 15
- Details: Garage Sqft: 594
Accessibility
- Accessibility features: Other
Features
- Levels: Three
- Stories: 3
- Patio & porch: Porch
- Exterior features: Private Beach, Balcony
- Pool features: None
- Waterfront features: Private Access, Canal
- Body of water: C & D Canal
Lot
- Size: 13.84 Acres
- Features: Adjoins - Open Space, Backs - Open Common Area, Backs to Trees, Cul-De-Sac, Fishing Available, Front Yard, Landscaped, Wooded
Details
- Additional structures: Above Grade, Below Grade
- Parcel number: 0802038323
- Zoning: RR
- Special conditions: Standard
Construction
Type & style
- Home type: SingleFamily
- Architectural style: Contemporary,Colonial
- Property subtype: Single Family Residence
Materials
- Stucco
- Foundation: Other
- Roof: Asphalt,Architectural Shingle
Condition
- New construction: No
- Year built: 2005
Utilities & green energy
- Sewer: Private Sewer
- Water: Well
Community & HOA
Community
- Subdivision: Bethel Of Elk Forest
HOA
- Has HOA: No
Location
- Region: Elkton
Financial & listing details
- Price per square foot: $139/sqft
- Tax assessed value: $900,633
- Annual tax amount: $9,826
- Date on market: 10/31/2026
- Listing agreement: Exclusive Right To Sell
- Ownership: Fee Simple
Estimated market value
$955,000
$907,000 - $1.00M
$4,838/mo
Price history
| Date | Event | Price |
|---|---|---|
| 11/17/2022 | Sold | $409,450-13.8%$60/sqft |
Source: Public Record Report a problem | ||
| 1/5/2016 | Sold | $475,000-3.1%$70/sqft |
Source: Public Record Report a problem | ||
| 9/30/2015 | Pending sale | $490,000$72/sqft |
Source: Integrity Real Estate #CC8438387 Report a problem | ||
| 9/30/2015 | Listed for sale | $490,000$72/sqft |
Source: Integrity Real Estate #CC8438387 Report a problem | ||
| 8/19/2015 | Listing removed | $490,000$72/sqft |
Source: Integrity Real Estate #CC8438387 Report a problem | ||
| 7/22/2015 | Pending sale | $490,000$72/sqft |
Source: Integrity Real Estate #CC8438387 Report a problem | ||
| 6/15/2015 | Price change | $490,000-6.6%$72/sqft |
Source: Integrity Real Estate #CC8438387 Report a problem | ||
| 6/8/2015 | Pending sale | $524,900$77/sqft |
Source: Integrity Real Estate #CC8438387 Report a problem | ||
| 5/18/2015 | Price change | $524,900-4.5%$77/sqft |
Source: Integrity Real Estate #CC8438387 Report a problem | ||
| 4/27/2015 | Price change | $549,500-0.1%$81/sqft |
Source: Integrity Real Estate #CC8438387 Report a problem | ||
| 4/14/2015 | Price change | $549,900+10%$81/sqft |
Source: Integrity Real Estate #CC8438387 Report a problem | ||
| 3/25/2015 | Price change | $499,900-9.1%$73/sqft |
Source: Integrity Real Estate #CC8438387 Report a problem | ||
| 1/16/2015 | Pending sale | $549,900$81/sqft |
Source: Integrity Real Estate #CC8438387 Report a problem | ||
| 11/7/2014 | Price change | $549,900-6.8%$81/sqft |
Source: Integrity Real Estate #CC8438387 Report a problem | ||
| 9/20/2014 | Price change | $589,900-1.7%$87/sqft |
Source: Integrity Real Estate #CC8438387 Report a problem | ||
| 8/22/2014 | Listed for sale | $599,900+361.5%$88/sqft |
Source: Integrity Real Estate #CC8438387 Report a problem | ||
| 2/26/2002 | Sold | $130,000+54.9%$19/sqft |
Source: Public Record Report a problem | ||
| 12/15/1998 | Sold | $83,900+29.1%$12/sqft |
Source: Public Record Report a problem | ||
| 5/23/1996 | Sold | $65,000$10/sqft |
Source: Public Record Report a problem | ||
Public tax history
| Year | Property taxes | Tax assessment |
|---|---|---|
| 2026 | $9,163 +3% | $900,633 +3.9% |
| 2025 | $8,894 -2.5% | $867,167 +4% |
| 2024 | $9,124 0% | $833,700 +0.9% |
| 2023 | $9,126 -1.1% | $826,300 -0.9% |
| 2022 | $9,223 -0.3% | $833,700 +2.7% |
| 2021 | $9,250 +7.8% | $811,500 +9.1% |
| 2020 | $8,578 +10% | $743,733 -8.4% |
| 2019 | $7,797 +11.1% | $811,500 +33.4% |
| 2018 | $7,015 +0.2% | $608,200 +1.1% |
| 2017 | $6,999 +5.6% | $601,600 +1.1% |
| 2016 | $6,625 +1.2% | $595,000 +1.1% |
| 2015 | $6,548 +14.7% | $588,400 +2.3% |
| 2014 | $5,707 | $575,400 +2.3% |
| 2013 | -- | $562,400 +2.4% |
| 2012 | -- | $549,400 |
| 2011 | -- | $549,400 |
| 2010 | -- | $549,400 -23.1% |
| 2009 | -- | $714,560 +11.3% |
| 2008 | -- | $641,756 +12.8% |
| 2007 | -- | $568,953 +14.7% |
| 2006 | -- | $496,150 +339.4% |
| 2005 | -- | $112,920 +14.9% |
| 2004 | -- | $98,270 +17.5% |
| 2003 | -- | $83,620 +7.4% |
| 2002 | -- | $77,850 +8% |
| 2001 | -- | $72,080 |
Find assessor info on the county website
Monthly payment
Est. payment
Payment breakdown
Explore the cost of this home by adjusting the details. Changes won't be saved.Climate risks
Neighborhood: 21921
Nearby schools
Schools provided by the listing agent
- District: Cecil County Public Schools
Source: Bright MLS. This data may not be complete. We recommend contacting the local school district to confirm school assignments for this home.

Similar homes
- $875,0004 bd3 ba4.5k sqft24 Meadow Dr, Middletown, DE 19709For Sale
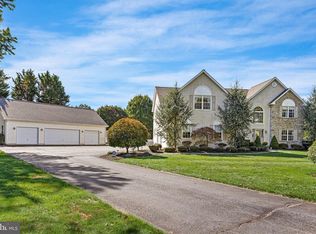
 MLS ID #DENC2113954, Bayard Williams, House of Real Estate. Bright MLS
- $690,0004 bd4 ba5.3k sqftNone Available, Elkton, MD 21921For Sale
 MLS ID #MDCC2021666, Manoj Philip, Keller Williams Realty Wilmington. Bright MLS
- $625,0004 bd3 ba4.4k sqft42 Wild Laurel Ct, Elkton, MD 21921For Sale
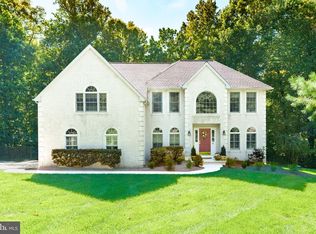 MLS ID #MDCC2023464, Kristin Lewis, Integrity Real Estate. Bright MLS
- $1,400,0004 bd4 ba4.1k sqft38 Osprey Way, Elkton, MD 21921For Sale
 MLS ID #MDCC2020600, Tonya Keener, Iron Valley Real Estate of Central PA. Bright MLS
- $891,0004 bd4 ba4.4k sqft741 Parkman Dr, Bear, DE 19701For SaleMLS ID #DENC2113152, Lacinda Rowles, Coldwell Banker Realty. Bright MLS
- $575,0004 bd3 ba4.1k sqft64 Open Meadow Ct, Elkton, MD 21921For SaleMLS ID #MDCC2020592, Wanda Jackson, RE/MAX Chesapeake. Bright MLS
- $950,0004 bd5 ba4.5k sqft627 Doctor Miller Rd, North East, MD 21901For SaleMLS ID #MDCC2021834, Wanda Jackson, RE/MAX Chesapeake. Bright MLS
- $784,0005 bd4 ba4.6k sqft624 Kensington Dr, Lincoln University, PA 19352For SaleMLS ID #PACT2138236, Tom Toole III, RE/MAX Main Line - West Chester. Bright MLS
- $919,0004 bd4 ba4.7k sqftNone Available, Middletown, DE 19709For SaleMLS ID #DENC2113974, Ann Marie Germano, Patterson-Schwartz-Middletown. Bright MLS
- $749,9904 bd4 ba3.9k sqft39 Wood Chip Rd, Elkton, MD 21921New ConstructionMLS ID #MDCC2022814, Mary Ann Hammel, Mary Ann Hammel. Bright MLS
- $948,0003 bd3 ba3.5k sqft135 Penn Green Rd, Landenberg, PA 19350For SaleMLS ID #PACT2129240, Margot Mohr Teetor, RE/MAX Preferred - Newtown Square. Bright MLS
- $1,085,5004 bd5 ba4.2k sqftNone Available, Townsend, DE 19734For SaleMLS ID #DENC2112392, Yuliana Goldin Dunn, Patterson-Schwartz-Middletown. Bright MLS
- $874,9005 bd5 ba6.5k sqft17 Waterton Dr, Bear, DE 19701For SaleMLS ID #DENC2104596, Bill Donovan, BHHS Fox & Roach-Greenville. Bright MLS
- $774,9995 bd4 ba3.6k sqft54 Mount Olivet Rd, Rising Sun, MD 21911For SaleMLS ID #MDCC2023072, Jody Buck, Cummings & Co. Realtors. Bright MLS
- $744,9004 bd3 ba3.9k sqft1204 Pimpernell Path, Middletown, DE 19709For SaleMLS ID #DENC2113946, Tyler Andrews, LPT Realty, LLC. Bright MLS
- $949,0005 bd5 ba4.5k sqft14 Stonebridge Dr, Hockessin, DE 19707For SaleMLS ID #DENC2107670, Steven Anzulewicz, Keller Williams Realty Wilmington. Bright MLS
- $615,0004 bd3 ba3.6k sqft33 Crimson King Dr, Bear, DE 19701For SaleMLS ID #DENC2113758, Chad Mitchell, Crown Homes Real Estate. Bright MLS
- $999,9993 bd3 ba4.5k sqft1114 Taylors Bridge Rd, Townsend, DE 19734For SaleMLS ID #DENC2111002, Amanda Bradford, Crown Homes Real Estate. Bright MLS
- $790,0005 bd5 ba4.3k sqft110 Shannon Blvd, Middletown, DE 19709For SaleMLS ID #DENC2112318, Kelly Clark, Crown Homes Real Estate. Bright MLS
