As you walk into the gracious Salem you are greeted by a large open foyer. The whole first floor feels as if it is one open space as you easily move through the dining room, kitchen, breakfast, and great room. Each room flows effortlessly into the other giving the whole home an open and airy ambiance. The Kitchen has a tremendous amount of space with a plethora of cabinets, a butler pantry with adjourning walk-in pantry, and a kitchen island; therefore making storage and organization plentiful and entertaining easy and manageable. The first floor also features a private library, perfect for use as a home office or playroom, an arrival center, and a powder room. Add even more comfort and luxury to the first-level spaces with optional add-ons like a gas fireplace in the great room, a large gourmet kitchen island, a wet bar in the butler pantry, or expand the dining area by adding an optional Sunroom. The second floor includes the Owner's Suite, 3 additional bedrooms, a full bath, loft, and laundry room with ample counter space. The Owner's Suite with an expansive bedroom features a dual-area walk-in closet. Through double doors, you find the Owner's Bath, which has double vanities, a large shower, and a water closet. The second level loft has optional floorplans to accommodate a 5th bedroom or to extend the Owner's Suite through to an attached Owner's Retreat, with enough space for use beyond its intention. This home design offers a wide variety of options and extensions making it easy to create the home of your dreams.
New construction
$749,990
39 Wood Chip Rd, Elkton, MD 21921
4beds
3,805sqft
Single Family Residence
Built in 2026
1.12 Acres Lot
$746,600 Zestimate®
$197/sqft
$-- HOA
What's special
Second level loftDual-area walk-in closetPowder roomLarge open foyerArrival centerOpen and airy ambianceKitchen island
- 17 days
- 218
- 7
Zillow last checked:
Listing updated:
Listed by:
Mary Ann Hammel 410-960-0006,
Mary Ann Hammel (410) 705-2565
Source: Bright MLS,MLS#: MDCC2022814
Facts & features
Interior
Bedrooms & bathrooms
- Bedrooms: 4
- Bathrooms: 4
- Full bathrooms: 3
- 1/2 bathrooms: 1
- Main level bathrooms: 1
Rooms
- Room types: Dining Room, Primary Bedroom, Bedroom 2, Bedroom 3, Bedroom 4, Kitchen, Den, Library, Breakfast Room, Great Room, Loft, Recreation Room
Primary bedroom
- Features: Attached Bathroom, Walk-In Closet(s)
- Level: Upper
- Area: 336 Square Feet
- Dimensions: 16 X 21
Bedroom 2
- Level: Upper
- Area: 121 Square Feet
- Dimensions: 11 X 11
Bedroom 3
- Level: Upper
- Area: 121 Square Feet
- Dimensions: 11 X 11
Bedroom 4
- Level: Upper
- Area: 144 Square Feet
- Dimensions: 12 X 12
Breakfast room
- Level: Main
- Area: 154 Square Feet
- Dimensions: 11 X 14
Den
- Level: Lower
- Area: 196 Square Feet
- Dimensions: 14 X 14
Dining room
- Level: Main
- Area: 192 Square Feet
- Dimensions: 12 X 16
Great room
- Features: Fireplace - Electric
- Level: Main
- Area: 315 Square Feet
- Dimensions: 15 X 21
Kitchen
- Level: Main
- Area: 289 Square Feet
- Dimensions: 17 X 17
Library
- Level: Main
- Area: 120 Square Feet
- Dimensions: 10 X 12
Loft
- Level: Upper
- Area: 156 Square Feet
- Dimensions: 13 X 12
Recreation room
- Features: Attached Bathroom
- Level: Lower
- Area: 608 Square Feet
- Dimensions: 19 X 32
Heating
- Forced Air, Propane
Cooling
- Central Air, Electric
Appliances
- Included: Dishwasher, Microwave, Refrigerator, Oven/Range - Gas, Electric Water Heater
Features
- Bathroom - Walk-In Shower, Breakfast Area, Dining Area, Family Room Off Kitchen, Open Floorplan, Formal/Separate Dining Room, Kitchen Island, Pantry, Recessed Lighting, Upgraded Countertops, Walk-In Closet(s)
- Flooring: Carpet
- Basement: Full,Partially Finished
- Has fireplace: No
Interior area
- Total structure area: 3,805
- Total interior livable area: 3,805 sqft
- Finished area above ground: 3,045
- Finished area below ground: 760
Property
Parking
- Total spaces: 2
- Parking features: Garage Faces Front, Attached
- Attached garage spaces: 2
Accessibility
- Accessibility features: None
Features
- Levels: Two
- Stories: 2
- Pool features: None
Lot
- Size: 1.12 Acres
Details
- Additional structures: Above Grade, Below Grade
- Parcel number: 0805120640
- Zoning: LDR
- Special conditions: Standard
Construction
Type & style
- Home type: SingleFamily
- Architectural style: Colonial
- Property subtype: Single Family Residence
Materials
- Blown-In Insulation, Concrete, CPVC/PVC, Rough-In Plumbing, Stick Built
- Foundation: Concrete Perimeter, Passive Radon Mitigation
- Roof: Architectural Shingle
Condition
- Excellent
- New construction: Yes
- Year built: 2026
Details
- Builder model: Salem
- Builder name: Gemcraft Homes
Utilities & green energy
- Electric: 200+ Amp Service
- Sewer: Septic = # of BR
- Water: Well
Community & HOA
Community
- Subdivision: None
HOA
- Has HOA: No
Location
- Region: Elkton
Financial & listing details
- Price per square foot: $197/sqft
- Tax assessed value: $94,900
- Annual tax amount: $1,099
- Date on market: 8/29/2026
- Listing agreement: Exclusive Right To Sell
- Listing terms: Cash,Conventional,FHA,VA Loan
- Ownership: Fee Simple
Estimated market value
$746,600
$709,000 - $784,000
$4,620/mo
Price history
| Date | Event | Price |
|---|---|---|
| 8/29/2026 | Listed for sale | $749,990+782.3%$197/sqft |
Source:  Bright MLS #MDCC2022814 Report a problem Bright MLS #MDCC2022814 Report a problem | ||
| 3/31/2026 | Sold | $85,000-9.6%$22/sqft |
Source: Bright MLS #MDCC2018808 Report a problem | ||
| 2/12/2026 | Pending sale | $94,000$25/sqft |
Source:  Patterson Schwartz #MDCC2018808 Report a problem Patterson Schwartz #MDCC2018808 Report a problem | ||
| 8/25/2025 | Listed for sale | $94,000-10.5%$25/sqft |
Source: Bright MLS #MDCC2018808 Report a problem | ||
| 8/19/2025 | Listing removed | $105,000$28/sqft |
Source: Bright MLS #MDCC2014016 Report a problem | ||
| 8/20/2024 | Listed for sale | $105,000+5%$28/sqft |
Source: Bright MLS #MDCC2014016 Report a problem | ||
| 8/5/2024 | Listing removed | $99,999$26/sqft |
Source: Bright MLS #MDCC2005374 Report a problem | ||
| 6/5/2024 | Pending sale | $99,999$26/sqft |
Source: Bright MLS #MDCC2005374 Report a problem | ||
| 4/24/2024 | Price change | $99,999-16%$26/sqft |
Source: Bright MLS #MDCC2005374 Report a problem | ||
| 5/2/2023 | Listed for sale | $119,000$31/sqft |
Source: Bright MLS #MDCC2005374 Report a problem | ||
| 4/6/2023 | Pending sale | $119,000$31/sqft |
Source: Bright MLS #MDCC2005374 Report a problem | ||
| 6/8/2022 | Listed for sale | $119,000+40%$31/sqft |
Source: Bright MLS #MDCC2005374 Report a problem | ||
| 5/1/2022 | Listing removed | -- |
Source:  Long & Foster Broker Feed Report a problem Long & Foster Broker Feed Report a problem | ||
| 9/19/2021 | Listed for sale | $85,000$22/sqft |
Source: Bright MLS #MDCC174534 Report a problem | ||
| 8/19/2021 | Contingent | $85,000$22/sqft |
Source: Bright MLS #MDCC174534 Report a problem | ||
| 7/23/2021 | Pending sale | $85,000$22/sqft |
Source: Bright MLS #MDCC174534 Report a problem | ||
| 5/3/2021 | Listed for sale | $85,000$22/sqft |
Source: Bright MLS #MDCC174534 Report a problem | ||
| 4/10/2021 | Listing removed | -- |
Source: Long & Foster Broker Feed Report a problem | ||
| 5/6/2018 | Listed for sale | $85,000-15%$22/sqft |
Source: Long & Foster Real Estate, Inc. #1000515030 Report a problem | ||
| 11/3/2017 | Listing removed | $100,000$26/sqft |
Source: Long & Foster-Elkton #CC9938252 Report a problem | ||
| 5/5/2017 | Listed for sale | $100,000-16.7%$26/sqft |
Source: Long & Foster-Elkton #CC9938252 Report a problem | ||
| 2/21/2017 | Listing removed | $120,000$32/sqft |
Source: RE/MAX COMPONENTS #CC9686079 Report a problem | ||
| 6/15/2016 | Price change | $120,000-11.1%$32/sqft |
Source: RE/MAX COMPONENTS #CC9686079 Report a problem | ||
| 11/24/2015 | Listed for sale | $135,000-6.9%$35/sqft |
Source: Berkshire Hathaway HomeServices Fox & Roach Realtors #CC9519587 Report a problem | ||
| 10/14/2015 | Listing removed | $145,000$38/sqft |
Source: Long & Foster-Elkton #CC8468057 Report a problem | ||
| 9/29/2014 | Listed for sale | $145,000-6.5%$38/sqft |
Source: Long & Foster Real Estate #CC8468057 Report a problem | ||
| 10/22/2004 | Sold | $155,000+82.4%$41/sqft |
Source: Public Record Report a problem | ||
| 4/2/2003 | Sold | $85,000$22/sqft |
Source: Public Record Report a problem | ||
Public tax history
| Year | Property taxes | Tax assessment |
|---|---|---|
| 2025 | $1,039 | $94,900 |
| 2024 | $1,039 -0.9% | $94,900 |
| 2023 | $1,048 -1.9% | $94,900 |
| 2022 | $1,069 -1.2% | $94,900 |
| 2021 | $1,082 -1.2% | $94,900 |
| 2020 | $1,095 | $94,900 |
| 2019 | $1,095 | $94,900 |
| 2018 | $1,095 -24.1% | $94,900 -20.9% |
| 2017 | $1,443 +9.1% | $119,900 |
| 2016 | $1,323 +0.1% | $119,900 |
| 2015 | $1,322 -22.9% | $119,900 -5.9% |
| 2014 | $1,714 | $127,400 |
| 2013 | -- | $127,400 |
| 2012 | -- | $127,400 -23.2% |
| 2011 | -- | $165,910 |
| 2010 | -- | $165,910 |
| 2009 | -- | $165,910 -11% |
| 2008 | -- | $186,500 +26.3% |
| 2007 | -- | $147,666 +35.7% |
| 2006 | -- | $108,833 +55.5% |
| 2005 | -- | $70,000 +13.5% |
| 2004 | -- | $61,666 +15.6% |
| 2003 | -- | $53,333 +18.5% |
| 2002 | -- | $45,000 |
Find assessor info on the county website
Monthly payment
Est. payment
Payment breakdown
Explore the cost of this home by adjusting the details. Changes won't be saved.Climate risks
Neighborhood: 21921
Nearby schools
Schools provided by the listing agent
- District: Cecil County Public Schools
Source: Bright MLS. This data may not be complete. We recommend contacting the local school district to confirm school assignments for this home.
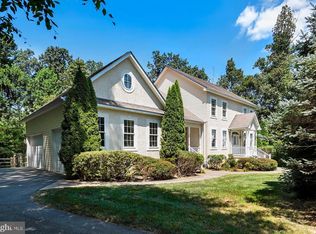
Similar homes
- $650,0005 bd4 ba3.2k sqft185 Longview Dr, Elkton, MD 21921For Sale
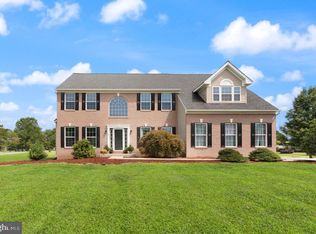
 MLS ID #MDCC2022766, Jody Doyle, Bangs Real Estate, LLC. Bright MLS
 - $625,0004 bd3 ba4k sqftNone Available, Elkton, MD 21921For Sale
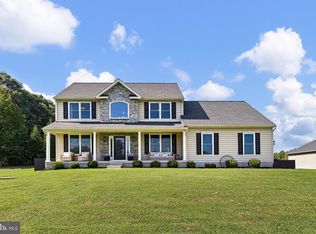 MLS ID #MDCC2023062, Jenyne Ward, Patterson-Schwartz-Middletown. Bright MLS
 - $700,0004 bd4 ba3.2k sqftRidgewood Ii, Lincoln University, PA 19352For Sale
 MLS ID #PACT2135402, Molly Caso, VRA Realty. Bright MLS
 - $695,0004 bd3 ba2.6k sqft105 Ruth Dr, Middletown, DE 19709For Sale
 MLS ID #DENC2110632, Kim Simpson, Thyme Real Estate Co LLC. Bright MLS
 - $473,8904 bd3 ba2.3k sqftNone Available, Elkton, MD 21921New ConstructionBright MLS
- $788,9004 bd3 ba3.7k sqftNone Available, Warwick, MD 21912New ConstructionBright MLS
- $725,9004 bd3 ba3.1k sqftNone Available, Warwick, MD 21912New ConstructionBright MLS
- $754,9004 bd3 ba3.3k sqftNone Available, Warwick, MD 21912New ConstructionBright MLS
- $564,8884 bd3 ba3.6k sqft136 Fred Dr, North East, MD 21901New ConstructionMLS ID #MDCC2023038, Mohammad Ali, LPT Realty, LLC. Bright MLS
- $672,9904 bd3 ba3.4k sqftWhite Spruce Way, Conowingo, MD 21918New ConstructionMLS ID #MDCC2014884, Mary Ann Hammel, Mary Ann Hammel. Bright MLS
- $789,9004 bd4 ba3.5k sqft1135 Majesty Ln, Middletown, DE 19709New ConstructionMLS ID #DENC2093606, Andrea Harrington, Compass. Bright MLS
- $689,9004 bd3 ba2.9k sqftNone Available, Warwick, MD 21912New ConstructionBright MLS
- $899,9994 bd5 ba4.8k sqft313 Dillon Cir, Middletown, DE 19709For SaleMLS ID #DENC2110482, Rick Anibal, RE/MAX Advantage Realty. Bright MLS
- $627,0004 bd3 ba4k sqftNone Available, North East, MD 21901For SaleMLS ID #MDCC2021792, Amber Stapleton, Patterson-Schwartz-Newark. Bright MLS
- $879,0004 bd4 ba4.2k sqft126 Green Forest Dr, Middletown, DE 19709New ConstructionBright MLS
- $699,9004 bd5 ba4.4k sqft311 Pine View Dr, Newark, DE 19702For SaleMLS ID #DENC2102218, sathaiah patha, Tesla Realty Group, LLC. Bright MLS
- $739,9003 bd3 ba2.7k sqft1143 Majesty Ln, Middletown, DE 19709New ConstructionMLS ID #DENC2093484, Andrea Harrington, Compass. Bright MLS
- $729,9904 bd4 ba2.7k sqft877 Merlin Dr, Middletown, DE 19709New ConstructionMLS ID #DENC2110362, Barbara Heilman, Delaware Homes Inc. Bright MLS
- $634,9004 bd3 ba3.6k sqft406 Timothy Ln, Bear, DE 19701For SaleMLS ID #DENC2106352, Jeff Foust, Myers Realty. Bright MLS
- $469,9003 bd3 ba2k sqft155 Five Iron Dr, North East, MD 21901For SaleMLS ID #MDCC2022926, Danielle Benson, Century 21 Gold Key Realty. Bright MLS
