From the moment you pull up, this home just feels special. This nearly new Parker Model in the sought-after Cool Springs community blends modern design with warmth and character in a way that’s hard to find. Thoughtfully customized in collaboration with a professional interior designer, every detail was chosen to feel intentional, stylish, and livable. The exterior immediately sets the tone with moody board-and-batten siding, black vinyl windows, wood columns, metal roof accents, and an oversized 8-foot front door that makes a statement before you even step inside. Once you do, you’ll notice the 9-foot ceilings, extra recessed lighting, and a layout that flows beautifully while still offering distinct, usable spaces. Just off the entry, a charming home office sits to one side—perfect for remote work or quiet reading—while an inviting living room on the other feels ideal for cozy evenings or hosting guests. Moving further in, the heart of the home opens up into a spacious family room with a gas fireplace, seamlessly connected to a cook’s kitchen designed for real life. You’ll love the upgraded appliances, gas range with vent hood, Corian countertops, large center island, and an impressive walk-in pantry. This open living and dining space is where everyday moments happen—meals, conversations, and memories. Upstairs, the primary suite is a true retreat. It’s generously sized yet cozy, highlighted by elegant picture-frame molding in a rich forest green. The spa-like ensuite bath features a standalone soaking tub, a large walk-in shower, dual vanities, and a spacious walk-in closet—your own private escape at the end of the day. Three additional bedrooms are nicely sized and share a full bath, offering flexibility for guests, kids, or hobbies. The full, unfinished basement adds even more potential, with a poured concrete foundation, an egress window, and a rough-in for a three-piece bathroom. Whether you envision a future finished space, home gym, or recreation area, the groundwork is already in place. Set in a peaceful rural pocket of Cecil County, this home offers the best of both worlds—quiet surroundings with easy access to everything. You’re just about an hour from both Philadelphia and Baltimore, making commuting or weekend trips a breeze. This isn’t just a house—it’s a home that was thoughtfully designed, gently lived in, and ready for its next chapter.
For sale
$627,000
194 Cool Springs Rd, North East, MD 21901
4beds
4,027sqft
Single Family Residence
Built in 2022
10,548 Square Feet Lot
$621,700 Zestimate®
$156/sqft
$33/mo HOA
What's special
- 109 days
- 473
- 17
Zillow last checked:
Listing updated:
Listed by:
Amber Stapleton 410-877-5093,
Patterson-Schwartz-Newark 3027337000
Source: Bright MLS,MLS#: MDCC2021792
Facts & features
Interior
Bedrooms & bathrooms
- Bedrooms: 4
- Bathrooms: 3
- Full bathrooms: 2
- 1/2 bathrooms: 1
- Main level bathrooms: 1
Rooms
- Room types: Living Room, Dining Room, Primary Bedroom, Bedroom 2, Bedroom 3, Bedroom 4, Kitchen, Family Room, Basement, Foyer, Laundry, Office, Primary Bathroom, Full Bath, Half Bath
Primary bedroom
- Features: Flooring - Luxury Vinyl Plank, Walk-In Closet(s)
- Level: Upper
- Area: 323 Square Feet
- Dimensions: 17 X 19
Bedroom 2
- Features: Flooring - Carpet, Walk-In Closet(s)
- Level: Upper
- Area: 132 Square Feet
- Dimensions: 12 X 11
Bedroom 3
- Features: Flooring - Carpet, Walk-In Closet(s)
- Level: Upper
- Area: 143 Square Feet
- Dimensions: 13 X 11
Bedroom 4
- Features: Flooring - Carpet, Walk-In Closet(s)
- Level: Upper
- Area: 143 Square Feet
- Dimensions: 13 X 11
Primary bathroom
- Features: Countertop(s) - Quartz, Double Sink, Flooring - Ceramic Tile, Soaking Tub
- Level: Upper
- Area: 120 Square Feet
- Dimensions: 12 X 10
Basement
- Features: Basement - Unfinished, Flooring - Concrete
- Level: Lower
- Area: 1656 Square Feet
- Dimensions: 36 X 46
Dining room
- Features: Flooring - Luxury Vinyl Plank
- Level: Main
- Area: 170 Square Feet
- Dimensions: 10 X 17
Family room
- Features: Fireplace - Gas, Flooring - Luxury Vinyl Plank
- Level: Main
- Area: 270 Square Feet
- Dimensions: 15 X 18
Foyer
- Features: Flooring - Luxury Vinyl Plank
- Level: Main
- Area: 128 Square Feet
- Dimensions: 8 X 16
Other
- Features: Countertop(s) - Quartz, Flooring - Ceramic Tile, Bathroom - Tub Shower
- Level: Upper
- Area: 66 Square Feet
- Dimensions: 6 X 11
Half bath
- Features: Flooring - Luxury Vinyl Plank
- Level: Main
- Area: 30 Square Feet
- Dimensions: 6 X 5
Kitchen
- Features: Countertop(s) - Quartz, Flooring - Luxury Vinyl Plank, Kitchen Island, Kitchen - Gas Cooking, Pantry
- Level: Main
- Area: 136 Square Feet
- Dimensions: 8 X 17
Laundry
- Features: Flooring - Ceramic Tile
- Level: Upper
- Area: 56 Square Feet
- Dimensions: 7 X 8
Living room
- Features: Flooring - Luxury Vinyl Plank
- Level: Main
- Area: 143 Square Feet
- Dimensions: 11 X 13
Mud room
- Features: Flooring - Luxury Vinyl Plank
- Level: Main
- Area: 63 Square Feet
- Dimensions: 7 X 9
Office
- Features: Flooring - Luxury Vinyl Plank
- Level: Main
- Area: 100 Square Feet
- Dimensions: 10 X 10
Heating
- Forced Air, Electric
Cooling
- Central Air, Electric
Appliances
- Included: Microwave, Dishwasher, Dryer, Exhaust Fan, Ice Maker, Oven/Range - Gas, Refrigerator, Washer, Water Heater, Electric Water Heater
- Laundry: Upper Level, Laundry Room, Mud Room
Features
- Soaking Tub, Butlers Pantry, Combination Kitchen/Dining, Family Room Off Kitchen, Kitchen - Gourmet, Kitchen Island, Recessed Lighting, Upgraded Countertops, Wainscotting, Walk-In Closet(s), Other, Dry Wall, 9'+ Ceilings
- Flooring: Luxury Vinyl
- Windows: Double Pane Windows, Energy Efficient, Vinyl Clad
- Basement: Interior Entry,Concrete,Rough Bath Plumb,Space For Rooms,Sump Pump,Unfinished,Windows
- Number of fireplaces: 1
- Fireplace features: Glass Doors, Gas/Propane
Interior area
- Total structure area: 4,027
- Total interior livable area: 4,027 sqft
- Finished area above ground: 2,778
- Finished area below ground: 1,249
Video & virtual tour
Property
Parking
- Total spaces: 2
- Parking features: Garage Faces Front, Attached, Driveway
- Attached garage spaces: 2
- Has uncovered spaces: Yes
Accessibility
- Accessibility features: >84" Garage Door
Features
- Levels: Two
- Stories: 2
- Patio & porch: Porch
- Pool features: None
Lot
- Size: 10,548 Square Feet
Details
- Additional structures: Above Grade, Below Grade
- Parcel number: 0805139407
- Zoning: R2
- Zoning description: Residential
- Special conditions: Standard
Construction
Type & style
- Home type: SingleFamily
- Architectural style: Chalet,Contemporary,Craftsman
- Property subtype: Single Family Residence
Materials
- Stick Built, Vinyl Siding
- Foundation: Concrete Perimeter
- Roof: Architectural Shingle
Condition
- Excellent
- New construction: No
- Year built: 2022
Details
- Builder model: Parker
Utilities & green energy
- Electric: 200+ Amp Service
- Sewer: Public Septic
- Water: Public
- Utilities for property: Fiber Optic
Community & HOA
Community
- Subdivision: Cool Springs At Charlestown
HOA
- Has HOA: Yes
- HOA fee: $400 annually
- HOA name: TIDEWATER PROPERTY MANAGEMENT
Location
- Region: North East
- Municipality: North East
Financial & listing details
- Price per square foot: $156/sqft
- Tax assessed value: $480,633
- Annual tax amount: $6,320
- Date on market: 5/28/2026
- Listing agreement: Exclusive Right To Sell
- Inclusions: Washer, Dryer, Refrigerator
- Ownership: Fee Simple
Estimated market value
$621,700
$591,000 - $653,000
$3,999/mo
Price history
| Date | Event | Price |
|---|---|---|
| 5/28/2026 | Price change | $627,000-0.8%$156/sqft |
Source:  Bright MLS #MDCC2021792 Report a problem Bright MLS #MDCC2021792 Report a problem | ||
| 12/16/2025 | Listed for sale | $632,000-2.8%$157/sqft |
Source: Bright MLS #MDCC2019924 Report a problem | ||
| 12/1/2025 | Listing removed | $649,900$161/sqft |
Source: Bright MLS #MDCC2018380 Report a problem | ||
| 7/24/2025 | Listed for sale | $649,9000%$161/sqft |
Source: Bright MLS #MDCC2018380 Report a problem | ||
| 7/21/2025 | Listing removed | $650,000$161/sqft |
Source: Bright MLS #MDCC2016792 Report a problem | ||
| 4/30/2025 | Listed for sale | $650,000-2.3%$161/sqft |
Source: Bright MLS #MDCC2016792 Report a problem | ||
| 8/28/2024 | Listing removed | $665,000$165/sqft |
Source: Bright MLS #MDCC2013542 Report a problem | ||
| 7/20/2024 | Price change | $665,000-1.5%$165/sqft |
Source: Bright MLS #MDCC2013542 Report a problem | ||
| 7/9/2024 | Listed for sale | $675,000+6.7%$168/sqft |
Source: Bright MLS #MDCC2013542 Report a problem | ||
| 12/15/2022 | Sold | $632,521+216.3%$157/sqft |
Source: Public Record Report a problem | ||
| 6/6/2022 | Sold | $200,000$50/sqft |
Source: Public Record Report a problem | ||
Public tax history
| Year | Property taxes | Tax assessment |
|---|---|---|
| 2025 | -- | $480,633 +9.5% |
| 2024 | $6,260 +9.7% | $439,067 +10.5% |
| 2023 | $5,707 +314.3% | $397,500 +320.6% |
| 2022 | $1,377 -1.1% | $94,500 |
| 2021 | $1,392 | $94,500 |
Find assessor info on the county website
Monthly payment
Est. payment
Payment breakdown
Explore the cost of this home by adjusting the details. Changes won't be saved.Climate risks
Neighborhood: 21901
Nearby schools
Schools provided by the listing agent
- District: Cecil County Public Schools
Source: Bright MLS. This data may not be complete. We recommend contacting the local school district to confirm school assignments for this home.
Similar homes
- $564,8884 bd3 ba3.6k sqft136 Fred Dr, North East, MD 21901New Construction
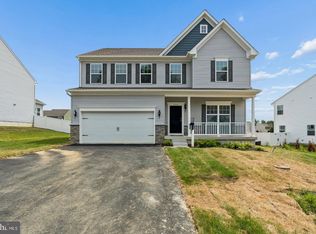
 MLS ID #MDCC2023038, Mohammad Ali, LPT Realty, LLC. Bright MLS
 - $499,0004 bd4 ba2.8k sqft9 Raydan Way, North East, MD 21901For Sale
 MLS ID #MDCC2023044, Kristen Slijepcevic, Century 21 Gold Key Realty. Bright MLS
 - $434,9004 bd4 ba2.8k sqft233 Stewart Rd, North East, MD 21901For Sale
 MLS ID #MDCC2022928, Mark Saunders, Integrity Real Estate. Bright MLS
 - $625,0004 bd3 ba4k sqftNone Available, Elkton, MD 21921For Sale
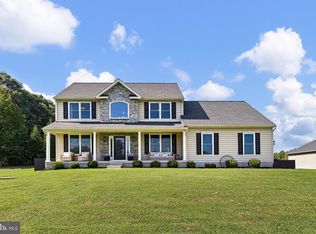 MLS ID #MDCC2023062, Jenyne Ward, Patterson-Schwartz-Middletown. Bright MLS
 - $519,8884 bd3 ba2k sqft236 Pine Cone Dr, North East, MD 21901New ConstructionMLS ID #MDCC2021252, Mary Ann Hammel, Mary Ann Hammel. Bright MLS
- $499,9004 bd3 ba2.7k sqft336 Bay Club Pkwy, North East, MD 21901For SaleMLS ID #MDCC2020900, Laura Snyder, American Premier Realty, LLC. Bright MLS
- $469,9003 bd3 ba2k sqft155 Five Iron Dr, North East, MD 21901For SaleMLS ID #MDCC2022926, Danielle Benson, Century 21 Gold Key Realty. Bright MLS
- $575,0004 bd3 ba4.1k sqft64 Open Meadow Ct, Elkton, MD 21921For SaleMLS ID #MDCC2020592, Wanda Jackson, RE/MAX Chesapeake. Bright MLS
- $650,0005 bd4 ba3.2k sqft185 Longview Dr, Elkton, MD 21921For SaleMLS ID #MDCC2022766, Jody Doyle, Bangs Real Estate, LLC. Bright MLS
- $700,0004 bd4 ba3.2k sqftRidgewood Ii, Lincoln University, PA 19352For SaleMLS ID #PACT2135402, Molly Caso, VRA Realty. Bright MLS
- $629,0005 bd4 ba3.6k sqft41 Saturn Dr, Havre De Grace, MD 21078For SaleMLS ID #MDHR2053042, Daniel Perticone, Perticone Properties, Inc.. Bright MLS
- $672,9904 bd3 ba3.4k sqftWhite Spruce Way, Conowingo, MD 21918New ConstructionMLS ID #MDCC2014884, Mary Ann Hammel, Mary Ann Hammel. Bright MLS
- $695,0004 bd3 ba2.6k sqft105 Ruth Dr, Middletown, DE 19709For SaleMLS ID #DENC2110632, Kim Simpson, Thyme Real Estate Co LLC. Bright MLS
- $625,0003 bd4 ba2.5k sqft320 Bounding Home Ct, Havre De Grace, MD 21078For SaleMLS ID #MDHR2058064, Lee Tessier, EXP Realty, LLC. Bright MLS
- $665,0004 bd5 ba4.7k sqft304 Sunrise Ct, Abingdon, MD 21078For SaleMLS ID #MDHR2058974, Brian Zack, Cummings & Co. Realtors. Bright MLS
- $578,9904 bd3 ba2.5k sqftPine Needle Ct, Conowingo, MD 21918New ConstructionMLS ID #MDCC2014892, Mary Ann Hammel, Mary Ann Hammel. Bright MLS
- $599,0003 bd4 ba2.5k sqft202 Caveat Ct, Havre De Grace, MD 21078For SaleMLS ID #MDHR2059440, Brian Zack, Cummings & Co. Realtors. Bright MLS
- $749,9904 bd4 ba3.8k sqft39 Wood Chip Rd, Elkton, MD 21921New ConstructionMLS ID #MDCC2022814, Mary Ann Hammel, Mary Ann Hammel. Bright MLS
