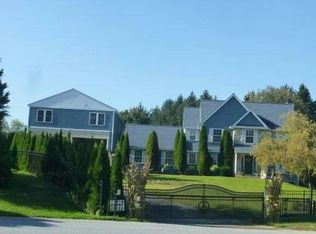
Nestled in the prestigious Quail Hill community, this exquisite Colonial-style residence offers a harmonious blend of traditional elegance and modern luxury. Spanning over 2,800 square feet, this meticulously maintained home is designed for both comfort and sophistication, making it the perfect sanctuary for those who appreciate the finer things in life. The kitchen is a chef's dream, featuring upgraded countertops, a commercial range, and stainless steel appliances, including a built-in microwave and double oven. Whether you're preparing a casual meal or hosting a lavish dinner party, this kitchen is equipped to handle it all with style. The main level also boasts a cozy family room, complete with a charming fireplace that adds warmth and ambiance to the space. The thoughtfully designed layout ensures that every corner of this home feels welcoming and functional, with a convenient main floor laundry area for added ease. Retreat to the spacious master suite, where tranquility reigns. The additional three bedrooms provide ample space for guests or a home office, ensuring that everyone has their own private haven. With two full bathrooms and a half bath, morning routines are a breeze. Outside, the property is equally impressive. Set on a generous 2-acre corner lot, the extensive hardscape creates a stunning outdoor living area, perfect for summer barbecues or quiet evenings under the stars. The patio invites you to unwind and enjoy the serene surroundings, while the built-in BBQ grill is ready for your culinary adventures. Parking is a breeze with an oversized attached garage that accommodates three vehicles, complemented by a detached oversized shed for additional storage or hobbies. The expansive driveway provides ample space for guests, ensuring that entertaining is effortless. This home is not just a residence; it's a lifestyle. With its blend of luxury features, thoughtful design, and a prime location in Quail Hill, this property offers an unparalleled living experience. Embrace the opportunity to make this exquisite home your own, where every day feels like a retreat.
Coming soon 11/12
$800,000
100 Partridge Way, Landenberg, PA 19350
4beds
4,037sqft
Single Family Residence
Built in 2002
2 Acres Lot
$659,100 Zestimate®
$198/sqft
$-- HOA
What's special
- 1 day
- 360
- 54
Zillow last checked:
Listing updated:
Listed by:
Lisa Norman-Jones 610-806-2209,
Long & Foster Real Estate, Inc. 3023515000,
Listing Team: Mckee Kubasko Group, Co-Listing Team: Mckee Kubasko Group,Co-Listing Agent: Michael E Mckee 610-247-9154,
Long & Foster Real Estate, Inc.
Source: Bright MLS,MLS#: PACT2139326
Facts & features
Interior
Bedrooms & bathrooms
- Bedrooms: 4
- Bathrooms: 3
- Full bathrooms: 2
- 1/2 bathrooms: 1
- Main level bathrooms: 1
Basement
- Area: 1200
Heating
- Forced Air, Propane
Cooling
- Central Air, Electric
Appliances
- Included: Microwave, Range, Dishwasher, Disposal, Dryer, Double Oven, Refrigerator, Stainless Steel Appliance(s), Washer, Tankless Water Heater
- Laundry: Main Level
Features
- Family Room Off Kitchen, Open Floorplan, Floor Plan - Traditional, Kitchen - Gourmet, Upgraded Countertops
- Basement: Finished
- Number of fireplaces: 1
Interior area
- Total structure area: 4,037
- Total interior livable area: 4,037 sqft
- Finished area above ground: 2,837
- Finished area below ground: 1,200
Property
Parking
- Total spaces: 10
- Parking features: Garage Faces Side, Inside Entrance, Oversized, Attached, Driveway, Detached
- Attached garage spaces: 4
- Uncovered spaces: 6
Accessibility
- Accessibility features: None
Features
- Levels: Three
- Stories: 3
- Patio & porch: Patio
- Exterior features: Barbecue, Extensive Hardscape
- Pool features: None
Lot
- Size: 2 Acres
- Features: Corner Lot
Details
- Additional structures: Above Grade, Below Grade
- Parcel number: 7201 0009.2800
- Zoning: RES
- Special conditions: Standard
Construction
Type & style
- Home type: SingleFamily
- Architectural style: Colonial,Traditional
- Property subtype: Single Family Residence
Materials
- Stone
- Foundation: Block
- Roof: Architectural Shingle
Condition
- Excellent
- New construction: No
- Year built: 2002
Utilities & green energy
- Sewer: On Site Septic
- Water: Well
Community & HOA
Community
- Subdivision: Quail Hill
HOA
- Has HOA: No
Location
- Region: Landenberg
- Municipality: FRANKLIN TWP
Financial & listing details
- Price per square foot: $198/sqft
- Tax assessed value: $248,920
- Annual tax amount: $11,181
- Date on market: 11/12/2026
- Listing agreement: Exclusive Right To Sell
- Listing terms: Cash,Conventional,FHA,VA Loan
- Ownership: Fee Simple
Estimated market value
$659,100
$600,000 - $725,000
$3,563/mo
Price history
| Date | Event | Price |
|---|---|---|
| 11/14/2001 | Sold | $53,900$13/sqft |
Source: Public Record Report a problem | ||
Public tax history
| Year | Property taxes | Tax assessment |
|---|---|---|
| 2026 | $10,868 +2.5% | $248,920 |
| 2025 | $10,606 +1.5% | $248,920 |
| 2024 | $10,454 | $248,920 |
| 2023 | $10,454 +2.1% | $248,920 |
| 2022 | $10,242 +1.4% | $248,920 |
| 2021 | $10,098 +258.1% | $248,920 |
| 2020 | $2,820 -69.8% | $248,920 |
| 2019 | $9,348 +2.5% | $248,920 |
| 2018 | $9,119 +9899.9% | $248,920 |
| 2017 | $91 -98.7% | $248,920 |
| 2016 | $7,163 | $248,920 |
| 2015 | $7,163 | $248,920 |
| 2014 | $7,163 | $248,920 |
| 2013 | -- | $248,920 |
| 2012 | -- | $248,920 |
| 2011 | -- | $248,920 |
| 2010 | -- | $248,920 |
| 2009 | -- | $248,920 |
| 2008 | -- | $248,920 |
| 2007 | -- | $248,920 |
| 2006 | -- | $248,920 |
| 2005 | -- | $248,920 |
| 2004 | -- | $248,920 |
| 2003 | -- | $248,920 +291.9% |
| 2000 | -- | $63,520 |
Find assessor info on the county website
Monthly payment
Est. payment
Payment breakdown
Explore the cost of this home by adjusting the details. Changes won't be saved.Climate risks
Neighborhood: 19350
Nearby schools
Schools provided by the listing agent
- District: Avon Grove
Source: Bright MLS. This data may not be complete. We recommend contacting the local school district to confirm school assignments for this home.

Similar homes
- $--4 bd3 ba2.2k sqft325 Mill Pond Ln, Oxford, PA 19363Auction
 Auction.com 2
- $835,0004 bd4 ba3.9k sqft14 Springbrook Ln, Newark, DE 19711For Sale

 MLS ID #DENC2113096, Jeff Bollinger, BHHS Fox & Roach - Hockessin. Bright MLS
- $799,9005 bd4 ba3.5k sqft6 W Shore Ct, Landenberg, PA 19350For Sale
 MLS ID #PACT2127206, Earl Endrich, BHHS Fox & Roach - Hockessin. Bright MLS
- $749,9007 bd6 ba5.8k sqft308 Buttonwood Rd, Landenberg, PA 19350For Sale
 MLS ID #PACT2131948, Andrew White, Compass. Bright MLS
- $948,0003 bd3 ba3.5k sqft135 Penn Green Rd, Landenberg, PA 19350For SaleMLS ID #PACT2129240, Margot Mohr Teetor, RE/MAX Preferred - Newtown Square. Bright MLS
- $700,0005 bd4 ba4.6k sqft624 Kensington Dr, Lincoln University, PA 19352For SaleMLS ID #PACT2138236, Tom Toole III, RE/MAX Main Line - West Chester. Bright MLS
- $650,0006 bd4 ba4k sqft15 Windsor Ct, Landenberg, PA 19350For SaleMLS ID #PACT2138698, Kerri Molnar, Keller Williams Realty Wilmington. Bright MLS
- $730,7464 bd3 ba2.9k sqftLOT 2 C Valley Rd, West Grove, PA 19390New ConstructionMLS ID #PACT2123948, Steven Christie, KW Greater West Chester. Bright MLS
- $769,0004 bd3 ba4.4k sqft52 Hidden Valley Dr, Newark, DE 19711For SaleMLS ID #DENC2113746, Daniel Demers, Sell Your Home Services. Bright MLS
- $899,0004 bd4 ba2.5k sqft9 Bennett Dr, Lincoln University, PA 19352For SaleMLS ID #PACT2137330, Michelle Mendenhall, Beiler-Campbell Realtors-Avondale. Bright MLS
- $899,9004 bd3 ba2.9k sqft786 Wickerton Rd, West Grove, PA 19390For SaleMLS ID #PACT2132174, Jerry Strusowski, BHHS Fox & Roach-Kennett Sq. Bright MLS
- $849,9006 bd3 ba3.4k sqft24 Meadow View Ct, Elkton, MD 21921For SaleMLS ID #MDCC2023472, Andrew Raftery, Empower Real Estate, LLC. Bright MLS
- $726,0004 bd4 ba4.3k sqft630 Sligo Rd, Avondale, PA 19311For SaleMLS ID #PACT2136884, Vincent Cyr, Real of Pennsylvania. Bright MLS
- $690,0004 bd4 ba3.2k sqftRidgewood Ii, Lincoln University, PA 19352For SaleMLS ID #PACT2135402, Molly Caso, VRA Realty. Bright MLS
- $692,3594 bd3 ba2.5k sqftLOT 2 B Valley Rd, West Grove, PA 19390New ConstructionMLS ID #PACT2123946, Steven Christie, KW Greater West Chester. Bright MLS
- $635,0005 bd5 ba3.2k sqft105 Scotts Glen Rd, Lincoln University, PA 19352For SaleMLS ID #PACT2133004, Mr. Matthew Fetick, EXP Realty, LLC. Bright MLS
- $649,9004 bd3 ba2.9k sqft225 Woodview Rd, West Grove, PA 19390For SaleMLS ID #PACT2134136, Catherine Menold, Compass Pennsylvania LLC. Bright MLS
