Set on over 2 picturesque acres, this beautifully appointed 4-bedroom, 3½-bath home offers exceptional space, privacy, and indoor-outdoor living. As you enter into the foyer you’ll notice the hardwood floors that grace most of the main level. To your right is the library/wine room, which offers built in bookshelves and plenty of room to relax. The formal dining room across the hall has crown molding and plenty of room for a long dining table. A welcoming two-story family room with skylights and fireplace will be the place everyone gathers. Right off the family room is a private office with built in shelves to make working from home a breeze. The updated kitchen offers an abundance of cabinet and counter space, built in wine rack, tile backsplash and granite counters. The breakfast room addition creates an ideal setting for casual dining and entertaining as you look out the large picture windows overlooking the gorgeous lot. A convenient mud room and powder room complete this level. Upstairs you’ll find a large primary suite which offers a peaceful retreat with an updated private bath, walk in closet and vaulted ceilings. There are 3 additional bedrooms including a princess suite with its own private bathroom and 2 other bedrooms that share a Jack & Jill bath. All have great closet space! The finished walk-out basement expands the home’s versatility with a media room, exercise room, second office, and bonus room—perfect for recreation, guests, hobbies, or flexible living arrangements. Multiple outdoor entertaining spaces invite you to enjoy the expansive grounds, whether hosting gatherings, relaxing with family, or taking in the serene surroundings. There’s a deck off the kitchen and stairs that lead to the patio, which is also accessed from the walk out basement. There are multiple areas to sit and relax or, you can stroll on down to the little bridge . With generous living areas, thoughtful updates, and a stunning private setting, this home offers an ideal blend of comfort, functionality, and entertaining potential. Make sure you put this home on your tour schedule today! Settlement date is negotiable, but sellers would ask that buyers be flexible on timing.
For sale
$749,900
104 Partridge Way, Landenberg, PA 19350
4beds
4,970sqft
Single Family Residence
Built in 1994
2.1 Acres Lot
$731,700 Zestimate®
$151/sqft
$-- HOA
What's special
Little bridgeMultiple outdoor entertaining spacesDeck off the kitchenBuilt in wine rack
- 2 days
- 790
- 103
Zillow last checked:
Listing updated:
Listed by:
Lauri Brockson 302-383-0147,
Patterson-Schwartz-Newark 3027337000,
Listing Team: Lauri Brockson Group
Source: Bright MLS,MLS#: PACT2136486
Facts & features
Interior
Bedrooms & bathrooms
- Bedrooms: 4
- Bathrooms: 4
- Full bathrooms: 3
- 1/2 bathrooms: 1
- Main level bathrooms: 1
Rooms
- Room types: Dining Room, Primary Bedroom, Bedroom 2, Bedroom 3, Bedroom 4, Kitchen, Family Room, Den, Library, Breakfast Room, Exercise Room, Office, Media Room
Primary bedroom
- Level: Unspecified
Bedroom 2
- Level: Unspecified
Bedroom 3
- Level: Unspecified
Bedroom 4
- Level: Unspecified
Breakfast room
- Level: Unspecified
Den
- Level: Unspecified
Dining room
- Level: Unspecified
Exercise room
- Level: Unspecified
Family room
- Level: Unspecified
Kitchen
- Level: Unspecified
Library
- Level: Unspecified
Media room
- Level: Unspecified
Mud room
- Level: Unspecified
Office
- Level: Unspecified
Office
- Level: Unspecified
Heating
- Forced Air, Propane
Cooling
- Central Air, Electric
Appliances
- Included: Water Heater
- Laundry: In Basement, Mud Room
Features
- Basement: Finished
- Number of fireplaces: 1
- Fireplace features: Gas/Propane
Interior area
- Total structure area: 4,970
- Total interior livable area: 4,970 sqft
- Finished area above ground: 3,370
- Finished area below ground: 1,600
Video & virtual tour
Property
Parking
- Total spaces: 8
- Parking features: Garage Faces Side, Garage Door Opener, Inside Entrance, Attached, Driveway
- Attached garage spaces: 2
- Uncovered spaces: 6
Accessibility
- Accessibility features: None
Features
- Levels: Two
- Stories: 2
- Pool features: None
Lot
- Size: 2.1 Acres
Details
- Additional structures: Above Grade, Below Grade
- Parcel number: 72010009.2600
- Zoning: RES
- Special conditions: Standard
Construction
Type & style
- Home type: SingleFamily
- Architectural style: Colonial
- Property subtype: Single Family Residence
Materials
- Vinyl Siding
- Foundation: Other
Condition
- New construction: No
- Year built: 1994
Utilities & green energy
- Sewer: On Site Septic
- Water: Well
Community & HOA
Community
- Subdivision: Quail Hill
HOA
- Has HOA: No
Location
- Region: Landenberg
- Municipality: FRANKLIN TWP
Financial & listing details
- Price per square foot: $151/sqft
- Tax assessed value: $260,860
- Annual tax amount: $11,717
- Date on market: 9/22/2026
- Listing agreement: Exclusive Right To Sell
- Listing terms: Cash,Conventional,VA Loan
- Inclusions: Media Room Chairs, Screen, Projector. Some Furniture Negotiable.
- Exclusions: Dining Room Chandelier Will Be Removed & Replaced With Another One. Washer / Dryer / Refrigerator Negotiable
- Ownership: Fee Simple
Estimated market value
$731,700
$695,000 - $768,000
$4,012/mo
Price history
| Date | Event | Price |
|---|---|---|
| 9/22/2026 | Listed for sale | $749,900+215.1%$151/sqft |
Source:  Bright MLS #PACT2136486 Report a problem Bright MLS #PACT2136486 Report a problem | ||
| 8/12/1999 | Sold | $238,000+44.2%$48/sqft |
Source: Public Record Report a problem | ||
| 4/6/1995 | Sold | $165,000$33/sqft |
Source: Public Record Report a problem | ||
Public tax history
| Year | Property taxes | Tax assessment |
|---|---|---|
| 2026 | $11,389 +2.5% | $260,860 |
| 2025 | $11,115 +1.5% | $260,860 |
| 2024 | $10,955 | $260,860 |
| 2023 | $10,955 +2.1% | $260,860 |
| 2022 | $10,733 +1.4% | $260,860 |
| 2021 | $10,582 +258.1% | $260,860 |
| 2020 | $2,955 -69.8% | $260,860 |
| 2019 | $9,796 +2.5% | $260,860 |
| 2018 | $9,556 +10151.4% | $260,860 +2.5% |
| 2017 | $93 -98.7% | $254,460 |
| 2016 | $7,330 | $254,460 |
| 2015 | $7,330 | $254,460 |
| 2014 | $7,330 | $254,460 |
| 2013 | -- | $254,460 |
| 2012 | -- | $254,460 |
| 2011 | -- | $254,460 |
| 2010 | -- | $254,460 |
| 2009 | -- | $254,460 +6.5% |
| 2008 | -- | $239,000 |
| 2007 | -- | $239,000 |
| 2006 | -- | $239,000 |
| 2005 | -- | $239,000 |
| 2004 | -- | $239,000 |
| 2003 | -- | $239,000 |
| 2000 | -- | $239,000 |
Find assessor info on the county website
Monthly payment
Est. payment
Payment breakdown
Explore the cost of this home by adjusting the details. Changes won't be saved.Climate risks
Neighborhood: 19350
Nearby schools
Schools provided by the listing agent
- Elementary: Penn London
- Middle: F S Engle
- High: Avon Grove
- District: Avon Grove
Source: Bright MLS. This data may not be complete. We recommend contacting the local school district to confirm school assignments for this home.
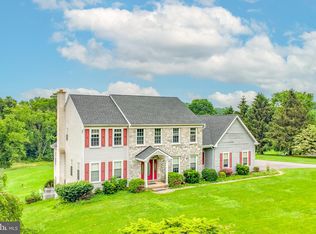
Similar homes
- $609,0004 bd3 ba3k sqft100 Jefferson Blvd, Lincoln University, PA 19352For Sale
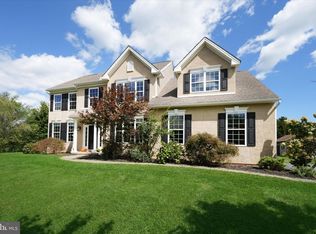
 MLS ID #PACT2134866, Jeff Roland, BHHS Fox & Roach-Kennett Sq. Bright MLS
 - $719,0004 bd4 ba3.9k sqft3 Kings Ct, Landenberg, PA 19350For Sale
 MLS ID #PACT2134312, Andy Mulrine, RE/MAX Associates-Hockessin. Bright MLS
 - $799,9007 bd6 ba5.8k sqft308 Buttonwood Rd, Landenberg, PA 19350For Sale
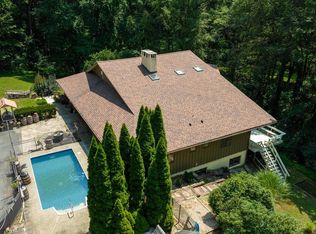 MLS ID #PACT2131948, Andrew White, Compass. Bright MLS
 - from $754,9264 bd3 ba3.4k sqftCovington Plan, Lexington Point, West Grove, PA 19390New Construction
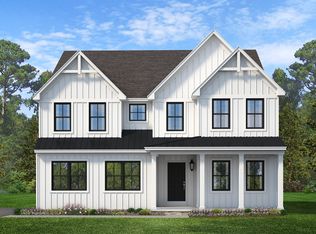 Keystone Custom Homes
 - $975,0004 bd5 ba5.4k sqft23 Middleton Ln, Landenberg, PA 19350For SaleMLS ID #PACT2133970, Janet Patrick, Compass. Bright MLS
- $724,9004 bd3 ba2.9k sqft225 Woodview Rd, West Grove, PA 19390For SaleMLS ID #PACT2134136, Catherine Menold, Compass Pennsylvania LLC. Bright MLS
- $750,7464 bd3 ba2.9k sqftLOT 2 C Valley Rd, West Grove, PA 19390New ConstructionMLS ID #PACT2123948, Steven Christie, KW Greater West Chester. Bright MLS
- $700,0004 bd4 ba3.2k sqftRidgewood Ii, Lincoln University, PA 19352For SaleMLS ID #PACT2135402, Molly Caso, VRA Realty. Bright MLS
- $695,0004 bd3 ba4.5k sqftNone Available, Newark, DE 19711For SaleMLS ID #DENC2111528, Peggy Centrella, Patterson-Schwartz-Hockessin. Bright MLS
- $950,0004 bd3 ba3.3k sqft229 Laurel Bridge Rd, Landenberg, PA 19350New ConstructionMLS ID #PACT2118464, Mario Medori, CG Realty, LLC. Bright MLS
- $699,0004 bd3 ba2.6k sqft781 State Rd, West Grove, PA 19390New ConstructionMLS ID #PACT2132822, Karen Bittner-Kight, Coldwell Banker Realty. Bright MLS
- $859,9005 bd4 ba4k sqft424 Buttonwood Rd, Landenberg, PA 19350For SaleMLS ID #PACT2131368, Robyn Roberts, BHHS Fox & Roach-Christiana. Bright MLS
- $648,0005 bd3 ba2.8k sqft125 Delrem Dr, Newark, DE 19711For SaleMLS ID #DENC2111500, Carter Eggleston, Compass. Bright MLS
- $639,9004 bd3 ba2.6k sqft104 Cameron Dr, Hockessin, DE 19707For SaleMLS ID #DENC2111672, Frank Panunto, EXP Realty, LLC. Bright MLS
- $712,3594 bd3 ba2.5k sqftLOT 2 B Valley Rd, West Grove, PA 19390New ConstructionMLS ID #PACT2123946, Steven Christie, KW Greater West Chester. Bright MLS
- $499,0006 bd3 ba3.2k sqft180 College Cir, Lincoln University, PA 19352For SaleMLS ID #PACT2136450, Krissy Flynn, EXP Realty, LLC. Bright MLS
- $725,0003 bd2 ba2.5k sqft679 Spencer Rd, Avondale, PA 19311For SaleMLS ID #PACT2134890, Holly Gross, BHHS Fox & Roach-West Chester. Bright MLS
- $715,0004 bd4 ba4.1k sqft24 Auspice Cir, Newark, DE 19711For SaleMLS ID #DENC2109538, Bill Carroll, Coldwell Banker Realty. Bright MLS
