Welcome to 24 Meadow View Ct, an extraordinary no-HOA country estate set on 5.17 serene, private acres in the desirable Grand Meadows Fairhill community of Elkton. Offering freedom from homeowner association fees and restrictions, this move-in ready residence features 3,464 finished above-grade square feet and extensive capital improvements, including all-new vinyl siding, a brand-new roof, and a new central air conditioning unit. As you arrive along the peaceful drive, you are greeted by an expansive wrap-around front porch—the ideal spot to unwind and take in views of the private grounds and your own tranquil pond. Inside, the light-filled layout features 6 spacious bedrooms, 3 full bathrooms, and brand-new appliances throughout the kitchen. The versatile floor plan offers endless flexibility for large households, multi-generational living, or modern work-from-home arrangements, with options for private executive offices or guest suites across levels. Additional highlights include central heating, a cozy fireplace, and a vast unfinished walkout lower level offering incredible storage or potential expansion. Surrounded by nature yet convenient to local thoroughfares, schools, and outdoor recreation in Cecil County, this turn-key property offers complete freedom and peace of mind with major mechanical and exterior updates already completed. Schedule your tour today to experience this exceptional home!
Coming soon 10/26
$849,900
24 Meadow View Ct, Elkton, MD 21921
6beds
3,464sqft
Single Family Residence
Built in 1900
5.17 Acres Lot
$413,800 Zestimate®
$245/sqft
$-- HOA
What's special
- 3 days
- 397
- 42
Zillow last checked:
Listing updated:
Listed by:
Andrew Raftery 443-655-4103,
Empower Real Estate, LLC 3027382300,
Co-Listing Agent: Leonard Tehrani 610-324-1503,
Empower Real Estate, LLC
Source: Bright MLS,MLS#: MDCC2023472
Facts & features
Interior
Bedrooms & bathrooms
- Bedrooms: 6
- Bathrooms: 3
- Full bathrooms: 3
- Main level bathrooms: 3
- Main level bedrooms: 6
Basement
- Area: 1380
Heating
- Central, Electric
Cooling
- Central Air, Wall Unit(s), Electric
Appliances
- Included: Electric Water Heater
Features
- Basement: Walk-Out Access,Unfinished
- Number of fireplaces: 1
Interior area
- Total structure area: 4,844
- Total interior livable area: 3,464 sqft
- Finished area above ground: 3,464
- Finished area below ground: 0
Property
Parking
- Parking features: Driveway
- Has uncovered spaces: Yes
Accessibility
- Accessibility features: None
Features
- Levels: Two and One Half
- Stories: 2.5
- Pool features: None
Lot
- Size: 5.17 Acres
Details
- Additional structures: Above Grade, Below Grade
- Parcel number: 0804030192
- Zoning: RR
- Special conditions: Standard
Construction
Type & style
- Home type: SingleFamily
- Architectural style: Farmhouse/National Folk
- Property subtype: Single Family Residence
Materials
- Block, Concrete, Vinyl Siding
- Foundation: Block, Concrete Perimeter
Condition
- New construction: No
- Year built: 1900
Utilities & green energy
- Sewer: Septic Exists
- Water: Well
Community & HOA
Community
- Subdivision: Grand Meadows Fairhill
HOA
- Has HOA: No
Location
- Region: Elkton
Financial & listing details
- Price per square foot: $245/sqft
- Tax assessed value: $300,000
- Annual tax amount: $3,313
- Date on market: 10/26/2026
- Listing agreement: Exclusive Agency
- Ownership: Fee Simple
Estimated market value
$413,800
$343,000 - $492,000
$3,030/mo
Price history
| Date | Event | Price |
|---|---|---|
| 12/19/2023 | Sold | $300,000+9.1%$87/sqft |
Source:  Bright MLS #MDCC2010312 Report a problem Bright MLS #MDCC2010312 Report a problem | ||
| 10/10/2023 | Contingent | $275,000$79/sqft |
Source: Bright MLS #MDCC2010312 Report a problem | ||
| 10/5/2023 | Listed for sale | $275,000-21.4%$79/sqft |
Source: Bright MLS #MDCC2010312 Report a problem | ||
| 9/27/2023 | Listing removed | -- |
Source: Bright MLS #MDCC2010312 Report a problem | ||
| 9/8/2023 | Contingent | $349,900$101/sqft |
Source: Bright MLS #MDCC2010312 Report a problem | ||
| 9/1/2023 | Listed for sale | $349,900+6%$101/sqft |
Source: Bright MLS #MDCC2010312 Report a problem | ||
| 6/1/2006 | Sold | $330,000$95/sqft |
Source: Public Record Report a problem | ||
Public tax history
| Year | Property taxes | Tax assessment |
|---|---|---|
| 2026 | $3,283 -14.9% | $300,000 -14.2% |
| 2025 | $3,858 +5.1% | $349,800 +4.2% |
| 2024 | $3,672 +3.5% | $335,567 +4.4% |
| 2023 | $3,549 +2.6% | $321,333 +4.6% |
| 2022 | $3,459 +1.2% | $307,100 +2.4% |
| 2021 | $3,419 +1.3% | $299,900 +2.5% |
| 2020 | $3,376 +2.5% | $292,700 +2.5% |
| 2019 | $3,293 +1.1% | $285,500 +1.1% |
| 2018 | $3,257 -0.7% | $282,400 +1.1% |
| 2017 | $3,281 +6.6% | $279,300 +1.1% |
| 2016 | $3,078 +1.2% | $276,200 +1.1% |
| 2015 | $3,042 +9.1% | $273,133 +1.1% |
| 2014 | $2,789 | $270,067 +1.1% |
| 2013 | -- | $267,000 |
| 2012 | -- | $267,000 |
| 2011 | -- | $267,000 -21.9% |
| 2010 | -- | $342,030 +7.8% |
| 2009 | -- | $317,172 +8.5% |
| 2008 | -- | $292,316 +36.9% |
| 2007 | -- | $213,540 +4% |
| 2006 | -- | $205,280 +13.7% |
| 2005 | -- | $180,500 +19.4% |
| 2004 | -- | $151,110 +2.2% |
| 2003 | -- | $147,870 +2.2% |
| 2002 | -- | $144,630 +2.3% |
| 2001 | -- | $141,390 |
Find assessor info on the county website
Monthly payment
Est. payment
Payment breakdown
Explore the cost of this home by adjusting the details. Changes won't be saved.Climate risks
Neighborhood: 21921
Nearby schools
Schools provided by the listing agent
- District: Cecil County Public Schools
Source: Bright MLS. This data may not be complete. We recommend contacting the local school district to confirm school assignments for this home.
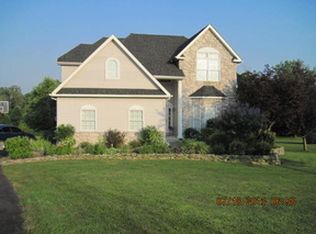
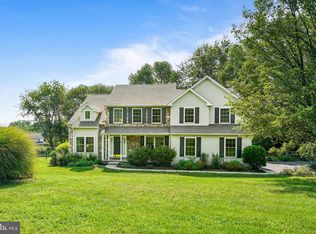
Similar homes
- $949,9004 bd4 ba5k sqft22 Misty Ln, Elkton, MD 21921For Sale

 MLS ID #MDCC2023260, Jim Lacey, RE/MAX Associates - Newark. Bright MLS
 - $600,0004 bd2 ba2.8k sqft519 Middle Rd, Elkton, MD 21921Auction
 MLS ID #MDCC2023506, Christopher Taylor, Beiler-Campbell Realtors-Quarryville. Bright MLS
 - $510,0004 bd3 ba3.3k sqftNone Available, Elkton, MD 21921For Sale
 MLS ID #MDCC2023370, Donna Planck, Patterson-Schwartz-Newark. Bright MLS
 - $750,0005 bd4 ba4.8k sqft309 Southbank Rd, Landenberg, PA 19350For Sale
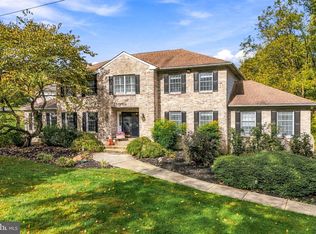 MLS ID #PACT2136814, Melissa Oeth, Kurfiss Sotheby's International Realty. Bright MLS
 - $710,0004 bd3 ba3.3k sqft403 McDaniel Dr, Landenberg, PA 19350For SaleMLS ID #PACT2137758, Michael McKee, Long & Foster Real Estate, Inc.. Bright MLS
- $609,9003 bd3 ba4k sqft169 Providence Rd, Elkton, MD 21921For SaleMLS ID #MDCC2022116, Chris Kotula, Realty Plus Associates. Bright MLS
- $935,0003 bd3 ba2.9k sqft786 Wickerton Rd, West Grove, PA 19390For SaleMLS ID #PACT2132174, Jerry Strusowski, BHHS Fox & Roach-Kennett Sq. Bright MLS
- $639,9993 bd3 ba2.8k sqftNone Available, Elkton, MD 21921For SaleMLS ID #MDCC2022574, Sierra Webster, Patterson-Schwartz-Newark. Bright MLS
- $560,0004 bd2 ba2.5k sqft368 Appleton Rd, Elkton, MD 21921For SaleMLS ID #MDCC2022326, Robyn Roberts, BHHS Fox & Roach-Christiana. Bright MLS
- $729,9004 bd4 ba4.7k sqftNone Available, Avondale, PA 19311For SaleMLS ID #PACT2137528, Lauri Brockson, Patterson-Schwartz-Newark. Bright MLS
- $998,0003 bd3 ba3.5k sqft135 Penn Green Rd, Landenberg, PA 19350For SaleMLS ID #PACT2129240, Margot Mohr Teetor, RE/MAX Preferred - Newtown Square. Bright MLS
- $675,0003 bd2 ba1.9k sqft227 Parsons Rd, Landenberg, PA 19350For SaleMLS ID #PACT2136930, Jim Englert Jr, Coldwell Banker Realty. Bright MLS
- $579,0003 bd3 ba3.6k sqft405 Country Club Dr, Newark, DE 19711For SaleMLS ID #DENC2111646, Heather Guerke, Long & Foster Real Estate, Inc.. Bright MLS
- $464,9003 bd3 ba1.7k sqft1847 Blue Ball Rd, Elkton, MD 21921For SaleMLS ID #MDCC2022338, Lisa Mam, Keller Williams Select Realtors of Annapolis. Bright MLS
- $650,0004 bd3 ba2.8k sqft827 Corner Ketch Rd, Newark, DE 19711For SaleMLS ID #DENC2111612, Corey Harris, Crown Homes Real Estate. Bright MLS
- $859,9005 bd4 ba4k sqft424 Buttonwood Rd, Landenberg, PA 19350For SaleMLS ID #PACT2131368, Robyn Roberts, BHHS Fox & Roach-Christiana. Bright MLS
- $639,0005 bd3 ba3.8k sqft125 Delrem Dr, Newark, DE 19711For SaleMLS ID #DENC2111500, Carter Eggleston, Compass. Bright MLS
- $650,0004 bd3 ba2.3k sqft5 Woodhelven Ct, Newark, DE 19711For SaleMLS ID #DENC2112532, Michele Colavecchi Lawless, RE/MAX Associates-Wilmington. Bright MLS
