Privacy, elegance, and endless possibilities await at 22 Misty Lane, an estate-like property nestled on 3 picturesque acres in the desirable Wyn Lea community near Fair Hill, Maryland. This impressive custom brick-front Colonial offers the space, features, and flexibility to create your dream lifestyle. Imagine adding a barn and bringing your horses, installing a custom pool, or enjoying both with room to spare! Inside, marble and hardwood floors, crown molding, and cathedral ceilings add timeless style and architectural character. The gourmet kitchen features granite countertops and a center island, while the separate dining room provides the perfect setting for gatherings and special occasions. A dedicated billiards room offers additional space for recreation and entertaining, and the first-floor primary ensuite provides comfort and convenience. Step outside to expansive patio and deck areas, ideal for entertaining, relaxing, and taking in the peaceful surroundings. An oversized four-car garage offers exceptional space for vehicles, hobbies, and storage, while the walk-out basement provides over 3,000 square feet of unfinished space ready for your vision. Geothermal heating with a propane backup system adds an appealing efficiency-minded feature. Just minutes from Fair Hill Nature Center and the Fair Hill International Equestrian Center, with convenient access to Oxford, PA, Newark, DE, and North East, MD, this remarkable property combines privacy, versatility, and a desirable location. A rare opportunity to create the estate lifestyle you've been dreaming of — explore the possibilities at 22 Misty Lane. A must-see property!
For sale
$949,900
22 Misty Ln, Elkton, MD 21921
4beds
5,030sqft
Single Family Residence
Built in 2004
3 Acres Lot
$-- Zestimate®
$189/sqft
$-- HOA
What's special
Custom brick-front colonialPeaceful surroundingsCathedral ceilingsCrown moldingDedicated billiards roomSeparate dining roomCenter island
- 21 days
- 805
- 37
Zillow last checked:
Listing updated:
Listed by:
Jim Lacey 302-593-6284,
RE/MAX Associates - Newark (302) 453-3200
Source: Bright MLS,MLS#: MDCC2023260
Facts & features
Interior
Bedrooms & bathrooms
- Bedrooms: 4
- Bathrooms: 4
- Full bathrooms: 3
- 1/2 bathrooms: 1
- Main level bathrooms: 2
- Main level bedrooms: 1
Basement
- Area: 3116
Heating
- Forced Air, Programmable Thermostat, Propane
Cooling
- Central Air, Electric
Appliances
- Included: Microwave, Built-In Range, Range, Dishwasher, Oven/Range - Electric, Refrigerator, Washer, Water Heater, Dryer
Features
- Ceiling Fan(s), Combination Dining/Living, Combination Kitchen/Dining, Curved Staircase, Dining Area, Double/Dual Staircase, Entry Level Bedroom, Family Room Off Kitchen, Floor Plan - Traditional, Kitchen - Gourmet, Kitchen Island, Primary Bath(s), Recessed Lighting, Walk-In Closet(s)
- Flooring: Wood
- Basement: Unfinished,Interior Entry,Exterior Entry
- Has fireplace: No
- Fireplace features: Pellet Stove
Interior area
- Total structure area: 8,146
- Total interior livable area: 5,030 sqft
- Finished area above ground: 5,030
- Finished area below ground: 0
Property
Parking
- Total spaces: 14
- Parking features: Storage, Garage Faces Side, Inside Entrance, Oversized, Asphalt, Attached, Driveway
- Attached garage spaces: 4
- Uncovered spaces: 10
Accessibility
- Accessibility features: None
Features
- Levels: Two
- Stories: 2
- Exterior features: Lighting, Sidewalks, Water Falls
- Pool features: None
- Has view: Yes
- View description: Garden
Lot
- Size: 3 Acres
- Features: Cleared, Front Yard, Pond, Rear Yard, SideYard(s)
Details
- Additional structures: Above Grade, Below Grade
- Parcel number: 0804037766
- Zoning: RR
- Special conditions: Standard
Construction
Type & style
- Home type: SingleFamily
- Architectural style: Colonial
- Property subtype: Single Family Residence
Materials
- Brick Front
- Foundation: Concrete Perimeter
- Roof: Architectural Shingle
Condition
- Excellent
- New construction: No
- Year built: 2004
- Major remodel year: 2025
Utilities & green energy
- Sewer: Septic > # of BR
- Water: Well
Community & HOA
Community
- Security: Exterior Cameras
- Subdivision: Estates Of Wyn Lea
HOA
- Has HOA: No
Location
- Region: Elkton
Financial & listing details
- Price per square foot: $189/sqft
- Tax assessed value: $722,300
- Annual tax amount: $7,893
- Date on market: 10/9/2026
- Listing agreement: Exclusive Right To Sell
- Listing terms: Cash,Conventional,FHA,VA Loan,USDA Loan
- Exclusions: Personal Property
- Ownership: Fee Simple
Estimated market value
Not available
Estimated sales range
Not available
Not available
Price history
| Date | Event | Price |
|---|---|---|
| 10/9/2026 | Listed for sale | $949,900+603.6%$189/sqft |
Source:  Bright MLS #MDCC2023260 Report a problem | ||
| 1/8/2003 | Sold | $135,000$27/sqft |
Source: Public Record Report a problem | ||
Public tax history
| Year | Property taxes | Tax assessment |
|---|---|---|
| 2026 | $7,420 +3.1% | $722,300 +4.3% |
| 2025 | $7,200 +0.7% | $692,400 +5.9% |
| 2024 | $7,153 +5.4% | $653,567 +6.3% |
| 2023 | $6,789 +4.7% | $614,733 +6.7% |
| 2022 | $6,486 +1.8% | $575,900 +3% |
| 2021 | $6,371 +1.9% | $558,933 +3.1% |
| 2020 | $6,251 +3.2% | $541,967 +3.2% |
| 2019 | $6,055 | $525,000 |
| 2018 | $6,055 -1% | $525,000 |
| 2017 | $6,115 -0.1% | $525,000 -4.4% |
| 2016 | $6,120 +0.1% | $549,200 |
| 2015 | $6,116 -7.9% | $549,200 |
| 2014 | $6,643 | $549,200 -14.2% |
| 2013 | -- | $640,000 |
| 2012 | -- | $640,000 |
| 2011 | -- | $640,000 -16.9% |
| 2010 | -- | $770,490 +6.1% |
| 2009 | -- | $726,066 +6.5% |
| 2008 | -- | $681,643 +7% |
| 2007 | -- | $637,220 +8.8% |
| 2006 | -- | $585,440 +9.7% |
| 2005 | -- | $533,660 +557.2% |
| 2004 | -- | $81,200 +2% |
| 2003 | -- | $79,632 +2% |
| 2002 | -- | $78,066 +2% |
| 2001 | -- | $76,500 |
Find assessor info on the county website
Monthly payment
Est. payment
Payment breakdown
Explore the cost of this home by adjusting the details. Changes won't be saved.Climate risks
Neighborhood: 21921
Nearby schools
Schools provided by the listing agent
- District: Cecil County Public Schools
Source: Bright MLS. This data may not be complete. We recommend contacting the local school district to confirm school assignments for this home.
Similar homes
- $849,9006 bd3 ba3.4k sqft24 Meadow View Ct, Elkton, MD 21921For Sale
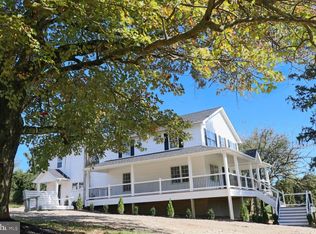
 MLS ID #MDCC2023472, Andrew Raftery, Empower Real Estate, LLC. Bright MLS
- $784,0005 bd4 ba4.6k sqft624 Kensington Dr, Lincoln University, PA 19352For Sale
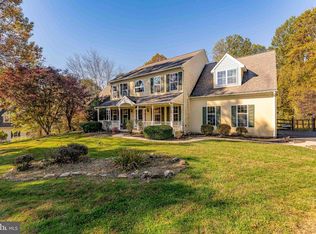 MLS ID #PACT2138236, Tom Toole III, RE/MAX Main Line - West Chester. Bright MLS
- $950,0004 bd5 ba4.5k sqft627 Doctor Miller Rd, North East, MD 21901For Sale
 MLS ID #MDCC2021834, Wanda Jackson, RE/MAX Chesapeake. Bright MLS
- $600,0004 bd2 ba2.8k sqft519 Middle Rd, Elkton, MD 21921Auction
 MLS ID #MDCC2023506, Christopher Taylor, Beiler-Campbell Realtors-Quarryville. Bright MLS
- $599,9004 bd3 ba2.6k sqft193 Tally Ho Ct, Elkton, MD 21921For SaleMLS ID #MDCC2022832, Jim Lacey, RE/MAX Associates - Newark. Bright MLS
- $749,9004 bd3 ba2.7k sqft1653 Dixie Line Rd, Elkton, MD 21921For SaleMLS ID #MDCC2023490, Laura Correa, Empower Real Estate, LLC. Bright MLS
- $609,9003 bd3 ba4k sqft169 Providence Rd, Elkton, MD 21921For SaleMLS ID #MDCC2022116, Chris Kotula, Realty Plus Associates. Bright MLS
- $769,0004 bd3 ba4.4k sqft52 Hidden Valley Dr, Newark, DE 19711For SaleMLS ID #DENC2113746, Daniel Demers, Sell Your Home Services. Bright MLS
- $899,0004 bd4 ba2.5k sqft9 Bennett Dr, Lincoln University, PA 19352For SaleMLS ID #PACT2137330, Michelle Mendenhall, Beiler-Campbell Realtors-Avondale. Bright MLS
- $774,9995 bd4 ba3.6k sqft54 Mount Olivet Rd, Rising Sun, MD 21911For SaleMLS ID #MDCC2023072, Jody Buck, Cummings & Co. Realtors. Bright MLS
- $639,9993 bd3 ba2.8k sqftNone Available, Elkton, MD 21921For SaleMLS ID #MDCC2022574, Sierra Webster, Patterson-Schwartz-Newark. Bright MLS
- $510,0004 bd3 ba3.3k sqftNone Available, Elkton, MD 21921For SaleMLS ID #MDCC2023370, Donna Planck, Patterson-Schwartz-Newark. Bright MLS
- $485,0004 bd3 ba3k sqft122 Carriage Ln, Elkton, MD 21921For SaleMLS ID #MDCC2023484, Sharon Palm, RE/MAX Chesapeake. Bright MLS
- $560,0004 bd2 ba2.5k sqft368 Appleton Rd, Elkton, MD 21921For SaleMLS ID #MDCC2022326, Robyn Roberts, BHHS Fox & Roach-Christiana. Bright MLS
- $475,0004 bd3 ba3.1k sqft116 S Stream Dr, Elkton, MD 21921For SaleMLS ID #MDCC2022164, Sheila Tweed, RE/MAX Chesapeake. Bright MLS
- $734,9994 bd5 ba3.1k sqft10 Wrays Way, Rising Sun, MD 21911For SaleMLS ID #MDCC2022990, Mandy Walls, Integrity Real Estate. Bright MLS
- $639,0003 bd4 ba2.8k sqft117 Peachtree Ln, Landenberg, PA 19350For SaleMLS ID #PACT2138850, John Kriza, Beiler-Campbell Realtors-Kennett Square. Bright MLS
- $899,9004 bd3 ba2.9k sqft786 Wickerton Rd, West Grove, PA 19390For SaleMLS ID #PACT2132174, Jerry Strusowski, BHHS Fox & Roach-Kennett Sq. Bright MLS
- $1,150,0005 bd5 ba4.5k sqft409 Bobs Ln, Lincoln University, PA 19352For SaleMLS ID #PACT2130810, Vincent Cyr, Real of Pennsylvania. Bright MLS
- $799,9905 bd4 ba5.5k sqft116 Woods Ln, Landenberg, PA 19350For SaleMLS ID #PACT2137556, Kristin Plummer, Crown Homes Real Estate. Bright MLS
